Skip main navigation
Sold for $135,000
  • $135,000

    337 CHERRYWOOD GARDENS DRIVE #0, MAITLAND, FL 32751

    1beds
    821sqft
    Condominium
    Built in 1974
    -- sqft lot
    $144,200 Zestimate®
    $164/sqft
    $1,417 Estimated rent

    Home value

    $144,200

    $131,000 - $159,000

    $1,417/mo

    Zestimate® history
    Loading
    Loading...

    Owner options

    List your home for rent

    $1,417/mo

    Rent Zestimate®

    Find your next renter with Zillow Rental Manager. Plus, with online applications, you can quickly screen prospective tenants – for free.

    Learn more

    $1,417/mo

    Rent Zestimate®

    Refinance and save

    $1,240/mo

    Est. payment

    Refinancing to a lower rate could help reduce your monthly payments and save thousands over the life of the loan.

    See today's rates

    $1,240/mo

    Est. payment

    Explore your selling options

    Work with a Zillow partner agent

    Leverage their expertise and Zillow's premium Showcase listings to get your home seen by more buyers.

    Get started

    List with your own agent

    Get your home in front of millions of buyers by listing it on Zillow.

    Learn how to do it

    Sell it yourself

    Take full control of how buyers see your home on Zillow by listing For Sale by Owner (FSBO).

    List your home

    What's special

    Fenced-in pool spaceCommunal spacesBeautifully landscaped groundsWalk-in closetSparkling community pool
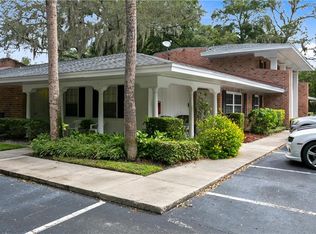
    Location is Key! Make this One-story, 1 bedroom, 1 bath Maitland condo to your liking! This is an END UNIT with a spacious 80 sf COVERED FRONT PORCH. The living-dining room combo includes a coat/storage closet & plantation window SHUTTERS. A towel closet is in the hallway, directly across from the bathroom. The primary bedroom is EXPANSIVE with living/office space and features a WALK-IN CLOSET. The bathroom has an updated shower approximately 1 year old. The kitchen includes a DISHWASHER, RANGE, REFRIGERATOR, and a versatile WALK-IN PANTRY/LAUNDRY ROOM with washer/dryer HOOK-UPS that have ample storage space. The roof was replaced in 2019. There are TWO DEDICATED PARKING SPACES along with 2 visitor spaces. WATER, SEWER & TRASH are INCLUDED in the monthly Condo fees. This corner unit is near to the COMMUNITY CLUBHOUSE (available for events) beside the fenced-in POOL space in the quaint 57-unit complex that allows small pets (under 15 lbs). Close to all the conveniences of Maitland City Center, Publix, and Sunrail, and just a quick drive to Park Avenue in Winter Park. Cherrywood Gardens is more than just a place to live; it's a community. Residents have access to a range of amenities, including beautifully landscaped grounds, a sparkling community pool, and communal spaces perfect for gatherings and socializing. Situated in the heart of Maitland, this condo provides easy access to local attractions, shopping, dining, and major highways. Enjoy the convenience of being close to everything while still having a peaceful retreat to call home.

    Zillow last checked:

    Listing updated:

    Listed by:

    Georgina O'Bryan 407-595-6820,

    SIGNATURE BROKERS REALTY LLC 407-595-6820

    Bought with:

    Joseph Sipp, 3494121

    KELLER WILLIAMS WINTER PARK

    Source: Stellar MLS,MLS#: O6182250MLS LogoOriginating MLS: Orlando Regional

    Facts & features

    Interior

    Bedrooms & bathrooms
    • Bedrooms: 1
    • Bathrooms: 1
    • Full bathrooms: 1
    Rooms
    • Room types: Utility Room
    Primary bedroom
    • Features: Walk-In Closet(s)
    • Level: First
    • Dimensions: 16.5x11.4
    Bathroom 1
    • Level: First
    • Dimensions: 7.6x4.11
    Balcony porch lanai
    • Level: First
    • Dimensions: 21.2x5
    Dining room
    • Level: First
    • Dimensions: 11.6x6.3
    Kitchen
    • Level: First
    • Dimensions: 8.4x7.6
    Laundry
    • Features: Built-In Shelving
    • Level: First
    • Dimensions: 8.5x4.1
    Living room
    • Level: First
    • Dimensions: 15.7x10.1
    Heating
    • Central, Electric, Heat Pump
    Cooling
    • Central Air
    Appliances
    • Included: Dishwasher, Electric Water Heater, Range, Refrigerator
    • Laundry: Inside, Laundry Room, Washer Hookup
    Features
    • Living Room/Dining Room Combo, Primary Bedroom Main Floor, Walk-In Closet(s)
    • Flooring: Carpet, Ceramic Tile
    • Windows: Shutters, Window Treatments
    • Has fireplace: No
    • Common walls with other units/homes: Corner Unit
    Interior area
    • Total structure area: 901
    • Total interior livable area: 821 sqft

    Property

    Features
    • Levels: One
    • Stories: 1
    • Exterior features: Lighting, Sidewalk
    • Pool features: Gunite, In Ground
    Lot
    • Size: 830 Square Feet
    Details
    • Parcel number: 1921305210B000060
    • Zoning: R-3A
    • Special conditions: None

    Construction

    Type & style
    • Home type: Condo
    • Property subtype: Condominium
    • Attached to another structure: Yes
    Materials
    • Brick, Stucco
    • Foundation: Slab
    • Roof: Shingle
    Condition
    • Completed
    • New construction: No
    • Year built: 1974

    Utilities & green energy

    • Sewer: Public Sewer
    • Water: Public
    • Utilities for property: Cable Available, Electricity Connected, Public, Sewer Connected, Water Connected

    Community & HOA

    Community
    • Features: Clubhouse, Deed Restrictions, Pool
    • Pet fee: $0 monthly
    • Subdivision: CHERRYWOOD GARDENS
    HOA
    • Has HOA: Yes
    • Services included: Insurance, Maintenance Structure, Maintenance Grounds, Pool Maintenance, Sewer, Trash, Water
    • HOA fee: $301 monthly
    • HOA name: Jo Ann Donaldson
    • HOA phone: 407-788-6700
    Location
    • Region: Maitland

    Financial & listing details

    • Price per square foot: $164/sqft
    • Annual tax amount: $61
    • Date on market: 2/28/2024
    • Cumulative days on market: 6 days
    • Listing terms: Cash,Conventional
    • Ownership: Condominium
    • Total actual rent: 0
    • Electric utility on property: Yes
    • Road surface type: Asphalt

    Price history

    DateEventPrice
    4/8/2024Sold$135,000-3.6%$164/sqft
    Source: Stellar MLS #O6182250 Report a problem
    3/6/2024Pending sale$140,000$171/sqft
    Source: Stellar MLS #O6182250 Report a problem
    2/28/2024Listed for sale$140,000$171/sqft
    Source: Stellar MLS #O6182250 Report a problem

    Public tax history

    Tax history is unavailable.

    Neighborhood: 32751

    Nearby schools

    GreatSchools rating
    Get a cash offer in 3 minutes
    Find out how much your home could sell for in as little as 3 minutes with a no-obligation cash offer.
    Estimated market value
    $144,200
    Get a cash offer in 3 minutes
    Find out how much your home could sell for in as little as 3 minutes with a no-obligation cash offer.
    Estimated market value
    $144,200