Welcome home to Ashwood Condominiums, located in the heart of Fern Park, this immaculate condo offers Florida living at its finest. This beautifully maintained 1-bedroom, 1-bathroom home provides 768 SqFt of thoughtfully designed living. Step inside where an open layout meets modern living and flows seamlessly throughout the meticulously maintained indoor and outdoor areas ideal for both everyday living and entertaining. The kitchen is highly functional providing ample countertop space and plenty of cabinets for storage. The spacious, light-filled living room is enhanced with a sleek ceramic tile floor and flows seamlessly into the rest of the home. The primary bedroom offers a peaceful retreat with a generous closet and plenty of square footage for all of your furniture needs. The full bathroom is located between the bedroom and living space directly across from a closet that can easily be converted into a in-unit laundry closet. This condo includes one assigned parking space directly in front of the unit along with ample guest parking. Residents and guests get to enjoy exclusive access to the community’s pool, clubhouse, laundry facilities and courtyard. Located just minutes away from everything Orlando has to offer don’t wait and schedule your private tour today!
For sale
$140,000
1000 LAKE OF THE WOODS BOULEVARD #B202, FERN PARK, FL 32730
1beds
644sqft
Condominium
Built in 1969
-- sqft lot
$136,900 Zestimate®
$217/sqft
$393/mo HOA
What's special
Ample guest parkingOpen layoutSleek ceramic tile floorAmple countertop spaceGenerous closetImmaculate condo
- 5 days
- 66
- 6
Zillow last checked:
Listing updated:
Listed by:
Richard Rodriguez 407-955-1010,
ROBERT SLACK LLC 954-448-4287
Source: Stellar MLS,MLS#: TB8541419 Originating MLS: Orlando Regional
Originating MLS: Orlando Regional
Facts & features
Interior
Bedrooms & bathrooms
- Bedrooms: 1
- Bathrooms: 1
- Full bathrooms: 1
Primary bedroom
- Features: Ceiling Fan(s), Built-in Closet
- Level: First
- Area: 195 Square Feet
- Dimensions: 13x15
Primary bathroom
- Level: First
Dining room
- Level: First
- Area: 132 Square Feet
- Dimensions: 11x12
Kitchen
- Level: First
- Area: 88 Square Feet
- Dimensions: 8x11
Living room
- Level: First
- Area: 195 Square Feet
- Dimensions: 13x15
Heating
- Central
Cooling
- Central Air
Appliances
- Included: Dishwasher, Microwave, Range, Refrigerator
- Laundry: Common Area
Features
- Open Floorplan, Solid Surface Counters, Stone Counters, Thermostat
- Flooring: Ceramic Tile
- Has fireplace: No
Interior area
- Total structure area: 768
- Total interior livable area: 644 sqft
Video & virtual tour
Property
Parking
- Parking features: Assigned, Reserved
Features
- Levels: One
- Stories: 1
- Exterior features: Courtyard, Sidewalk
Lot
- Size: 768 Square Feet
Details
- Parcel number: 2021305350B002020
- Zoning: R-3
- Special conditions: None
Construction
Type & style
- Home type: Condo
- Property subtype: Condominium
Materials
- Block, Stucco
- Foundation: Slab
- Roof: Built-Up
Condition
- New construction: No
- Year built: 1969
Utilities & green energy
- Sewer: Public Sewer
- Water: Public
- Utilities for property: Cable Available, Electricity Available, Public, Sewer Connected, Water Connected
Community & HOA
Community
- Features: Buyer Approval Required, Clubhouse, Community Mailbox, Deed Restrictions, Gated Community - Guard, Pool, Sidewalks
- Security: Gated Community
- Pet fee: $0 monthly
- Subdivision: ASHWOOD CONDO
HOA
- Has HOA: Yes
- Amenities included: Gated, Laundry, Pool
- Services included: Maintenance Structure, Maintenance Grounds, Maintenance Repairs, Pool Maintenance, Private Road, Sewer, Trash, Water
- HOA fee: $393 monthly
- HOA name: Marie Anderson
- HOA phone: 407-780-9581
Location
- Region: Fern Park
Financial & listing details
- Price per square foot: $217/sqft
- Tax assessed value: $106,515
- Annual tax amount: $1,457
- Date on market: 8/26/2026
- Cumulative days on market: 5 days
- Listing terms: Cash,Conventional
- Ownership: Condominium
- Total actual rent: 0
- Electric utility on property: Yes
- Road surface type: Asphalt
Estimated market value
$136,900
$130,000 - $144,000
$1,221/mo
Price history
| Date | Event | Price |
|---|---|---|
| 8/26/2026 | Listed for sale | $140,000+3.7%$217/sqft |
Source:  Stellar MLS #TB8541419 Report a problem Stellar MLS #TB8541419 Report a problem | ||
| 7/25/2023 | Sold | $135,000+14.4%$210/sqft |
Source: Public Record Report a problem | ||
| 9/20/2022 | Sold | $118,000-5.6%$183/sqft |
Source: Public Record Report a problem | ||
| 8/17/2022 | Pending sale | $125,000$194/sqft |
Source: Stellar MLS #O6016312 Report a problem | ||
| 6/23/2022 | Listed for sale | $125,000$194/sqft |
Source: Stellar MLS #O6016312 Report a problem | ||
| 6/4/2022 | Pending sale | $125,000$194/sqft |
Source: Stellar MLS #O6016312 Report a problem | ||
| 4/7/2022 | Listed for sale | $125,000+108.3%$194/sqft |
Source: Stellar MLS #O6016312 Report a problem | ||
| 11/7/2018 | Sold | $60,000+81.8%$93/sqft |
Source: Public Record Report a problem | ||
| 12/27/1995 | Sold | $33,000$51/sqft |
Source: Public Record Report a problem | ||
Public tax history
| Year | Property taxes | Tax assessment |
|---|---|---|
| 2025 | $1,471 -7.1% | $106,515 -11.2% |
| 2024 | $1,584 +17.9% | $119,928 +18.8% |
| 2023 | $1,344 +39.2% | $100,992 +57.7% |
| 2022 | $966 +16.4% | $64,060 +10% |
| 2021 | $830 +6.9% | $58,236 +10% |
| 2020 | $776 +13% | $52,942 +10% |
| 2019 | $687 | $48,129 +15.1% |
| 2018 | $687 +17.7% | $41,817 +17.8% |
| 2017 | $584 +11.1% | $35,505 +12.5% |
| 2016 | $526 +18.6% | $31,560 |
| 2015 | $443 | $31,560 +48.1% |
| 2014 | $443 +34% | $21,303 |
| 2013 | $331 +18.6% | $21,303 +17.4% |
| 2012 | $279 | $18,147 +21.1% |
| 2011 | -- | $14,991 -45.1% |
| 2010 | $36 +46.5% | $27,282 +2.7% |
| 2009 | $24 +5.7% | $26,565 +0.1% |
| 2008 | $23 +105% | $26,538 +3% |
| 2007 | $11 +413.2% | $25,765 +2.5% |
| 2006 | $2 | $25,137 +3% |
| 2005 | -- | $24,405 +3% |
| 2004 | -- | $23,694 +1.9% |
| 2003 | -- | $23,252 +2.4% |
| 2002 | -- | $22,707 |
Find assessor info on the county website
Monthly payment
Est. payment
Payment breakdown
Explore the cost of this home by adjusting the details. Changes won't be saved.Climate risks
Neighborhood: 32730
Nearby schools
Schools provided by the listing agent
- Elementary: English Estates Elementary
- Middle: South Seminole Middle
- High: Lake Howell High
Source: Stellar MLS. This data may not be complete. We recommend contacting the local school district to confirm school assignments for this home.
- $135,0002 bd2 ba1k sqft1000 Lake Of The Woods Blvd #105E, Fern Park, FL 32730For Sale

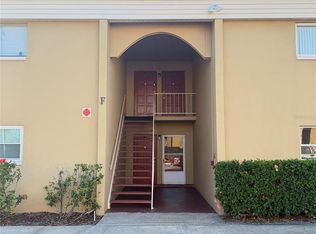
- $110,0001 bd1 ba768 sqft1000 Lake Of The Woods Blvd #101F, Casselberry, FL 32730Sold
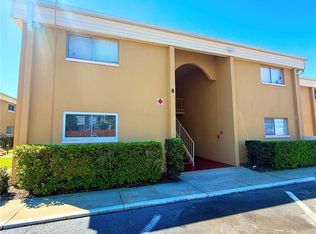
- $115,0001 bd1 ba768 sqft1000 Lake Of The Woods Blvd #206F, Casselberry, FL 32730Sold

- $85,0001 bd1 ba768 sqft1000 Lake Of The Woods Blvd #101B, Casselberry, FL 32730For Sale
Similar homes
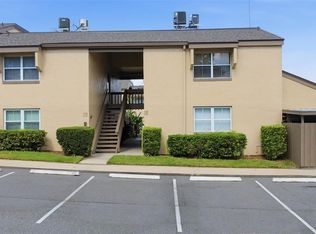
- $129,9001 bd1 ba792 sqft438 WINDMEADOWS STREET #438, ALTAMONTE SPRINGS, FL 32701For Sale
 MLS ID #O6434181, Susanne Moser, MOSER REALTY CO. Stellar MLS
 - $137,0001 bd1 ba532 sqft3740 IDLEBROOK CIRCLE #102, CASSELBERRY, FL 32707For Sale
 MLS ID #O6429615, Laura Lerma, 2 GOOD REALTY. Stellar MLS
 - $142,0002 bd1 ba867 sqft360 LAKE ONTARIO COURT #104, ALTAMONTE SPRINGS, FL 32701For Sale
 MLS ID #O6412224, Amanda Salazar, PREMIER SOTHEBYS INT'L REALTY. Stellar MLS
 - $130,0001 bd1 ba792 sqft430 WINDMEADOWS STREET, ALTAMONTE SPRINGS, FL 32701For Sale
 MLS ID #V4950566, Lissette Vargas Cantu, LA ROSA REALTY CW PROPERTIES L. Stellar MLS
 - $140,0001 bd1 ba710 sqft220 MOREE LOOP #2, WINTER SPRINGS, FL 32708For SaleMLS ID #O6421558, Patricia Woodhouse, RE/MAX CENTRAL REALTY. Stellar MLS
- $157,5001 bd1 ba644 sqft320 LAKEVIEW STREET #108, ORLANDO, FL 32804For SaleMLS ID #S5156539, Don Cave, CENTURY 21 CARIOTI. Stellar MLS
- $137,0002 bd1 ba828 sqft305 WYMORE ROAD #208, ALTAMONTE SPRINGS, FL 32714For SaleMLS ID #G5114793, Lori Reisman, P.A, COLDWELL BANKER VANGUARD EDGE REALTY. Stellar MLS
- $129,9992 bd2 ba912 sqft602 NORTHLAKE DRIVE #602, SANFORD, FL 32773For SaleMLS ID #O6435141, Jacob Rodriguez, LPT REALTY, LLC. Stellar MLS
- $155,0001 bd1 ba759 sqft476 BANYON TREE CIRCLE #104, MAITLAND, FL 32751For SaleMLS ID #O6432801, Angela Carney, CORCORAN PREMIER REALTY. Stellar MLS
- $129,9991 bd1 ba607 sqft574 ORANGE DRIVE #78, ALTAMONTE SPRINGS, FL 32701For SaleMLS ID #V4949608, Matt Snyder, JASON MITCHELL REAL ESTATE FLO. Stellar MLS
- $139,9002 bd1 ba930 sqft202 RIVERBEND DRIVE #103, ALTAMONTE SPRINGS, FL 32714For SaleMLS ID #O6430513, Abdul Aitboukil, SOUTHERN PRESTIGE REALTY INC. Stellar MLS
- $139,9991 bd1 ba940 sqft500 ORANGE DRIVE #10, ALTAMONTE SPRINGS, FL 32701For SaleMLS ID #O6403104, Nikita Ager, LLC, FLORIDA REALTY INVESTMENTS. Stellar MLS
- $135,0001 bd1 ba847 sqft3729 S LAKE ORLANDO PARKWAY #5, ORLANDO, FL 32808For SaleMLS ID #S5154476, Tim Doyle, LLC, KELLER WILLIAMS LEGACY REALTY. Stellar MLS
- $152,5001 bd1 ba834 sqft510 CRANES WAY #206, ALTAMONTE SPRINGS, FL 32701For SaleMLS ID #O6430818, Deborah Perry, PA, WATSON REALTY CORP. Stellar MLS
- $189,9002 bd2 ba953 sqft222 LEWFIELD CIRCLE, WINTER PARK, FL 32792For SaleMLS ID #O6436344, Joshua Neudigate, MARKET CONNECT REALTY LLC. Stellar MLS
- $159,0001 bd1 ba730 sqft5311 HANSEL AVENUE #D14, ORLANDO, FL 32809For SaleMLS ID #O6433270, Jean Scott, KELLER WILLIAMS ADVANTAGE REALTY. Stellar MLS
- $145,0001 bd1 ba648 sqft2569 GRASSY POINT DRIVE #207, LAKE MARY, FL 32746For SaleMLS ID #O6386360, Jenny Wemert, WEMERT GROUP REALTY LLC. Stellar MLS
- $110,0001 bd1 ba796 sqft1000 S SEMORAN BOULEVARD #302, WINTER PARK, FL 32792For SaleMLS ID #O6428713, Amaal Barakat, KELLER WILLIAMS ADVANTAGE III. Stellar MLS
- $115,0002 bd1 ba826 sqft922 LAKE DESTINY ROAD #E, ALTAMONTE SPRINGS, FL 32714For SaleMLS ID #O6430739, Moses Nae, MIAMI TANGO INVESTMENTS REALTY. Stellar MLS
- $138,0002 bd2 ba930 sqft2568 WOODGATE BOULEVARD #107, ORLANDO, FL 32822For SaleMLS ID #O6421805, Steven Thetford, KELLER WILLIAMS WINTER PARK. Stellar MLS
