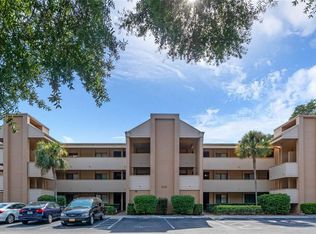
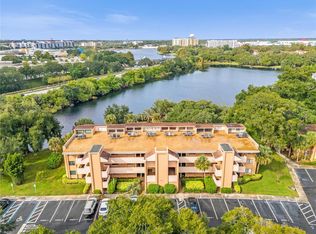
Virtually Staged. It is all about the LOCATION!!! This LAKEFRONT CONDO is located in the much sought after Cranes Roost Village, in the vibrant heart of Altamonte Springs! This one-bedroom condo unit offers unbeatable convenience. It is truly one of the best locations in Central Florida. Directly across from the Altamonte Mall, Cranes Roost Park, with plenty of shopping, dining, movie theaters, and entertainment options. Cranes Roost Park hosts year-round festivals and community events, providing an active and vibrant lifestyle right outside your door. The Condo is located on the second floor (with ELEVATOR access). Ceramic tile flooring throughout the condo. The kitchen has extended breakfast bar, and is Open to the family-room and perfect for entertaining! The spacious primary bedroom has a Walk-In Closet, Glass French Doors adding an elegant touch with privacy. The floor plan is thoughtfully designed with ample storage throughout. The spacious laundry room includes full size washer and dryer, overhead cabinets for extra storage space, and a nice size folding counter. The screened-in balcony offers a peaceful spot to relax and unwind and enjoy your favorite beverage while overlooking serene Lake Tille. Enjoy bird watching, or your fishing rod and relax at your private lake. Enjoy a low-maintenance lifestyle in a prime location with low HOA FEE, which includes water, sewer, trash, and exterior maintenance. All newly required Condominium Building Structural Inspections were completed and approved. The building is well-maintained and offers fantastic amenities such a Lakeside Club House, Community Pool and Tennis Courts for residents to enjoy. Cranes Roost Village is Solid Concrete Block Construction Condominium Complex, built as a condominium, and was not an apartment conversion. Nearby you will find Advent Health Hospital, Medical Offices and SunRail, and a direct access to I-4. HVAC 2018, Roof 2024, Water Heater 2024 Whether you’re looking for a low-maintenance lifestyle, a second home, a snowbird, or just a great investment in a prime location, this condo is a must-see!
For sale
$152,500
510 CRANES WAY #206, ALTAMONTE SPRINGS, FL 32701
1beds
834sqft
Condominium
Built in 1977
-- sqft lot
$-- Zestimate®
$183/sqft
$378/mo HOA
What's special
Lakefront condoWalk-in closetSpacious primary bedroom
- 56 days
- 104
- 8
Zillow last checked:
Listing updated:
Listed by:
Deborah Perry, PA 407-310-3015,
WATSON REALTY CORP 407-332-6000
Source: Stellar MLS,MLS#: O6430818 Originating MLS: Orlando Regional
Originating MLS: Orlando Regional
Facts & features
Interior
Bedrooms & bathrooms
- Bedrooms: 1
- Bathrooms: 1
- Full bathrooms: 1
Rooms
- Room types: Great Room, Storage Rooms
Primary bedroom
- Features: Ceiling Fan(s), En Suite Bathroom, Walk-In Closet(s)
- Level: Second
Primary bathroom
- Features: Exhaust Fan, Single Vanity, Tub With Shower, Granite Counters
- Level: Second
Balcony porch lanai
- Level: Second
Kitchen
- Features: Breakfast Bar, Pantry
- Level: Second
Laundry
- Level: Second
Living room
- Features: Ceiling Fan(s)
- Level: Second
Heating
- Heat Pump
Cooling
- Central Air
Appliances
- Included: Range, Refrigerator, Washer, Cooktop, Dishwasher, Dryer, Electric Water Heater
- Laundry: Laundry Room, Electric Dryer Hookup, Laundry Closet, Same Floor As Condo Unit, Washer Hookup
Features
- Elevator, Living Room/Dining Room Combo, Open Floorplan, Solid Surface Counters, Thermostat, Walk-In Closet(s), Ceiling Fan(s)
- Flooring: Tile
- Doors: Sliding Doors
- Has fireplace: No
Interior area
- Total structure area: 999
- Total interior livable area: 834 sqft
Video & virtual tour
Property
Parking
- Parking features: Open, Reserved, Assigned
- Has uncovered spaces: Yes
Features
- Levels: Three Or More
- Stories: 3
- Patio & porch: Screened, Rear Porch
- Exterior features: Balcony, Private Entrance, Tennis Court(s), Sidewalk
- Has view: Yes
- View description: Water, Lake
- Has water view: Yes
- Water view: Water,Lake
- Waterfront features: Lake, Lake Privileges, Powerboats – None Allowed, Boats - None Allowed
- Body of water: TILLE LAKE RENAMED CRANES ROOST LAKE
Lot
- Features: City Lot, Landscaped, Sidewalk
- Residential vegetation: Mature Landscaping, Oak Trees, Trees/Landscaped
Details
- Parcel number: 11212950500002060
- Zoning: MOR-3
- Special conditions: None
Construction
Type & style
- Home type: Condo
- Architectural style: Traditional
- Property subtype: Condominium
Materials
- Stucco, Block
- Foundation: Block, Slab
- Roof: Shingle
Condition
- New construction: No
- Year built: 1977
Utilities & green energy
- Sewer: Public Sewer
- Water: Public
- Utilities for property: BB/HS Internet Available, Public, Sewer Connected, Cable Available, Street Lights, Electricity Available, Electricity Connected
Community & HOA
Community
- Features: Fishing, Lake, Clubhouse, Community Mailbox, Pool, Sidewalks, Tennis Court(s)
- Security: Smoke Detector(s)
- Pet fee: $0 monthly
- Subdivision: CRANES ROOST VILLAGE SEC 1
HOA
- Has HOA: No
- Amenities included: Clubhouse, Elevator(s), Maintenance, Pool, Tennis Court(s), Vehicle Restrictions
- Services included: Common Area Taxes, Community Pool, Insurance, Maintenance Structure, Maintenance Grounds, Manager, Pool Maintenance, Sewer, Trash
- HOA fee: $378 monthly
- HOA name: Sentry Mgmt/Marlo Sanders
- HOA phone: 407-788-6700
Location
- Region: Altamonte Springs
Financial & listing details
- Price per square foot: $183/sqft
- Annual tax amount: $2,705
- Date on market: 8/5/2026
- Cumulative days on market: 56 days
- Listing terms: Cash,Conventional
- Ownership: Condominium
- Total actual rent: 0
- Electric utility on property: Yes
- Road surface type: Paved, Asphalt
Estimated market value
Not available
Estimated sales range
Not available
Not available
Price history
| Date | Event | Price |
|---|---|---|
| 8/5/2026 | Listed for sale | $152,500-4%$183/sqft |
Source:  Stellar MLS #O6430818 Report a problem Stellar MLS #O6430818 Report a problem | ||
| 8/1/2025 | Listing removed | $158,900$191/sqft |
Source: Stellar MLS #O6299116 Report a problem | ||
| 4/11/2025 | Listed for sale | $158,900$191/sqft |
Source: Stellar MLS #O6299116 Report a problem | ||
Public tax history
Tax history is unavailable.
Monthly payment
Est. payment
Payment breakdown
Explore the cost of this home by adjusting the details. Changes won't be saved.Climate risks
Neighborhood: 32701
Nearby schools
Schools provided by the listing agent
- Elementary: Altamonte Elementary
- Middle: Milwee Middle
- High: Lyman High
Source: Stellar MLS. This data may not be complete. We recommend contacting the local school district to confirm school assignments for this home.
- $194,0001 bd1 ba834 sqft510 Cranes Way APT 205, Altamonte Springs, FL 32701Sold
- $150,0001 bd1 ba834 sqft510 Cranes Way APT 306, Altamonte Springs, FL 32701Sold

- $247,5002 bd2 ba1k sqft510 Cranes Way APT 307, Altamonte Springs, FL 32701Sold
- $140,0001 bd1 ba834 sqft510 Cranes Way APT 106, Altamonte Springs, FL 32701Sold

Similar homes
- $127,9001 bd1 ba792 sqft438 WINDMEADOWS STREET #438, ALTAMONTE SPRINGS, FL 32701For Sale
 MLS ID #O6434181, Susanne Moser, MOSER REALTY CO. Stellar MLS
 - $129,9902 bd2 ba992 sqft109 OYSTER BAY CIRCLE #220, ALTAMONTE SPRINGS, FL 32701For Sale
 MLS ID #TB8545004, Trinh Minh A Nguyen, LPT REALTY, LLC. Stellar MLS
 - $139,0001 bd1 ba940 sqft500 ORANGE DRIVE #10, ALTAMONTE SPRINGS, FL 32701For Sale
 MLS ID #O6403104, Nikita Ager, LLC, FLORIDA REALTY INVESTMENTS. Stellar MLS
 - $149,0003 bd2 ba1.1k sqft914 LAKE DESTINY ROAD #F, ALTAMONTE SPRINGS, FL 32714For Sale
 MLS ID #O6436299, Ryan Leitter, CHARLES RUTENBERG REALTY ORLANDO. Stellar MLS
 - $117,5002 bd2 ba992 sqft128 WATER FRONT WAY #360, ALTAMONTE SPRINGS, FL 32701For SaleMLS ID #O6418820, Summer Hornburg, BELMONT REALTY. Stellar MLS
- $121,0003 bd2 ba992 sqft120 BLUE POINTE WAY #340, ALTAMONTE SPRINGS, FL 32701For SaleMLS ID #O6359831, Candice Liceaga, COLDWELL BANKER REALTY. Stellar MLS
- $139,9002 bd1 ba930 sqft202 RIVERBEND DRIVE #103, ALTAMONTE SPRINGS, FL 32714For SaleMLS ID #O6430513, Abdul Aitboukil, SOUTHERN PRESTIGE REALTY INC. Stellar MLS
- $100,0002 bd2 ba992 sqft129 BLUE POINT WAY #340, ALTAMONTE SPRINGS, FL 32701For SaleMLS ID #O6387961, Erica Diaz, HOMEVEST REALTY. Stellar MLS
- $149,9003 bd2 ba1.1k sqft1064 LOTUS PARKWAY #941, ALTAMONTE SPRINGS, FL 32714For SaleMLS ID #O6437837, David Plasencia, LLC, COLDWELL BANKER REALTY. Stellar MLS
- $99,9002 bd2 ba992 sqft145 OYSTER BAY CIRCLE #240, ALTAMONTE SPRINGS, FL 32701For SaleMLS ID #O6392507, Kelly Hildebrand, FANNIE HILLMAN & ASSOCIATES. Stellar MLS
- $149,0003 bd2 ba1.1k sqft1068 LOTUS PARKWAY #836, ALTAMONTE SPRINGS, FL 32714For SaleMLS ID #O6414288, Kelly Shilson, RE/MAX TOWN & COUNTRY REALTY. Stellar MLS
- $125,0002 bd1 ba828 sqft305 WYMORE ROAD #208, ALTAMONTE SPRINGS, FL 32714For SaleMLS ID #G5114793, Lori Reisman, P.A, COLDWELL BANKER VANGUARD EDGE REALTY. Stellar MLS
- $210,0003 bd2 ba1.2k sqft605 NORTHLAKE BOULEVARD #33, ALTAMONTE SPRINGS, FL 32701For SaleMLS ID #O6434170, Linda Schulte, SCHULTE REALTY LLC. Stellar MLS
- $165,9002 bd2 ba897 sqft150 WAX MYRTLE WOODS COURT #7C, DELTONA, FL 32725For SaleMLS ID #NS1089341, Courtney Martinez, LOCAL LIVING REALTY GROUP. Stellar MLS
- $138,0002 bd2 ba1k sqft145 N PEARL LAKE CAUSEWAY #106, ALTAMONTE SPRINGS, FL 32714For SaleMLS ID #O6376163, Jadel Patterson, LLC, KELLER WILLIAMS ADVANTAGE REALTY. Stellar MLS
- $137,0001 bd1 ba644 sqft1000 LAKE OF THE WOODS BOULEVARD #B202, FERN PARK, FL 32730For SaleMLS ID #TB8541419, Richard Rodriguez, ROBERT SLACK LLC. Stellar MLS
- $167,7772 bd2 ba972 sqft50 SHEOAH BOULEVARD #33, WINTER SPRINGS, FL 32708For SaleMLS ID #O6404380, Fanny Stollmeyer, LIFESTYLE INTERNATIONAL REALTY. Stellar MLS
- $150,0002 bd2 ba1.2k sqft2313 HAYWOOD COURT #201, MAITLAND, FL 32751For SaleMLS ID #O6440746, Jenny Wemert, WEMERT GROUP REALTY LLC. Stellar MLS
- $165,0002 bd2 ba947 sqft729 SECRET HARBOR LANE #105, LAKE MARY, FL 32746For SaleMLS ID #O6440661, Derrick Thomas, PORZIG REALTY. Stellar MLS
- $164,7002 bd2 ba1.1k sqft612 KENWICK CIRCLE #103, CASSELBERRY, FL 32707For SaleMLS ID #O6378275, Carrie Sue Shawfield, SHAWFIELD REALTY GROUP. Stellar MLS
