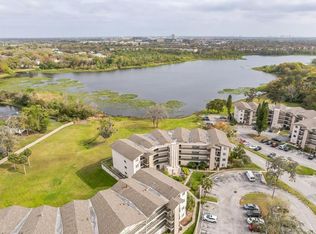
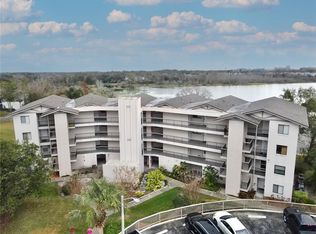
Welcome to 1068 Lotus Pkwy, Unit 813 — a rare first-floor opportunity in the highly desirable Lake Lotus Club! Stunning water views greet you the moment you walk in, setting the tone for this meticulously maintained, move-in-ready condo. The spacious 2-bedroom, 2-bathroom split floor plan offers scenic water views from both the main living/dining area and the primary suite, so you're never far from the view. No stairs, no carpet, just easy, single-level living with tile and vinyl flooring throughout. Plantation shutters dress the windows, and doors with integrated internal blinds add an extra layer of privacy and polish. This unit has been lovingly cared for and it shows. Lake Lotus Club amenities include tennis courts, racquetball, a car wash station, and a community pool, with a landscaping refresh currently underway by the management company. Ideally located close to shopping, dining, and major roadways, this first-floor gem blends convenience, luxury, and serenity — ready for you to move right in. All information recorded in the MLS is intended to be accurate however, it should be independently verified by buyer and their agent.
For sale
$179,900
1068 Lotus Pkwy Unit 813, Altamonte Springs, FL 32714
2beds
1,165sqft
:
Get pre-qualified$2,171/mo
Condominium
Built in 1984
-- sqft lot
$-- Zestimate®
$154/sqft
$920/mo HOA
What's special
Single-level livingStunning water viewsPlantation shutters
- 12 days |
- 250 |
- 5 |
Zillow last checked:
Listing updated:
Listed by:
Kim Beisley 352-455-4403,
HARRISON REAL PROPERTY GROUP 407-741-3547
Source: Stellar MLS,MLS#: G5114891 Originating MLS: Lake and Sumter
Originating MLS: Lake and Sumter
Facts & features
Interior
Bedrooms & bathrooms
- Bedrooms: 2
- Bathrooms: 2
- Full bathrooms: 2
Primary bedroom
- Features: Walk-In Closet(s)
- Level: First
- Area: 180 Square Feet
- Dimensions: 15x12
Bedroom 2
- Features: Built-in Closet
- Level: First
- Area: 100 Square Feet
- Dimensions: 10x10
Dining room
- Level: First
- Area: 100 Square Feet
- Dimensions: 10x10
Kitchen
- Features: Pantry
- Level: First
- Area: 168 Square Feet
- Dimensions: 14x12
Living room
- Level: First
- Area: 260 Square Feet
- Dimensions: 20x13
Heating
- Central
Cooling
- Central Air
Appliances
- Included: Dishwasher, Dryer, Microwave, Range, Refrigerator, Washer
- Laundry: Laundry Closet
Features
- Living Room/Dining Room Combo, Primary Bedroom Main Floor, Split Bedroom, Walk-In Closet(s)
- Flooring: Tile, Vinyl
- Windows: Window Treatments
- Has fireplace: No
Interior area
- Total structure area: 1,165
- Total interior livable area: 1,165 sqft
Video & virtual tour
Property
Parking
- Parking features: Assigned
Features
- Levels: One
- Stories: 1
- Patio & porch: Rear Porch
- Exterior features: Sidewalk
- Has view: Yes
- View description: Water, Lake
- Has water view: Yes
- Water view: Water,Lake
- Waterfront features: Lake Privileges
Lot
- Residential vegetation: Mature Landscaping
Details
- Parcel number: 21212950400008130
- Zoning: R-3
- Special conditions: None
Construction
Type & style
- Home type: Condo
- Property subtype: Condominium
Materials
- Block, Stucco
- Foundation: Slab
- Roof: Shingle
Condition
- New construction: No
- Year built: 1984
Utilities & green energy
- Sewer: Public Sewer
- Water: Public
- Utilities for property: Cable Connected, Electricity Connected, Water Connected
Community & HOA
Community
- Features: Community Mailbox, Deed Restrictions, Pool, Racquetball, Sidewalks, Tennis Court(s)
- Pet fee: $0 monthly
- Subdivision: LAKE LOTUS CLUB 1 A CONDO
HOA
- Has HOA: Yes
- Services included: Common Area Taxes, Reserve Fund, Maintenance Structure, Maintenance Grounds, Pool Maintenance
- HOA fee: $920 monthly
- HOA name: Paul Daiya
- HOA phone: 407-644-4406
Location
- Region: Altamonte Springs
Financial & listing details
- Price per square foot: $154/sqft
- Annual tax amount: $1,809
- Date on market: 7/11/2026
- Cumulative days on market: 13 days
- Listing terms: Cash,Conventional,FHA,VA Loan
- Ownership: Condominium
- Total actual rent: 0
- Electric utility on property: Yes
- Road surface type: Paved
Estimated market value
Not available
Estimated sales range
Not available
Not available
Price history
| Date | Event | Price |
|---|---|---|
| 7/12/2026 | Listed for sale | $179,900+27.6%$154/sqft |
Source:  Stellar MLS #G5114891 Report a problem Stellar MLS #G5114891 Report a problem | ||
| 2/8/2021 | Sold | $141,000-9%$121/sqft |
Source: Stellar MLS #O5908859 Report a problem | ||
| 12/8/2020 | Pending sale | $155,000$133/sqft |
Source: EXP REALTY LLC #O5908859 Report a problem | ||
| 12/4/2020 | Listed for sale | $155,000$133/sqft |
Source: EXP REALTY LLC #O5908859 Report a problem | ||
Public tax history
Tax history is unavailable.
Monthly payment
Est. payment
Payment breakdown
Explore the cost of this home by adjusting the details. Changes won't be saved.Climate risks
Neighborhood: 32714
Nearby schools
GreatSchools rating
- 6/10Bear Lake Elementary SchoolGrades: PK-5Distance: 1.8 mi
- 8/10Teague Middle SchoolGrades: 6-8Distance: 0.8 mi
- 6/10Lake Brantley High SchoolGrades: 9-12Distance: 2 mi
- $175,0002 bd2 ba1k sqft1068 Lotus Pkwy UNIT 812, Altamonte Springs, FL 32714Sold
- $165,0003 bd2 ba1.1k sqft1068 Lotus Pkwy UNIT 836, Altamonte Springs, FL 32714For Sale

- $189,0002 bd2 ba1k sqft1068 Lotus Pkwy UNIT 834, Altamonte Springs, FL 32714For Sale

- $169,0002 bd2 ba1k sqft1068 Lotus Pkwy UNIT 822, Altamonte Springs, FL 32714Sold
- $132,7002 bd2 ba1k sqft1068 Lotus 824 Pkwy, Altamonte Springs, FL 32714Off Market
- $192,9002 bd2 ba1.1k sqft1068 Lotus Pkwy UNIT 843, Altamonte Springs, FL 32714Off Market
- $163,6002 bd2 ba1.1k sqft1068 Lotus 813 Pkwy, Altamonte Springs, FL 32714Off Market
- $142,1002 bd2 ba1k sqft1068 Lotus Pkwy UNIT 814, Altamonte Springs, FL 32714Off Market
A local agent can set up tours, give advice and negotiate with sellers.
Similar homes
- $189,0002 bd2 ba1k sqft1068 Lotus Pkwy Unit 834, Altamonte Springs, FL 32714For Sale
 MLS ID #O6412853, Tiffany Yates, COMPASS FLORIDA LLC. Stellar MLS
 - $165,0003 bd2 ba1.1k sqft1068 Lotus Pkwy Unit 836, Altamonte Springs, FL 32714For SaleMLS ID #O6414288, Kelly Shilson, RE/MAX TOWN & COUNTRY REALTY. Stellar MLS
- $180,0002 bd2 ba1k sqft634 Steamboat Ct APT 172, Altamonte Springs, FL 32714For Sale
 MLS ID #O6419302, Robert Sullivan, COLDWELL BANKER REALTY. Stellar MLS
 - $149,9002 bd2 ba1.2k sqft1054 Lotus Cove Ct Unit 633, Altamonte Springs, FL 32714For Sale
 MLS ID #O6417898, Deirdre Serrani, PROPERTY LOGIC RE. Stellar MLS
 - $215,0003 bd3 ba1.4k sqft441 S Netherwood Cres, Altamonte Springs, FL 32714For SaleMLS ID #O6424883, Patricia Do Rosario, EMPIRE NETWORK REALTY. Stellar MLS
- $154,9002 bd2 ba1k sqft145 N Pearl Lake Cswy Unit 208, Altamonte Springs, FL 32714For SaleMLS ID #O6381652, Nicole Van Treese, SUNDIAL REAL ESTATE LLC. Stellar MLS
- $145,0003 bd2 ba1.1k sqft918 Lake Destiny Rd Unit A, Altamonte Springs, FL 32714For SaleMLS ID #S5152608, Omar Galan, LPT REALTY, LLC. Stellar MLS
- $179,9001 bd1 ba842 sqft940 Douglas Ave Unit 201, Altamonte Springs, FL 32714For SaleMLS ID #O6394178, Stacy Wayne, FLORIDA HOME TEAM REALTY LLC. Stellar MLS
- $139,9992 bd2 ba967 sqft926 Lake Destiny Rd Unit F, Altamonte Springs, FL 32714For SaleMLS ID #O6396756, Jenny Wemert, WEMERT GROUP REALTY LLC. Stellar MLS
- $179,9992 bd2 ba1.1k sqft120 Georgetown Dr #120, Casselberry, FL 32707For SaleMLS ID #O6412160, David Sanchez, RE/MAX TOWN CENTRE. Stellar MLS
- $240,0002 bd2 ba1.2k sqft692 Seabrook Ct Unit 101, Altamonte Springs, FL 32714For SaleMLS ID #O6401843, Sandra Da Silva, KELLER WILLIAMS HERITAGE REALTY. Stellar MLS
- $195,0002 bd3 ba1.3k sqft8201 Olympia Ct Unit 8201, Longwood, FL 32779For SaleMLS ID #O6385064, Christina Rordam, FLORIDA REALTY INVESTMENTS. Stellar MLS
- $250,0003 bd3 ba1.3k sqft147 Olive Tree Cir #147, Altamonte Springs, FL 32714For SaleMLS ID #O6298138, Suzette Berkhalter, KELLER WILLIAMS ADVANTAGE III. Stellar MLS
- $179,5002 bd2 ba972 sqft50 Sheoah Blvd APT 33, Winter Springs, FL 32708For SaleMLS ID #O6404380, Fanny Stollmeyer, LIFESTYLE INTERNATIONAL REALTY. Stellar MLS
- $179,0002 bd1 ba1k sqft4376 Lake Underhill Rd APT C, Orlando, FL 32803For SaleMLS ID #O6287158, Stacey Payne, PREFERRED REAL ESTATE BROKERS. Stellar MLS
- $185,0003 bd2 ba1k sqft3254 S Semoran Blvd APT 21, Orlando, FL 32822For SaleMLS ID #O6365120, Elliot Vazquez, FLORIDA LIVING REAL ESTATE, INC. Stellar MLS
- $210,0002 bd2 ba1.2k sqft2847 Shadow View Cir #2847, Maitland, FL 32751For SaleMLS ID #O6414837, Brian Piekos, MARKET CONNECT REALTY LLC. Stellar MLS
- $185,0002 bd2 ba820 sqft3550 Southpointe Dr, Orlando, FL 32822For SaleMLS ID #O6372474, Claire Sims, LLC, LPT REALTY, LLC. Stellar MLS
- $255,0002 bd3 ba1.3k sqft3344 Gray Fox Cv #4, Apopka, FL 32703For SaleMLS ID #G5114939, Bryan Nelson, OLYMPUS EXECUTIVE REALTY INC. Stellar MLS
- $199,0002 bd2 ba1.1k sqft2901 Clubview Dr #U1, Orlando, FL 32822For SaleMLS ID #O6394248, Dawn Tinder, KELLER WILLIAMS WINTER PARK. Stellar MLS
