Virtually Staged. Rare Find! If low-maintenance, high-enjoyment living is what you’re looking for, this is it! Experience townhome style living with condo level convenience right in the center of it all! This one bedroom, one bath, one floor, end-unit condo tucked inside one of Altamonte Springs most desirable condo communities, Village Townhomes, is loaded with amenities! Upon arrival you are welcomed with private front entry that makes coming home feel extra special and has a covered space with window box perfect for personalizing! Step inside and you’re greeted with fresh paint (3/2026), sunshine pouring through the windows, and zero carpet! The kitchen is fully upgraded and ready for your morning coffee rituals, midnight snacks, and everything in between — think raised panel wood cabinets, granite counters, stone backsplash, breakfast bar, and a complete stainless steel LG appliance package including a French door refrigerator with ice/water in door and a convection oven! The breakfast bar flows seamlessly into the dining and living areas, where vaulted ceilings, laminate flooring, and a cozy fireplace create an inviting space to unwind. And because this is an end unit, you get that extra sense of privacy and a townhome like feel that’s hard to find. The generous primary suite includes a ceiling fan, walk-in closet with ample storage space and laminate floor! You’ll also find a well appointed bath offering a wood vanity with dual sinks with decorative mirrors, granite counters, medicine cabinet, private commode, a tub/shower combo and a roomy linen closet! Other inside offerings include a laundry closet housing included washer/dryer along with a foyer closet for extra storage! Outside, the screened porch is your sunny little sanctuary, perfect for plants, morning stretches, or simply enjoying the fresh air plus it has an outdoor storage closet. And the best part? You’re just steps from the pool and community amenities! Village Townhomes offers a community pool, spa, fitness, clubhouse, tennis courts and parklike area to enjoy the pond! All of this in an unbeatable location with easy access to 434, 436, I4, I4 express lane entrance headed Westbound, and moments from Uptown Altamonte, Altamonte Mall, Cranes Roost Park, AdventHealth, Starbucks, Petty’s Meats, Whole Foods, Publix plus countless dining, shopping and entertainment options! You owe it to yourself to see this one!
For sale
Price cut: $15K (4/28)
$179,900
940 Douglas Ave Unit 201, Altamonte Springs, FL 32714
1beds
842sqft
:
Get pre-qualified$1,593/mo
Condominium
Built in 1982
-- sqft lot
$-- Zestimate®
$214/sqft
$331/mo HOA
What's special
Cozy fireplaceGranite countersFresh paintBreakfast barZero carpetCeiling fanDecorative mirrors
- 120 days |
- 231 |
- 16 |
Zillow last checked:
Listing updated:
Listed by:
Stacy Wayne 407-415-9484,
FLORIDA HOME TEAM REALTY LLC 407-774-8100
Source: Stellar MLS,MLS#: O6394178 Originating MLS: Orlando Regional
Originating MLS: Orlando Regional
Facts & features
Interior
Bedrooms & bathrooms
- Bedrooms: 1
- Bathrooms: 1
- Full bathrooms: 1
Rooms
- Room types: Utility Room
Primary bedroom
- Description: Room4
- Features: Ceiling Fan(s), Walk-In Closet(s)
- Level: First
- Area: 176 Square Feet
- Dimensions: 16x11
Balcony porch lanai
- Description: Room5
- Features: Storage Closet
- Level: First
- Area: 72 Square Feet
- Dimensions: 9x8
Dining room
- Description: Room2
- Level: First
- Area: 88 Square Feet
- Dimensions: 11x8
Kitchen
- Description: Room1
- Features: Breakfast Bar, Granite Counters
- Level: First
- Area: 104 Square Feet
- Dimensions: 13x8
Living room
- Description: Room3
- Features: Ceiling Fan(s)
- Level: First
- Area: 169 Square Feet
- Dimensions: 13x13
Heating
- Central, Electric
Cooling
- Central Air
Appliances
- Included: Convection Oven, Dishwasher, Disposal, Dryer, Electric Water Heater, Microwave, Range, Refrigerator, Washer
- Laundry: Inside, Laundry Closet
Features
- Ceiling Fan(s), Primary Bedroom Main Floor, Solid Surface Counters, Stone Counters, Thermostat, Vaulted Ceiling(s), Walk-In Closet(s)
- Flooring: Laminate, Tile
- Doors: French Doors
- Has fireplace: Yes
- Fireplace features: Living Room, Wood Burning
- Common walls with other units/homes: End Unit
Interior area
- Total structure area: 985
- Total interior livable area: 842 sqft
Video & virtual tour
Property
Features
- Levels: One
- Stories: 1
- Patio & porch: Covered, Rear Porch, Screened
- Exterior features: Lighting, Private Entrance, Sidewalk, Storage
Lot
- Size: 1,572 Square Feet
- Features: City Lot, Near Public Transit, Sidewalk
- Residential vegetation: Trees/Landscaped
Details
- Parcel number: 11212951200002010
- Zoning: R-3
- Special conditions: None
Construction
Type & style
- Home type: Condo
- Architectural style: Traditional
- Property subtype: Condominium
- Attached to another structure: Yes
Materials
- Stucco, Wood Frame
- Foundation: Slab
- Roof: Shingle
Condition
- New construction: No
- Year built: 1982
Utilities & green energy
- Sewer: Public Sewer
- Water: Public
- Utilities for property: Cable Available, Electricity Connected, Public
Community & HOA
Community
- Features: Clubhouse, Community Mailbox, Deed Restrictions, Pool, Sidewalks, Tennis Court(s)
- Security: Smoke Detector(s)
- Pet fee: $0 monthly
- Subdivision: VILLAGE TWNHMS A CONDO
HOA
- Has HOA: Yes
- Amenities included: Maintenance, Pool, Recreation Facilities, Tennis Court(s)
- Services included: Community Pool, Reserve Fund, Maintenance Structure, Maintenance Grounds, Manager, Pest Control, Pool Maintenance, Recreational Facilities, Trash, Water
- HOA fee: $331 monthly
- HOA name: ANGELA SCHAEFER x1229
- HOA phone: 407-682-3443
Location
- Region: Altamonte Springs
Financial & listing details
- Price per square foot: $214/sqft
- Annual tax amount: $2,198
- Date on market: 3/27/2026
- Cumulative days on market: 121 days
- Listing terms: Cash,Conventional
- Ownership: Condominium
- Total actual rent: 0
- Electric utility on property: Yes
- Road surface type: Paved, Asphalt
Estimated market value
Not available
Estimated sales range
Not available
Not available
Price history
| Date | Event | Price |
|---|---|---|
| 4/28/2026 | Price change | $179,900-7.7%$214/sqft |
Source:  Stellar MLS #O6394178 Report a problem Stellar MLS #O6394178 Report a problem | ||
| 3/27/2026 | Listed for sale | $194,900$231/sqft |
Source: Stellar MLS #O6394178 Report a problem | ||
Public tax history
Tax history is unavailable.
Monthly payment
Est. payment
Payment breakdown
Explore the cost of this home by adjusting the details. Changes won't be saved.Climate risks
Neighborhood: 32714
Nearby schools
GreatSchools rating
- 4/10Spring Lake Elementary SchoolGrades: PK-5Distance: 1.8 mi
- 6/10Milwee Middle SchoolGrades: 6-8Distance: 2.8 mi
- 6/10Lyman High SchoolGrades: PK,9-12Distance: 2.9 mi

- $197,0001 bd1 ba842 sqft940 Douglas Ave UNIT 106, Altamonte Springs, FL 32714Sold
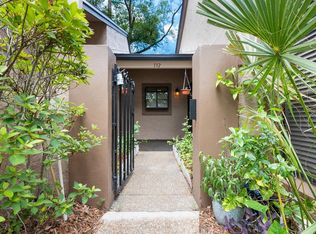
- $227,0002 bd2 ba1.1k sqft940 Douglas Ave UNIT 132, Altamonte Springs, FL 32714Sold
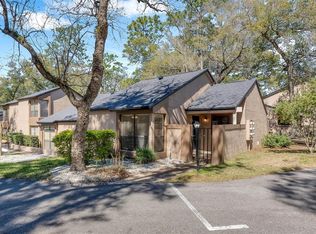
- $205,0001 bd1 ba842 sqft940 Douglas Ave UNIT 135, Altamonte Springs, FL 32714Sold
- $240,0002 bd2 ba1.1k sqft940 Douglas Ave UNIT 145, Altamonte Springs, FL 32714Sold

- $247,4002 bd2 ba1.1k sqft940 Douglas Ave UNIT 148, Altamonte Springs, FL 32714Sold
- $229,0002 bd2 ba1.1k sqft940 Douglas Ave UNIT 158, Altamonte Springs, FL 32714Sold
- $288,0003 bd3 ba1.4k sqft940 Douglas Ave UNIT 197, Altamonte Springs, FL 32714Sold
- $252,5002 bd2 ba1.1k sqft940 Douglas Ave UNIT 209, Altamonte Springs, FL 32714Sold
- $245,0002 bd2 ba1.1k sqft940 Douglas Ave UNIT 215, Altamonte Springs, FL 32714Sold
A local agent can set up tours, give advice and negotiate with sellers.
Similar homes
- $175,0002 bd2 ba1k sqft605 Youngstown Pkwy APT 30, Altamonte Springs, FL 32714For Sale

 MLS ID #O6423469, Shannon Riva, COLDWELL BANKER REALTY. Stellar MLS
 - $180,0002 bd2 ba1k sqft634 Steamboat Ct APT 172, Altamonte Springs, FL 32714For Sale
 MLS ID #O6419302, Robert Sullivan, COLDWELL BANKER REALTY. Stellar MLS
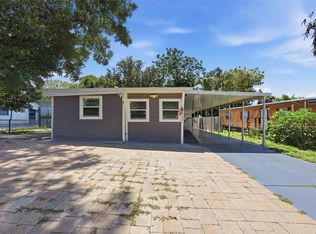
 - $179,0003 bd2 ba844 sqft188 Mobile Ave, Altamonte Springs, FL 32714For Sale
 MLS ID #O6422170, Alena Rivera, EXIT REALTY PREMIER LEGACY. Stellar MLS
 - $210,0002 bd2 ba1.1k sqft145 Olive Tree Cir #145, Altamonte Springs, FL 32714For Sale
 MLS ID #O6421418, Katie Morrison, KELLER WILLIAMS HERITAGE REALTY. Stellar MLS
 - $159,9002 bd2 ba1k sqft155 N Pearl Lake Cswy Unit 208, Altamonte Springs, FL 32714For SaleMLS ID #S5150996, Crystal Washington Booth, CENTURY 21 BE3. Stellar MLS
- $175,0002 bd2 ba1k sqft173 Springwood Cir APT D, Longwood, FL 32750For SaleMLS ID #O6415791, Nancy Haben, HOMEVEST REALTY. Stellar MLS
- $154,9002 bd2 ba1k sqft145 N Pearl Lake Cswy Unit 208, Altamonte Springs, FL 32714For SaleMLS ID #O6381652, Nicole Van Treese, SUNDIAL REAL ESTATE LLC. Stellar MLS
- $189,0002 bd2 ba1.2k sqft200 Maitland Ave APT 174, Altamonte Springs, FL 32701For SaleMLS ID #O6415818, Barrett Spray, KELLER WILLIAMS ADVANTAGE REALTY. Stellar MLS
- $169,9992 bd1 ba1.1k sqft105 Fairway Dr, Longwood, FL 32779For SaleMLS ID #O6330225, Carl Vano, EXP REALTY LLC. Stellar MLS
- $139,9992 bd2 ba967 sqft926 Lake Destiny Rd Unit F, Altamonte Springs, FL 32714For SaleMLS ID #O6396756, Jenny Wemert, WEMERT GROUP REALTY LLC. Stellar MLS
- $145,0001 bd1 ba552 sqft241 Afton Sq Unit 103, Altamonte Springs, FL 32714For SaleMLS ID #O6417786, Allie Nazario PA, LPT REALTY, LLC. Stellar MLS
- $179,5002 bd2 ba972 sqft50 Sheoah Blvd APT 33, Winter Springs, FL 32708For SaleMLS ID #O6404380, Fanny Stollmeyer, LIFESTYLE INTERNATIONAL REALTY. Stellar MLS
- $149,0001 bd1 ba645 sqft2500 Lee Rd APT 232, Winter Park, FL 32789For SaleMLS ID #O6404916, Wendy Rodriguez, COLDWELL BANKER REALTY. Stellar MLS
- $160,0002 bd1 ba1.1k sqft200 Fairway Dr, Longwood, FL 32779For SaleMLS ID #O6417559, Scott Major, DON HARKINS REALTY LLC. Stellar MLS
- $159,9002 bd1 ba867 sqft415 Lakepointe Dr Unit 103, Altamonte Springs, FL 32701For SaleMLS ID #O6362262, Jeanine Louis, LLC, EXP REALTY LLC. Stellar MLS
- $190,0001 bd1 ba658 sqft1250 Denning Dr #109, Winter Park, FL 32789For SaleMLS ID #R4911491, Randy Wilson, FAIRBANKS REALTY. Stellar MLS
- $184,9001 bd1 ba645 sqft2500 Lee Rd APT 222, Winter Park, FL 32789For SaleMLS ID #O6368580, Christine Bouchard, HOMESMART. Stellar MLS
- $199,9002 bd2 ba1k sqft4101 Fairview Vista Pt APT 130, Orlando, FL 32804For SaleMLS ID #O6377648, Andreas Kunert, KUNERT REALTY INC. Stellar MLS
- $175,0002 bd3 ba1.1k sqft1073 Love Ln #1, Apopka, FL 32703For SaleMLS ID #O6394576, Bobby Mills, METRO CITY REALTY. Stellar MLS
- $185,0003 bd2 ba1.1k sqft5656 Royal Pine Blvd #27, Orlando, FL 32807For SaleMLS ID #O6384013, Sean Burke, KELLER WILLIAMS ADVANTAGE 2 REALTY. Stellar MLS
