Stunning 2 bed 2 bath condo on first floor in popular waterfront community of Fairview Vista. Featuring a split Floorplan with designer paint throughout, Brazilian engineered wood flooring and tile, a gourmet kitchen with solid wood cabinets, granite counter tops and upgraded appliances. Custom designed bathrooms with shower stall and oversized tub in master bath. Oversized screened in. patio with outside storage and laundry. Community offers its residents water access, tennis and pool. Conveniently locatated to Downtown Orlando, entertainment and shopping. Call and schedule your showing today !
For sale
$199,900
4101 FAIRVIEW VISTA POINT #130, ORLANDO, FL 32804
2beds
1,065sqft
Condominium
Built in 1980
-- sqft lot
$-- Zestimate®
$188/sqft
$788/mo HOA
What's special
Granite counter topsDesigner paint throughoutOutside storageGourmet kitchenSplit floorplanSolid wood cabinetsCustom designed bathrooms
- 43 days |
- 260 |
- 19 |
Zillow last checked:
Listing updated:
Listed by:
Andreas Kunert 407-467-1830,
KUNERT REALTY INC 407-745-0949
Source: Stellar MLS,MLS#: O6377648 Originating MLS: Orlando Regional
Originating MLS: Orlando Regional
Facts & features
Interior
Bedrooms & bathrooms
- Bedrooms: 2
- Bathrooms: 2
- Full bathrooms: 2
Primary bedroom
- Features: Walk-In Closet(s)
- Level: First
- Area: 168 Square Feet
- Dimensions: 12x14
Bedroom 2
- Features: Built-in Closet
- Level: First
- Area: 120 Square Feet
- Dimensions: 12x10
Dining room
- Features: No Closet
- Level: First
- Area: 120 Square Feet
- Dimensions: 12x10
Kitchen
- Features: No Closet
- Level: First
- Area: 72 Square Feet
- Dimensions: 12x6
Living room
- Features: No Closet
- Level: First
- Area: 204 Square Feet
- Dimensions: 12x17
Heating
- Central, Electric
Cooling
- Central Air
Appliances
- Included: Dishwasher, Disposal, Dryer, Electric Water Heater, Microwave, Range, Refrigerator, Washer
- Laundry: Outside
Features
- Ceiling Fan(s), Living Room/Dining Room Combo, Open Floorplan, Stone Counters, Thermostat
- Flooring: Ceramic Tile, Engineered Hardwood
- Windows: Window Treatments
- Has fireplace: No
Interior area
- Total structure area: 1,065
- Total interior livable area: 1,065 sqft
Video & virtual tour
Property
Parking
- Total spaces: 1
- Parking features: Carport
- Carport spaces: 1
Features
- Levels: One
- Stories: 1
- Exterior features: Sidewalk
Lot
- Size: 0.67 Acres
Details
- Parcel number: 102229266001144
- Zoning: R-3B/W
- Special conditions: None
Construction
Type & style
- Home type: Condo
- Property subtype: Condominium
Materials
- Block, Stucco
- Foundation: Slab
- Roof: Shingle
Condition
- New construction: No
- Year built: 1980
Utilities & green energy
- Sewer: Public Sewer
- Water: Public
- Utilities for property: Cable Connected, Electricity Connected
Community & HOA
Community
- Features: Buyer Approval Required, Clubhouse, Pool, Special Community Restrictions
- Pet fee: $0 monthly
- Subdivision: FAIRVIEW VISTA CONDO PH 03
HOA
- Has HOA: Yes
- Services included: Cable TV, Common Area Taxes, Community Pool, Reserve Fund, Internet, Maintenance Structure, Maintenance Grounds, Manager, Pool Maintenance, Private Road, Recreational Facilities, Sewer, Trash
- HOA fee: $788 monthly
- HOA name: Miriam Wood/Vista CAM
- HOA phone: 407-682-3443
Location
- Region: Orlando
Financial & listing details
- Price per square foot: $188/sqft
- Tax assessed value: $213,000
- Annual tax amount: $4,002
- Date on market: 2/3/2026
- Cumulative days on market: 154 days
- Ownership: Condominium
- Total actual rent: 25200
- Electric utility on property: Yes
- Road surface type: Asphalt
Estimated market value
Not available
Estimated sales range
Not available
Not available
Price history
| Date | Event | Price |
|---|---|---|
| 7/9/2026 | Listed for sale | $199,900$188/sqft |
Source:  Stellar MLS #O6377648 Report a problem Stellar MLS #O6377648 Report a problem | ||
| 7/1/2026 | Listing removed | $199,900$188/sqft |
Source: Stellar MLS #O6377648 Report a problem | ||
| 2/3/2026 | Listed for sale | $199,900-13%$188/sqft |
Source: Stellar MLS #O6377648 Report a problem | ||
| 10/21/2024 | Listing removed | $229,900$216/sqft |
Source: Stellar MLS #O6250440 Report a problem | ||
| 10/20/2024 | Listed for sale | $229,900+82.5%$216/sqft |
Source: Stellar MLS #O6250440 Report a problem | ||
| 9/28/2018 | Sold | $126,000-3%$118/sqft |
Source: Public Record Report a problem | ||
| 8/17/2018 | Price change | $129,900-7.1%$122/sqft |
Source: LASBURY-TRACY REALTY INC. #D6101326 Report a problem | ||
| 8/1/2018 | Price change | $139,900-2.8%$131/sqft |
Source: LASBURY-TRACY REALTY INC. #D6101326 Report a problem | ||
| 7/11/2018 | Listed for sale | $143,900$135/sqft |
Source: LASBURY-TRACY REALTY INC. #D6101326 Report a problem | ||
Public tax history
| Year | Property taxes | Tax assessment |
|---|---|---|
| 2024 | $4,002 +6.3% | $213,000 +5.2% |
| 2023 | $3,764 +142.6% | $202,400 +67.7% |
| 2022 | $1,551 +2.4% | $120,716 +3% |
| 2021 | $1,514 -0.8% | $117,200 |
| 2020 | $1,526 -1.6% | $117,200 |
| 2019 | $1,550 -27.3% | $117,200 +10% |
| 2018 | $2,133 | $106,500 +31.6% |
| 2017 | $2,133 +249.9% | $80,900 +20.6% |
| 2016 | $610 -0.2% | $67,100 |
| 2015 | $611 -2% | $67,100 +14% |
| 2014 | $623 +5.7% | $58,863 |
| 2013 | $590 +0.7% | $58,863 +16.3% |
| 2012 | $586 -3.4% | $50,614 -4.2% |
| 2011 | $606 -16.1% | $52,815 -30.2% |
| 2010 | $722 | $75,644 -35% |
| 2009 | -- | $116,375 -5% |
| 2008 | $676 -14.6% | $122,500 -24% |
| 2007 | $792 -3.3% | $161,200 +38.7% |
| 2006 | $818 +1.7% | $116,250 +20.7% |
| 2005 | $805 +7.7% | $96,300 +12.1% |
| 2004 | $747 +3.4% | $85,901 +9.7% |
| 2003 | $722 +4% | $78,326 +26.3% |
| 2002 | $694 | $62,001 |
Find assessor info on the county website
Monthly payment
Est. payment
Payment breakdown
Explore the cost of this home by adjusting the details. Changes won't be saved.Climate risks
Neighborhood: Lake Shore Village
Nearby schools
GreatSchools rating
- 5/10Lake Silver Elementary SchoolGrades: PK-5Distance: 0.9 mi
- 3/10College Park Middle SchoolGrades: 6-8Distance: 0.6 mi
- 6/10Edgewater High SchoolGrades: 9-12Distance: 0.9 mi
- $230,0002 bd2 ba1k sqft4101 Fairview Vista Point APT 233, Orlando, FL 32804Sold
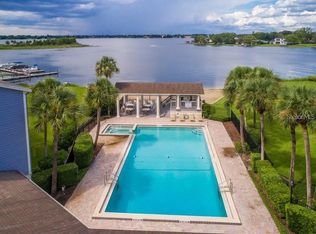
- $175,0002 bd2 ba1k sqft4101 Fairview Vista Point #131, Orlando, FL 32804Sold
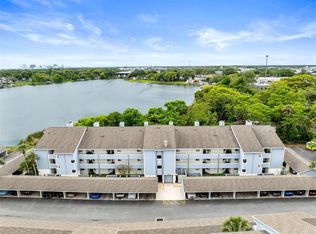
- $175,0002 bd2 ba1k sqft4101 Fairview Vista Point #229, Orlando, FL 32804For Sale
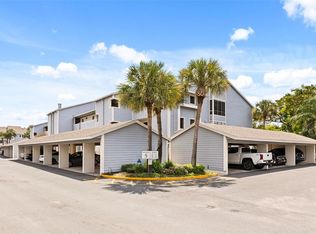
- $269,0002 bd2 ba1k sqft4101 Fairview Vista Pt APT 132, Orlando, FL 32804Sold
- $193,5002 bd2 ba1k sqft4101 Fairview Vista Pt APT 228, Orlando, FL 32804Sold
- $242,1002 bd2 ba1.3k sqft4101 Fairview Vista Pt APT 127, Orlando, FL 32804Off Market
- $198,1002 bd2 ba1k sqft4101 Fairview Vista Pt APT 134, Orlando, FL 32804Off Market
- $198,1002 bd2 ba1k sqft4101 Fairview Vista Pt APT 144, Orlando, FL 32804Off Market
A local agent can set up tours, give advice and negotiate with sellers.
Similar homes
- $227,0002 bd2 ba1k sqft4109 FAIRVIEW VISTA POINT #114, ORLANDO, FL 32804For Sale
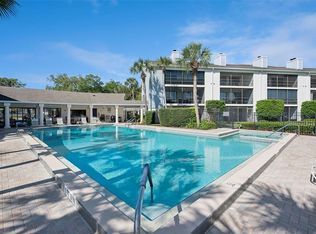
 MLS ID #O6396911, Fernando Dominguez, DOMINION REALTY COMPANY. Stellar MLS
 - $214,9002 bd2 ba1.1k sqft202 E SOUTH STREET #2039, ORLANDO, FL 32801For Sale
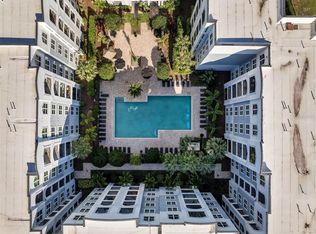 MLS ID #O6395211, Mary Herrod De Boer, SERHANT. Stellar MLS
 - $190,0002 bd2 ba820 sqft3806 SOUTHPOINTE DRIVE #L4, ORLANDO, FL 32822For Sale
 MLS ID #O6429366, Nicole Hoffmann, SAMMY D SMITH PLLC. Stellar MLS
 - $249,0002 bd2 ba970 sqft494 W PAR STREET, ORLANDO, FL 32804For Sale
 MLS ID #NS1087162, Timothy Loomis, WHITE WHALE REAL ESTATE. Stellar MLS
 - $189,0002 bd2 ba934 sqft1021 S HIAWASSEE ROAD #3928, ORLANDO, FL 32835For SaleMLS ID #S5152228, Whitney Ward, REAL BROKER, LLC. Stellar MLS
- $169,0002 bd2 ba1.1k sqft4190 VERSAILLES DRIVE #4190D, ORLANDO, FL 32808For SaleMLS ID #TB8489876, Troy Shively, PA, CHARLES RUTENBERG REALTY INC. Stellar MLS
- $225,0002 bd2 ba1.4k sqft820 PARK LAKE CIRCLE #11, MAITLAND, FL 32751For SaleMLS ID #O6431194, Brian Rotenberger, COMPASS FLORIDA LLC. Stellar MLS
- $198,0002 bd2 ba889 sqft2936 S SEMORAN BOULEVARD #106, ORLANDO, FL 32822For SaleMLS ID #S5136440, Shirley Portugal Rivera, MAGIC HOMES REALTY LLC. Stellar MLS
- $207,0002 bd2 ba1.2k sqft1922 CONWAY ROAD #4, ORLANDO, FL 32812For SaleMLS ID #O6412646, Pamela Grabenhorst, THE WILKINS WAY LLC. Stellar MLS
- $239,0002 bd2 ba1.4k sqft4224 LAKE UNDERHILL ROAD #8B8, ORLANDO, FL 32803For SaleMLS ID #O6388810, Ann Sansbury, RE/MAX TOWN CENTRE. Stellar MLS
- $229,9002 bd3 ba1.2k sqft2216 STONINGTON AVENUE #2216, ORLANDO, FL 32817For SaleMLS ID #O6422846, Michele Christine Rodriguez, PA, LPT REALTY, LLC. Stellar MLS
- $169,9002 bd2 ba1k sqft5156 CONROY ROAD #26, ORLANDO, FL 32811For SaleMLS ID #O6426554, Kristina Peacock, EXIT GLOBAL REALTY. Stellar MLS
- $209,0002 bd2 ba1.2k sqft174 WATERFALL WAY #101, ALTAMONTE SPRINGS, FL 32714For SaleMLS ID #O6420724, George Freelove, KELLER WILLIAMS REALTY AT THE PARKS. Stellar MLS
- $169,0001 bd1 ba636 sqft118 W AMERICA STREET #2, ORLANDO, FL 32801For SaleMLS ID #O6432229, Jennifer Harned, MAINFRAME REAL ESTATE. Stellar MLS
- $230,0002 bd2 ba1k sqft8203 SUN SPRING CIRCLE #12, ORLANDO, FL 32825For SaleMLS ID #O6369888, Kassandra Lopez, LLC, EXP REALTY LLC. Stellar MLS
- $294,0002 bd3 ba1.4k sqft202 E SOUTH STREET #1044, ORLANDO, FL 32801For SaleMLS ID #O6408599, Ann Sansbury, RE/MAX TOWN CENTRE. Stellar MLS
- $189,0002 bd2 ba1.2k sqft200 MAITLAND AVENUE #174, ALTAMONTE SPRINGS, FL 32701For SaleMLS ID #O6415818, Barrett Spray, KELLER WILLIAMS ADVANTAGE REALTY. Stellar MLS
- $224,9992 bd2 ba1k sqft2550 N ALAFAYA TRAIL #11206, ORLANDO, FL 32826For SaleMLS ID #O6411585, Casey Irwin, PARK VIEW REALTY INC. Stellar MLS
- $195,0002 bd3 ba1.3k sqft8201 OLYMPIA COURT #8201, LONGWOOD, FL 32779For SaleMLS ID #O6385064, Christina Rordam, FLORIDA REALTY INVESTMENTS. Stellar MLS
- $184,9001 bd1 ba645 sqft2500 LEE RD. #222, WINTER PARK, FL 32789For SaleMLS ID #O6368580, Christine Bouchard, HOMESMART. Stellar MLS
