Virtually Staged. Lakeside living just minutes from UCF. This updated 2-bedroom, 2-bathroom second-floor condo at 2550 N Alafaya Trail, Unit 11206, offers 1,007 square feet of living space combining modern upgrades, a convenient location, and resort-style amenities in one of Orlando’s well-established communities near the University of Central Florida. Whether you’re a first-time homebuyer, downsizing, looking for UCF student housing, or expanding your investment portfolio, this move-in-ready condo is worth a look. Inside, high ceilings create an open, airy feel throughout the unit. You’ll find luxury vinyl plank flooring in the main living areas, vinyl in the kitchen and bathrooms, granite countertops, stainless steel appliances, and solid wood cabinetry. An oversized laundry room off the kitchen adds valuable storage and convenience. The wood-burning fireplace adds a warm, inviting touch, and the updated bathrooms give the home a fresh, modern feel. Replumbed in 2024, and the unit is eligible for Conventional and VA financing. The building backs to Lake Rouse, and the community features a boardwalk overlooking the lake. A peaceful setting right outside your door. The HOA fee of $361/month covers water, trash, and sewer, and includes access to two pools, a fitness center, and clubhouse. The location puts you close to everything East Orlando has to offer. UCF’s main campus is just 11 minutes away, and you’re also convenient to Waterford Lakes Town Center, Research Parkway, Valencia College, Full Sail University, Rollins College, SR-417, and a wide variety of shopping and dining options.
For sale
$235,000
2550 N ALAFAYA TRAIL #11206, ORLANDO, FL 32826
2beds
1,007sqft
:
Get pre-qualified$1,979/mo
Condominium
Built in 1989
-- sqft lot
$-- Zestimate®
$233/sqft
$361/mo HOA
What's special
- 19 days |
- 361 |
- 23 |
Likely to sell faster than
Zillow last checked:
Listing updated:
Listed by:
Casey Irwin 321-609-1589,
PARK VIEW REALTY INC 321-663-0905,
Kirsten Weir 954-546-2416,
PARK VIEW REALTY INC
Source: Stellar MLS,MLS#: O6411585 Originating MLS: Orlando Regional
Originating MLS: Orlando Regional
Facts & features
Interior
Bedrooms & bathrooms
- Bedrooms: 2
- Bathrooms: 2
- Full bathrooms: 2
Rooms
- Room types: Utility Room
Primary bedroom
- Features: En Suite Bathroom, Exhaust Fan, Built-in Closet
- Level: First
- Area: 120 Square Feet
- Dimensions: 12x10
Bedroom 2
- Features: Built-in Closet
- Level: First
- Area: 120 Square Feet
- Dimensions: 12x10
Primary bathroom
- Features: En Suite Bathroom, Exhaust Fan, Single Vanity, Tub With Shower, Linen Closet
- Level: First
- Area: 40 Square Feet
- Dimensions: 8x5
Bathroom 2
- Features: Single Vanity, Tub With Shower, Linen Closet
- Level: First
- Area: 40 Square Feet
- Dimensions: 8x5
Dining room
- Features: No Closet
- Level: First
- Area: 72 Square Feet
- Dimensions: 9x8
Kitchen
- Features: Granite Counters, Pantry, Stone Counters, Storage Closet
- Level: First
- Area: 96 Square Feet
- Dimensions: 12x8
Laundry
- Features: No Closet
- Level: First
- Area: 35 Square Feet
- Dimensions: 7x5
Living room
- Features: Ceiling Fan(s), No Closet
- Level: First
- Area: 240 Square Feet
- Dimensions: 12x20
Heating
- Central
Cooling
- Central Air
Appliances
- Included: Convection Oven, Dishwasher, Disposal, Electric Water Heater, Microwave, Range, Refrigerator
- Laundry: Laundry Room
Features
- Ceiling Fan(s), High Ceilings, Living Room/Dining Room Combo, Solid Wood Cabinets, Split Bedroom, Stone Counters, Thermostat
- Flooring: Ceramic Tile, Luxury Vinyl, Vinyl
- Doors: French Doors
- Windows: Window Treatments
- Has fireplace: Yes
- Fireplace features: Living Room, Wood Burning
Interior area
- Total structure area: 1,007
- Total interior livable area: 1,007 sqft
Video & virtual tour
Property
Features
- Levels: One
- Stories: 1
- On waterfront: Yes
- Waterfront features: Waterfront
Lot
- Size: 8,809 Square Feet
Details
- Parcel number: 152231911011206
- Zoning: R-3
- Special conditions: None
Construction
Type & style
- Home type: Condo
- Property subtype: Condominium
Materials
- Wood Frame
- Foundation: Other
- Roof: Shingle
Condition
- New construction: No
- Year built: 1989
Utilities & green energy
- Sewer: Public Sewer
- Water: Public
- Utilities for property: Electricity Connected, Public, Sewer Connected, Water Connected
Community & HOA
Community
- Features: Dock, Water Access, Waterfront, Clubhouse, Community Mailbox, Deed Restrictions, Fitness Center, Pool, Sidewalks, Tennis Court(s)
- Pet fee: $0 monthly
- Subdivision: WATERFORD LNDG CONDO
HOA
- Has HOA: Yes
- Services included: Common Area Taxes, Community Pool, Maintenance Structure, Maintenance Grounds, Manager, Pool Maintenance, Recreational Facilities, Sewer, Trash, Water
- HOA fee: $361 monthly
- HOA name: Waterford Landing/Joann Donaldson
Location
- Region: Orlando
Financial & listing details
- Price per square foot: $233/sqft
- Tax assessed value: $201,400
- Annual tax amount: $3,101
- Date on market: 8/2/2026
- Cumulative days on market: 3 days
- Listing terms: Cash,Conventional,VA Loan
- Ownership: Condominium
- Total actual rent: 0
- Electric utility on property: Yes
- Road surface type: Concrete
Estimated market value
Not available
Estimated sales range
Not available
Not available
Price history
| Date | Event | Price |
|---|---|---|
| 8/2/2026 | Listed for sale | $235,000+48.7%$233/sqft |
Source:  Stellar MLS #O6411585 Report a problem Stellar MLS #O6411585 Report a problem | ||
| 3/23/2021 | Sold | $158,000-4.2%$157/sqft |
Source: Public Record Report a problem | ||
| 2/15/2021 | Listed for sale | $165,000+247.4%$164/sqft |
Source: Owner Report a problem | ||
| 8/10/2011 | Sold | $47,500+8%$47/sqft |
Source: Stellar MLS #O5048913 Report a problem | ||
| 6/12/2011 | Listed for sale | $44,000-77.7%$44/sqft |
Source: Coldwell Banker Residential Real Estate - Orlando #O5048913 Report a problem | ||
| 5/24/2007 | Sold | $197,000$196/sqft |
Source: Public Record Report a problem | ||
Public tax history
| Year | Property taxes | Tax assessment |
|---|---|---|
| 2024 | $2,946 +16.3% | $170,610 +10% |
| 2023 | $2,533 +15.8% | $155,100 +10% |
| 2022 | $2,188 +149.7% | $141,000 +48.8% |
| 2021 | $876 -52.6% | $94,755 -15.7% |
| 2020 | $1,850 +10% | $112,443 +10% |
| 2019 | $1,682 +6.3% | $102,221 +10% |
| 2018 | $1,582 | $92,928 +7.3% |
| 2017 | $1,582 +11.5% | $86,600 +12.8% |
| 2016 | $1,418 +8.9% | $76,800 +10.5% |
| 2015 | $1,302 +177.2% | $69,500 +7.4% |
| 2014 | $470 +2.1% | $64,700 +23.1% |
| 2013 | $460 -42.6% | $52,580 +15.9% |
| 2012 | $801 +26.7% | $45,358 +27.1% |
| 2011 | $633 +3.1% | $35,678 -0.2% |
| 2010 | $614 | $35,749 -67.9% |
| 2009 | -- | $111,300 -30% |
| 2008 | $2,611 +1% | $159,000 +0.8% |
| 2007 | $2,586 +44.5% | $157,750 +58.1% |
| 2006 | $1,790 | $99,801 |
Find assessor info on the county website
Monthly payment
Est. payment
Payment breakdown
Explore the cost of this home by adjusting the details. Changes won't be saved.Climate risks
Neighborhood: 32826
Nearby schools
GreatSchools rating
- 5/10Riverdale Elementary SchoolGrades: PK-5Distance: 0.9 mi
- 6/10Corner Lake Middle SchoolGrades: 6-8Distance: 4.9 mi
- 4/10University High SchoolGrades: 9-12Distance: 0.4 mi
Schools provided by the listing agent
- Elementary: Riverdale Elem
- Middle: Corner Lake Middle
- High: University High
Source: Stellar MLS. This data may not be complete. We recommend contacting the local school district to confirm school assignments for this home.
- $149,9001 bd1 ba583 sqft2550 N Alafaya Trl APT 4103, Orlando, FL 32826Sold

- $175,0001 bd1 ba583 sqft2550 N Alafaya Trl APT 4105, Orlando, FL 32826Sold
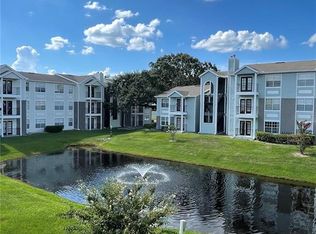
- $240,0002 bd2 ba1k sqft2550 N Alafaya Trl APT 12202, Orlando, FL 32826Sold

- $187,5001 bd1 ba583 sqft2550 N Alafaya Trl APT 2201, Orlando, FL 32826Sold
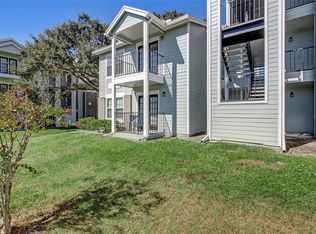
- $175,0001 bd1 ba650 sqft2550 N Alafaya Trl APT 2202, Orlando, FL 32826Sold
- $200,0001 bd1 ba650 sqft2550 N Alafaya Trl APT 2207, Orlando, FL 32826Sold
- $165,0001 bd1 ba650 sqft2550 N Alafaya Trl APT 2304, Orlando, FL 32826Sold
- $151,0001 bd1 ba583 sqft2550 N Alafaya Trl APT 4304, Orlando, FL 32826Sold
- $150,0001 bd1 ba650 sqft2550 N Alafaya Trl APT 6304, Orlando, FL 32826Sold
A local agent can set up tours, give advice and negotiate with sellers.
Similar homes
- $229,9002 bd3 ba1.2k sqft2216 STONINGTON AVENUE #2216, ORLANDO, FL 32817For Sale

 MLS ID #O6422846, Michele Christine Rodriguez, PA, LPT REALTY, LLC. Stellar MLS
 - $275,0003 bd2 ba1.1k sqft2550 N ALAFAYA TRAIL #9201, ORLANDO, FL 32826For Sale
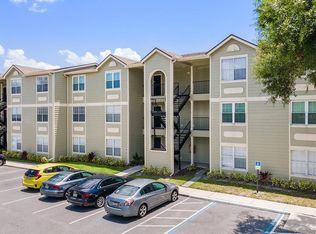 MLS ID #O6317457, Jessie Nemeh, RE/MAX DOWNTOWN. Stellar MLS
 - $210,0002 bd2 ba1.1k sqft5550 E MICHIGAN STREET #2232, ORLANDO, FL 32822For Sale
 MLS ID #O6430982, Cristina Kaufman, ALL REAL ESTATE & INVESTMENTS. Stellar MLS
 - $259,9002 bd2 ba890 sqft3004 PLAZA TERRACE DRIVE #3004, ORLANDO, FL 32803For Sale
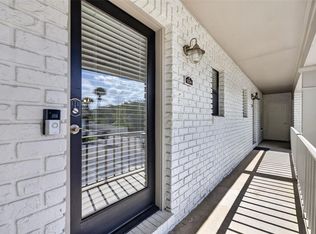 MLS ID #O6433192, Shirley Jones, COLDWELL BANKER REALTY. Stellar MLS
 - $201,5002 bd2 ba962 sqft8225 CLAIRE ANN DRIVE #101, ORLANDO, FL 32825For SaleMLS ID #O6426597, Erica Diaz, HOMEVEST REALTY. Stellar MLS
- $250,0003 bd3 ba1.4k sqft5990 BRAEMAR PLACE #106, ORLANDO, FL 32822For SaleMLS ID #O6405517, Jonathan Cole, KELLER WILLIAMS WINTER PARK. Stellar MLS
- $190,0002 bd2 ba820 sqft3806 SOUTHPOINTE DRIVE #L4, ORLANDO, FL 32822For SaleMLS ID #O6429366, Nicole Hoffmann, SAMMY D SMITH PLLC. Stellar MLS
- $235,0003 bd2 ba1.2k sqft6335 CONTESSA DRIVE #301, ORLANDO, FL 32829For SaleMLS ID #O6399107, Jenny Wemert, WEMERT GROUP REALTY LLC. Stellar MLS
- $216,0002 bd2 ba1k sqft5550 E MICHIGAN STREET #2114, ORLANDO, FL 32822For SaleMLS ID #O6376306, Alva Ricci, BRICKELL REALTY GROUP INTERNATIONAL LLC. Stellar MLS
- $239,0002 bd2 ba1.4k sqft4224 LAKE UNDERHILL ROAD #8B8, ORLANDO, FL 32803For SaleMLS ID #O6388810, Ann Sansbury, RE/MAX TOWN CENTRE. Stellar MLS
- $199,0002 bd2 ba1.1k sqft2901 CLUBVIEW DRIVE #U1, ORLANDO, FL 32822For SaleMLS ID #O6394248, Dawn Tinder, KELLER WILLIAMS WINTER PARK. Stellar MLS
- $225,0003 bd2 ba1.4k sqft4897 CYPRESS WOODS DRIVE #6303, ORLANDO, FL 32811For SaleMLS ID #O6431193, Natalia Potlog, CHARLES RUTENBERG REALTY ORLANDO. Stellar MLS
- $214,9002 bd2 ba1.1k sqft202 E SOUTH STREET #2039, ORLANDO, FL 32801For SaleMLS ID #O6395211, Mary Herrod De Boer, SERHANT. Stellar MLS
- $199,9002 bd3 ba1.2k sqft5989 BRAEMAR PLACE #102, ORLANDO, FL 32822For SaleMLS ID #O6399660, Richard Vaughn, REALTY ONE GROUP INSPIRATION. Stellar MLS
- $298,0002 bd3 ba1.2k sqft12621 SOMERSET OAKS STREET, ORLANDO, FL 32828For SaleMLS ID #O6430066, Jennifer Gibbons, THE WILKINS WAY LLC. Stellar MLS
- $220,0002 bd2 ba1.1k sqft5452 E MICHIGAN STREET #5452-7, ORLANDO, FL 32812For SaleMLS ID #V4947844, Robert Aponte, IRON VALLEY REAL ESTATE DELTONA LAKES. Stellar MLS
- $240,0003 bd2 ba1.1k sqft1950 SUMMER CLUB DRIVE #214, OVIEDO, FL 32765For SaleMLS ID #O6398427, Benjamin Larbus, PIXEL REALTY,PLLC. Stellar MLS
- $250,0003 bd2 ba1.1k sqft1910 SUMMER CLUB DRIVE #212, OVIEDO, FL 32765For SaleMLS ID #O6420841, Matthew Nelson, PA, LOKATION. Stellar MLS
- $199,9002 bd2 ba1k sqft4101 FAIRVIEW VISTA POINT #130, ORLANDO, FL 32804For SaleMLS ID #O6377648, Andreas Kunert, KUNERT REALTY INC. Stellar MLS
- $225,0002 bd2 ba1.4k sqft820 PARK LAKE CIRCLE #11, MAITLAND, FL 32751For SaleMLS ID #O6431194, Brian Rotenberger, COMPASS FLORIDA LLC. Stellar MLS
