3-bedroom / 2-bathroom Condo with a Pond View & Prime Location Near UCF! Welcome to the highly desirable Waterford Landing community. This beautifully maintained unit features wood floors, a wood-burning fireplace, and an open layout with French doors leading to a private balcony overlooking a tranquil pond. The updated kitchen offers 42” cabinets, granite counters, stainless steel appliances, and a breakfast bar. The spacious primary suite includes wood flooring, ample closet space, and a renovated en suite bath with a vessel sink and modern finishes. Two additional bedrooms share a stylish second full bath. Enjoy in-unit laundry and excellent storage. Community features resort style amenities include two pools, a fitness center, racquetball court, clubhouse, and lakefront dock. Located minutes from UCF, Valencia, Waterford Lakes Town Center, and major highways (50, 417, 408). HOA covers water, sewer, and trash! Perfect for homeowners or investors—schedule your showing today!
For sale
$275,000
2550 N ALAFAYA TRAIL #9201, ORLANDO, FL 32826
3beds
1,157sqft
Condominium
Built in 1989
-- sqft lot
$263,100 Zestimate®
$238/sqft
$401/mo HOA
What's special
Modern finishesPond viewGranite countersBreakfast barOpen layoutExcellent storageSpacious primary suite
- 421 days |
- 178 |
- 10 |
Zillow last checked:
Listing updated:
Listed by:
Jessie Nemeh 407-739-3661,
RE/MAX DOWNTOWN 407-770-2050
Source: Stellar MLS,MLS#: O6317457 Originating MLS: Orlando Regional
Originating MLS: Orlando Regional
Facts & features
Interior
Bedrooms & bathrooms
- Bedrooms: 3
- Bathrooms: 2
- Full bathrooms: 2
Primary bedroom
- Features: Ceiling Fan(s), En Suite Bathroom, Walk-In Closet(s)
- Level: First
- Area: 256 Square Feet
- Dimensions: 16x16
Bedroom 2
- Features: Ceiling Fan(s), Walk-In Closet(s)
- Level: First
- Area: 121 Square Feet
- Dimensions: 11x11
Bedroom 3
- Features: Ceiling Fan(s), Built-in Closet
- Level: First
- Area: 121 Square Feet
- Dimensions: 11x11
Dining room
- Level: First
- Area: 64 Square Feet
- Dimensions: 8x8
Kitchen
- Features: Breakfast Bar, Granite Counters
- Level: First
- Area: 72 Square Feet
- Dimensions: 8x9
Living room
- Level: First
- Area: 252 Square Feet
- Dimensions: 12x21
Heating
- Central
Cooling
- Central Air
Appliances
- Included: Dishwasher, Microwave, Range, Refrigerator
- Laundry: In Kitchen
Features
- Ceiling Fan(s), Living Room/Dining Room Combo, Open Floorplan, Stone Counters
- Flooring: Tile, Hardwood
- Doors: French Doors
- Has fireplace: Yes
- Fireplace features: Living Room
Interior area
- Total structure area: 1,157
- Total interior livable area: 1,157 sqft
Video & virtual tour
Property
Parking
- Parking features: Guest, Open
- Has uncovered spaces: Yes
Features
- Levels: One
- Stories: 1
- Patio & porch: Other
- Exterior features: Balcony, Sidewalk
- Has view: Yes
- View description: Pond
- Has water view: Yes
- Water view: Pond
- Waterfront features: Waterfront
Lot
- Residential vegetation: Trees/Landscaped
Details
- Parcel number: 152231911009201
- Zoning: R-3
- Special conditions: None
Construction
Type & style
- Home type: Condo
- Property subtype: Condominium
Materials
- Other
- Foundation: Slab
- Roof: Shingle
Condition
- New construction: No
- Year built: 1989
Utilities & green energy
- Sewer: Public Sewer
- Water: Public
- Utilities for property: BB/HS Internet Available, Cable Available, Electricity Available, Public, Water Available
Community & HOA
Community
- Features: Dock, Fishing, Water Access, Waterfront, Fitness Center, Pool, Sidewalks
- Pet fee: $0 monthly
- Subdivision: WATERFORD LNDG CONDO
HOA
- Has HOA: Yes
- Amenities included: Clubhouse, Fitness Center, Pool, Racquetball
- Services included: Community Pool, Maintenance Structure, Maintenance Grounds, Recreational Facilities
- HOA fee: $401 monthly
- HOA name: Sentry Management
- HOA phone: 407-788-6700
Location
- Region: Orlando
Financial & listing details
- Price per square foot: $238/sqft
- Tax assessed value: $231,400
- Annual tax amount: $3,276
- Date on market: 6/20/2025
- Cumulative days on market: 369 days
- Listing terms: Cash,Conventional
- Ownership: Condominium
- Total actual rent: 0
- Electric utility on property: Yes
- Road surface type: Paved
Estimated market value
$263,100
$250,000 - $276,000
$1,803/mo
Price history
| Date | Event | Price |
|---|---|---|
| 5/13/2026 | Price change | $275,000-3.5%$238/sqft |
Source:  Stellar MLS #O6317457 Report a problem Stellar MLS #O6317457 Report a problem | ||
| 4/1/2026 | Listed for rent | $1,900$2/sqft |
Source: Stellar MLS #O6395497 Report a problem | ||
| 2/27/2026 | Price change | $284,900-1.8%$246/sqft |
Source: Stellar MLS #O6317457 Report a problem | ||
| 6/20/2025 | Listed for sale | $290,000+70.6%$251/sqft |
Source: Stellar MLS #O6317457 Report a problem | ||
| 8/31/2020 | Sold | $170,000-2.9%$147/sqft |
Source: Public Record Report a problem | ||
| 7/20/2020 | Listed for sale | $175,000+503.4%$151/sqft |
Source: WEMERT GROUP REALTY LLC #O5878376 Report a problem | ||
| 4/29/2010 | Sold | $29,000+3.6%$25/sqft |
Source: Public Record Report a problem | ||
| 3/26/2010 | Price change | $28,000-6.7%$24/sqft |
Source: foreclosure.com Report a problem | ||
| 2/14/2010 | Listed for sale | $30,000$26/sqft |
Source: foreclosure.com Report a problem | ||
Public tax history
| Year | Property taxes | Tax assessment |
|---|---|---|
| 2024 | $3,276 +16.3% | $184,743 +10% |
| 2023 | $2,818 +16% | $167,948 +10% |
| 2022 | $2,429 +10.7% | $152,680 +10% |
| 2021 | $2,195 +21.2% | $138,800 +46.7% |
| 2020 | $1,811 +12.9% | $94,597 +10% |
| 2019 | $1,605 +9% | $85,997 +10% |
| 2018 | $1,472 | $78,179 -18.6% |
| 2017 | $1,472 +7.8% | $96,000 +11.5% |
| 2016 | $1,366 +8.1% | $86,100 +7.9% |
| 2015 | $1,263 +14.1% | $79,800 +9.5% |
| 2014 | $1,108 +17.7% | $72,900 +23% |
| 2013 | $941 +12.2% | $59,249 +15.9% |
| 2012 | $839 +17.9% | $51,110 +27.4% |
| 2011 | $711 +0.9% | $40,118 -2.3% |
| 2010 | $705 | $41,074 -64.2% |
| 2009 | -- | $114,800 -30% |
| 2008 | $2,693 -9.4% | $164,000 -9.6% |
| 2007 | $2,973 +46.4% | $181,350 +60.2% |
| 2006 | $2,030 | $113,188 |
Find assessor info on the county website
Monthly payment
Est. payment
Payment breakdown
Explore the cost of this home by adjusting the details. Changes won't be saved.Climate risks
Neighborhood: 32826
Nearby schools
GreatSchools rating
- 5/10Riverdale Elementary SchoolGrades: PK-5Distance: 0.9 mi
- 6/10Corner Lake Middle SchoolGrades: 6-8Distance: 4.9 mi
- 4/10University High SchoolGrades: 9-12Distance: 0.4 mi
Schools provided by the listing agent
- Elementary: Riverdale Elem
- Middle: Corner Lake Middle
- High: University High
Source: Stellar MLS. This data may not be complete. We recommend contacting the local school district to confirm school assignments for this home.
- $149,9001 bd1 ba583 sqft2550 N Alafaya Trl APT 4103, Orlando, FL 32826Sold

- $175,0001 bd1 ba583 sqft2550 N Alafaya Trl APT 4105, Orlando, FL 32826Sold
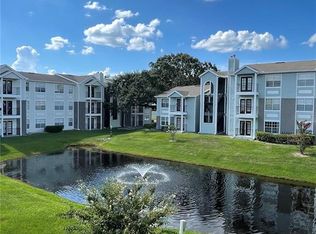
- $240,0002 bd2 ba1k sqft2550 N Alafaya Trl APT 12202, Orlando, FL 32826Sold

- $187,5001 bd1 ba583 sqft2550 N Alafaya Trl APT 2201, Orlando, FL 32826Sold
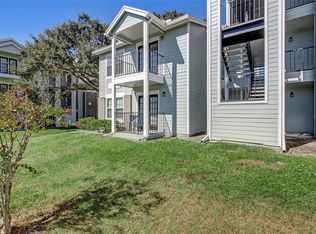
- $175,0001 bd1 ba650 sqft2550 N Alafaya Trl APT 2202, Orlando, FL 32826Sold
- $200,0001 bd1 ba650 sqft2550 N Alafaya Trl APT 2207, Orlando, FL 32826Sold
- $165,0001 bd1 ba650 sqft2550 N Alafaya Trl APT 2304, Orlando, FL 32826Sold
- $151,0001 bd1 ba583 sqft2550 N Alafaya Trl APT 4304, Orlando, FL 32826Sold
- $150,0001 bd1 ba650 sqft2550 N Alafaya Trl APT 6304, Orlando, FL 32826Sold
A local agent can set up tours, give advice and negotiate with sellers.
Similar homes
- $235,0002 bd2 ba1k sqft2550 N ALAFAYA TRAIL #11206, ORLANDO, FL 32826For Sale

 MLS ID #O6411585, Casey Irwin, PARK VIEW REALTY INC. Stellar MLS
 - $178,0001 bd1 ba650 sqft2550 N ALAFAYA TRAIL #1203, ORLANDO, FL 32826For Sale
 MLS ID #A4702436, Moe Mossa, SAVVY AVENUE, LLC. Stellar MLS
 - $259,9992 bd1 ba963 sqft13953 FOX MEADOW DRIVE, ORLANDO, FL 32826For Sale
 MLS ID #O6426157, Craig Finzel, ATRIUM REALTY, LLC. Stellar MLS
 - $250,0003 bd3 ba1.4k sqft5990 BRAEMAR PLACE #106, ORLANDO, FL 32822For Sale
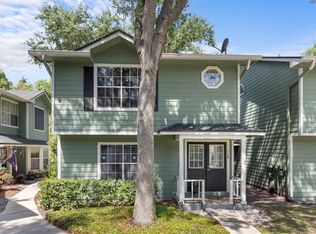 MLS ID #O6405517, Jonathan Cole, KELLER WILLIAMS WINTER PARK. Stellar MLS
 - $259,9002 bd2 ba890 sqft3004 PLAZA TERRACE DRIVE #3004, ORLANDO, FL 32803For SaleMLS ID #O6433192, Shirley Jones, COLDWELL BANKER REALTY. Stellar MLS
- $230,0002 bd2 ba1k sqft8203 SUN SPRING CIRCLE #12, ORLANDO, FL 32825For SaleMLS ID #O6369888, Kassandra Lopez, LLC, EXP REALTY LLC. Stellar MLS
- $298,0002 bd3 ba1.2k sqft12621 SOMERSET OAKS STREET, ORLANDO, FL 32828For SaleMLS ID #O6430066, Jennifer Gibbons, THE WILKINS WAY LLC. Stellar MLS
- $315,0003 bd2 ba1k sqft2200 ROSE BROOK COURT, ORLANDO, FL 32817For SaleMLS ID #O6416693, Nathaniel Rossique, PLLC, KARDOSH REALTY. Stellar MLS
- $210,0002 bd2 ba1.1k sqft5550 E MICHIGAN STREET #2232, ORLANDO, FL 32822For SaleMLS ID #O6430982, Cristina Kaufman, ALL REAL ESTATE & INVESTMENTS. Stellar MLS
- $260,0002 bd2 ba1.3k sqft3022 COTTAGE GROVE COURT #1807, ORLANDO, FL 32822For SaleMLS ID #O6415510, Millie Brockmeyer, RE/MAX INNOVATION. Stellar MLS
- $225,0002 bd2 ba1k sqft3106 S SEMORAN BOULEVARD #P-2, ORLANDO, FL 32822For SaleMLS ID #O6302896, Bethanne Baer, BEAR TEAM REAL ESTATE. Stellar MLS
- $325,0003 bd3 ba1.4k sqft12640 SOMERSET OAKS STREET, ORLANDO, FL 32828For SaleMLS ID #O6423528, Christine David, WATSON REALTY CORP. Stellar MLS
- $255,0003 bd2 ba1.1k sqft1909 SUMMER CLUB DRIVE #301, OVIEDO, FL 32765For SaleMLS ID #O6408198, Caroline Van Den Berg, VAN DEN BERG REAL ESTATE GROUP. Stellar MLS
- $220,0003 bd2 ba1.2k sqft3930 SOUTHPOINTE DRIVE #213, ORLANDO, FL 32822For SaleMLS ID #O6429371, Nicole Hoffmann, SAMMY D SMITH PLLC. Stellar MLS
- $235,0003 bd2 ba1.2k sqft6335 CONTESSA DRIVE #301, ORLANDO, FL 32829For SaleMLS ID #O6399107, Jenny Wemert, WEMERT GROUP REALTY LLC. Stellar MLS
- $239,0003 bd2 ba1.3k sqft3930 SOUTHPOINTE DRIVE #214, ORLANDO, FL 32822For SaleMLS ID #O6415535, Ray Lopez, KELLER WILLIAMS ADVANTAGE 2 REALTY. Stellar MLS
- $189,9002 bd2 ba1.3k sqft7468 CANFORD COURT #24, WINTER PARK, FL 32792For SaleMLS ID #O6433680, Javier Albelo Rivera, EMPIRE NETWORK REALTY. Stellar MLS
- $240,0003 bd2 ba1.1k sqft1950 SUMMER CLUB DRIVE #214, OVIEDO, FL 32765For SaleMLS ID #O6398427, Benjamin Larbus, PIXEL REALTY,PLLC. Stellar MLS
- $216,0002 bd2 ba1k sqft5550 E MICHIGAN STREET #2114, ORLANDO, FL 32822For SaleMLS ID #O6376306, Alva Ricci, BRICKELL REALTY GROUP INTERNATIONAL LLC. Stellar MLS
- $204,9752 bd3 ba1.2k sqft1612 SANDY POINT SQUARE #56, ORLANDO, FL 32807For SaleMLS ID #O6304301, Chris Bright, BEST ORLANDO PROPERTY MANAGEMENT LLC. Stellar MLS
