Welcome home to this beautifully upgraded 2-bedroom, 2-bath second-floor condo nestled in the desirable The Club at Orlando. Filled with natural light, this inviting residence features an open-concept layout with high ceilings and a stylish electric fireplace, creating a warm and welcoming atmosphere. The remodeled kitchen boasts 42" wood cabinetry, granite countertops, stainless steel appliances, and a pantry, perfect for everyday living and entertaining. The spacious primary suite offers a walk-in closet and a renovated en-suite bath with a walk-in shower, while the second bedroom and updated bath provide comfort and flexibility for guests or a home office. Enjoy luxury vinyl plank flooring throughout, convenient inside laundry with washer and dryer included, and the added bonus of a small private exterior storage unit. Major updates include roof, HVAC, and water heater (2019) for peace of mind. Residents enjoy access to a pool, clubhouse, tennis courts, walking trails, and a dog-walk area. HOA includes cable, internet, water, trash, exterior maintenance, and grounds care. Move-in ready and ideally located—this is easy Florida living at its best.
For sale
Price cut: $4K (7/28)
$230,000
8203 SUN SPRING CIRCLE #12, ORLANDO, FL 32825
2beds
1,069sqft
Condominium
Built in 1984
-- sqft lot
$-- Zestimate®
$215/sqft
$397/mo HOA
What's special
Tennis courtsUpdated bathGranite countertopsInviting residenceHigh ceilingsDog-walk areaOpen-concept layout
- 229 days |
- 149 |
- 8 |
Zillow last checked:
Listing updated:
Listed by:
Kassandra Lopez, LLC 407-902-5817,
EXP REALTY LLC 888-883-8509
Source: Stellar MLS,MLS#: O6369888 Originating MLS: Sarasota - Manatee
Originating MLS: Sarasota - Manatee
Facts & features
Interior
Bedrooms & bathrooms
- Bedrooms: 2
- Bathrooms: 2
- Full bathrooms: 2
Primary bedroom
- Features: Walk-In Closet(s)
- Level: Second
- Area: 168 Square Feet
- Dimensions: 12x14
Bedroom 2
- Features: Built-in Closet
- Level: Second
- Area: 120 Square Feet
- Dimensions: 10x12
Kitchen
- Level: Second
- Area: 88 Square Feet
- Dimensions: 11x8
Living room
- Level: Second
- Area: 182 Square Feet
- Dimensions: 14x13
Heating
- Central, Electric
Cooling
- Central Air
Appliances
- Included: Dishwasher, Disposal, Dryer, Microwave, Range, Washer
- Laundry: Laundry Closet
Features
- Living Room/Dining Room Combo, Solid Wood Cabinets
- Flooring: Luxury Vinyl
- Has fireplace: Yes
- Fireplace features: Electric
Interior area
- Total structure area: 1,069
- Total interior livable area: 1,069 sqft
Video & virtual tour
Property
Features
- Levels: One
- Stories: 1
- Exterior features: Balcony
Lot
- Size: 0.89 Acres
Details
- Parcel number: 242230801202102
- Zoning: P-D
- Special conditions: None
Construction
Type & style
- Home type: Condo
- Property subtype: Condominium
Materials
- Block, Stucco
- Foundation: Slab
- Roof: Shingle
Condition
- New construction: No
- Year built: 1984
Utilities & green energy
- Sewer: Public Sewer
- Water: Public
- Utilities for property: Cable Available, Electricity Connected
Community & HOA
Community
- Features: Buyer Approval Required, Clubhouse, Community Mailbox, Deed Restrictions, Gated Community - No Guard, Pool, Sidewalks, Tennis Court(s)
- Pet fee: $0 monthly
- Subdivision: CLUB AT ORLANDO PH 04
HOA
- Has HOA: Yes
- Amenities included: Clubhouse, Pool, Tennis Court(s)
- Services included: Cable TV, Reserve Fund, Internet, Maintenance Structure, Sewer, Trash, Water
- HOA fee: $397 monthly
- HOA name: Nain Bacha
- HOA phone: 407-273-5938
Location
- Region: Orlando
Financial & listing details
- Price per square foot: $215/sqft
- Tax assessed value: $139,000
- Annual tax amount: $975
- Date on market: 1/5/2026
- Cumulative days on market: 217 days
- Listing terms: Cash,Conventional
- Ownership: Condominium
- Total actual rent: 0
- Electric utility on property: Yes
- Road surface type: Paved
Estimated market value
Not available
Estimated sales range
Not available
$1,595/mo
Price history
| Date | Event | Price |
|---|---|---|
| 7/28/2026 | Price change | $230,000-1.7%$215/sqft |
Source:  Stellar MLS #O6369888 Report a problem Stellar MLS #O6369888 Report a problem | ||
| 2/11/2026 | Price change | $234,000-2.5%$219/sqft |
Source: eXp Realty #O6369888 Report a problem | ||
| 1/6/2026 | Listed for sale | $239,900+149.9%$224/sqft |
Source: Stellar MLS #O6369888 Report a problem | ||
| 10/5/2022 | Listing removed | -- |
Source: Zillow Rental Network_1 Report a problem | ||
| 9/5/2022 | Listed for rent | $1,400+40.3%$1/sqft |
Source: Zillow Rental Network_1 Report a problem | ||
| 1/19/2021 | Listing removed | -- |
Source: Zillow Rental Manager Report a problem | ||
| 1/18/2021 | Price change | $998-5%$1/sqft |
Source: Zillow Rental Manager Report a problem | ||
| 1/3/2021 | Listed for rent | $1,050$1/sqft |
Source: Zillow Rental Manager Report a problem | ||
| 1/7/2019 | Sold | $96,000-2%$90/sqft |
Source: Public Record Report a problem | ||
| 5/19/2004 | Sold | $98,000$92/sqft |
Source: Public Record Report a problem | ||
Public tax history
| Year | Property taxes | Tax assessment |
|---|---|---|
| 2024 | $975 +8.8% | $100,541 +3% |
| 2023 | $897 +4.7% | $97,613 +3% |
| 2022 | $856 +2.8% | $94,770 +3% |
| 2021 | $833 +1.4% | $92,010 +1.4% |
| 2020 | $821 +2% | $90,740 +2.3% |
| 2019 | $805 -30.2% | $88,700 +34.9% |
| 2018 | $1,153 | $65,751 -5.4% |
| 2017 | $1,153 +8.3% | $69,500 +14.9% |
| 2016 | $1,065 +9.8% | $60,500 +22.5% |
| 2015 | $970 +15.2% | $49,400 |
| 2014 | $842 +8.6% | $49,400 +5.9% |
| 2013 | $775 +15.1% | $46,635 +22.3% |
| 2012 | $674 -2.2% | $38,138 -1.8% |
| 2011 | $689 +143.1% | $38,833 -6.4% |
| 2010 | $283 | $41,500 -42.2% |
| 2009 | -- | $71,815 -38.6% |
| 2008 | $835 -18.3% | $117,000 -12.7% |
| 2007 | $1,022 -5.4% | $134,000 +15.5% |
| 2006 | $1,080 +1% | $116,000 +40.2% |
| 2005 | $1,070 +95.9% | $82,750 +13% |
| 2004 | $546 +1.6% | $73,250 +10% |
| 2003 | $538 +4.6% | $66,590 +13.8% |
| 2002 | $514 | $58,500 |
Find assessor info on the county website
Monthly payment
Est. payment
Payment breakdown
Explore the cost of this home by adjusting the details. Changes won't be saved.Climate risks
Neighborhood: 32825
Nearby schools
GreatSchools rating
- 3/10Forsyth Woods ElementaryGrades: PK-5Distance: 1.3 mi
- 4/10Union Park Middle SchoolGrades: 6-8Distance: 2 mi
- 3/10Colonial High SchoolGrades: 9-12Distance: 1.6 mi
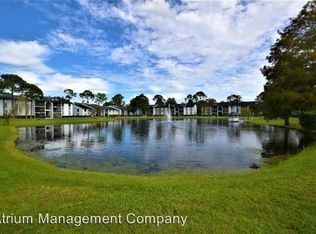
- $160,4002 bd2 ba1k sqft8203 Sun Spring Cir UNIT 11, Orlando, FL 32825Off Market
- $157,4002 bd2 ba1k sqft8203 Sun Spring Cir UNIT 13, Orlando, FL 32825Off Market
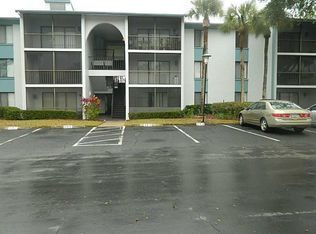
- $124,4001 bd1 ba926 sqft8203 Sun Spring Cir UNIT 21, Orlando, FL 32825Off Market
- $134,1001 bd1 ba926 sqft8203 Sun Spring Cir UNIT 22, Orlando, FL 32825Off Market
- $145,4001 bd1 ba926 sqft8203 Sun Spring Cir #32, Orlando, FL 32825Off Market
- $131,6001 bd1 ba926 sqft8203 Sun Spring Cir UNIT 33, Orlando, FL 32825Off Market
- $156,4002 bd2 ba1k sqft8203 Sun Spring Cir UNIT 41, Orlando, FL 32825Off Market
- $208,6002 bd2 ba1k sqft8203 Sun Spring Cir UNIT 43, Orlando, FL 32825Off Market
A local agent can set up tours, give advice and negotiate with sellers.
Similar homes
- $229,9002 bd3 ba1.2k sqft2216 STONINGTON AVENUE #2216, ORLANDO, FL 32817For Sale

 MLS ID #O6422846, Michele Christine Rodriguez, PA, LPT REALTY, LLC. Stellar MLS
 - $255,0002 bd3 ba1.3k sqft6007 SCOTCHWOOD GLEN #39, ORLANDO, FL 32822For Sale
 MLS ID #O6416271, Monica Cuervo, LPT REALTY, LLC. Stellar MLS
 - $190,0002 bd2 ba820 sqft3806 SOUTHPOINTE DRIVE #L4, ORLANDO, FL 32822For Sale
 MLS ID #O6429366, Nicole Hoffmann, SAMMY D SMITH PLLC. Stellar MLS
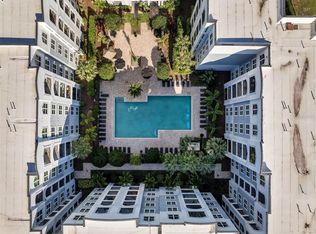
 - $214,9002 bd2 ba1.1k sqft202 E SOUTH STREET #2039, ORLANDO, FL 32801For Sale
 MLS ID #O6395211, Mary Herrod De Boer, SERHANT. Stellar MLS
 - $229,0003 bd2 ba1.3k sqft3930 SOUTHPOINTE DRIVE #214, ORLANDO, FL 32822For SaleMLS ID #O6415535, Ray Lopez, KELLER WILLIAMS ADVANTAGE 2 REALTY. Stellar MLS
- $198,0002 bd2 ba889 sqft2936 S SEMORAN BOULEVARD #106, ORLANDO, FL 32822For SaleMLS ID #S5136440, Shirley Portugal Rivera, MAGIC HOMES REALTY LLC. Stellar MLS
- $275,0002 bd2 ba1k sqft9616 RIVER WALK COURT, ORLANDO, FL 32825For SaleMLS ID #O6311449, Karla Findley, KELLER WILLIAMS ADVANTAGE 2 REALTY. Stellar MLS
- $207,0002 bd2 ba1.2k sqft1922 CONWAY ROAD #4, ORLANDO, FL 32812For SaleMLS ID #O6412646, Pamela Grabenhorst, THE WILKINS WAY LLC. Stellar MLS
- $225,0002 bd2 ba1.4k sqft820 PARK LAKE CIRCLE #11, MAITLAND, FL 32751For SaleMLS ID #O6431194, Brian Rotenberger, COMPASS FLORIDA LLC. Stellar MLS
- $130,0002 bd2 ba846 sqft2542 OAK PARK WAY #101, ORLANDO, FL 32822For SaleMLS ID #O6387539, John Muccigrosso, PA, RE/MAX 200 REALTY. Stellar MLS
- $130,0002 bd2 ba930 sqft2552 WOODGATE BOULEVARD #107, ORLANDO, FL 32822For SaleMLS ID #O6416786, ARod Rodriguez-Aponte, MARK SPAIN REAL ESTATE. Stellar MLS
- $228,5003 bd2 ba1.2k sqft1224 S HIAWASSEE ROAD #630, ORLANDO, FL 32835For SaleMLS ID #O6366648, Haithem Othmani, LPT REALTY, LLC. Stellar MLS
- $238,0002 bd2 ba1k sqft1500 GAY ROAD #3C, WINTER PARK, FL 32789For SaleMLS ID #O6417533, Heather Frazee, FANNIE HILLMAN & ASSOCIATES. Stellar MLS
- $219,0002 bd3 ba1.5k sqft4828 PEBBLE BEACH DRIVE #A1108, ORLANDO, FL 32811For SaleMLS ID #O6433898, ARod Rodriguez-Aponte, MARK SPAIN REAL ESTATE. Stellar MLS
- $265,0002 bd2 ba1k sqft13037 MULBERRY PARK DRIVE #518, ORLANDO, FL 32821For SaleMLS ID #O6432099, Patricia Eakin, EXP REALTY LLC. Stellar MLS
- $249,0002 bd3 ba1.3k sqft1713 GULFVIEW DRIVE #435B, MAITLAND, FL 32751For SaleMLS ID #O6429317, Becki Douglas, MAINFRAME REAL ESTATE. Stellar MLS
- $250,0003 bd2 ba1.1k sqft1910 SUMMER CLUB DRIVE #212, OVIEDO, FL 32765For SaleMLS ID #O6420841, Matthew Nelson, PA, LOKATION. Stellar MLS
- $275,0003 bd2 ba1.1k sqft2550 N ALAFAYA TRAIL #9201, ORLANDO, FL 32826For SaleMLS ID #O6317457, Jessie Nemeh, RE/MAX DOWNTOWN. Stellar MLS
- $255,0002 bd2 ba1.1k sqft3432 WESTCHESTER SQUARE BOULEVARD #203, ORLANDO, FL 32835For SaleMLS ID #O6431590, Johanny Saldana, LLC, LA ROSA REALTY KISSIMMEE. Stellar MLS
- $234,9002 bd2 ba1.1k sqft4008 W MARYLAND PLACE, CASSELBERRY, FL 32707For SaleMLS ID #O6429194, Freddie Crespo, INVESTOR'S REAL ESTATE LLC. Stellar MLS
