Virtually Staged. LIVE THE ORLANDO LIFESTYLE at 4828 Pebble Beach Dr! Ideally located near The Mall at Millenia, Universal Studios, Valencia College, the Florida Turnpike, shopping, dining, and entertainment, this two-story 2-bedroom, 2.5-bath condo offers the perfect blend of comfort, convenience, and Florida living. Step inside to a spacious living area overlooking a peaceful nature creek and mature trees. The private primary-bedroom balcony offers a beautiful view of the community pool, while the cozy, private kitchen nook creates the perfect spot for morning coffee or casual meals. Recent updates add comfort and peace of mind, including a new HOA-installed roof in 2024, new first-floor flooring in 2023, updated kitchen cabinets in 2019, a new water heater in 2022, and both HVAC units replaced in 2025. Two assigned parking spaces are available exclusively for you, 291A and 291B. Additionally, the association adds even more convenience and value with included internet, exterior maintenance, ground care, trash collection, pool and tennis court maintenance, and more! Whether you're looking for a primary residence, seasonal getaway, or investment opportunity, this home puts you in the heart of Central Florida living. Come enjoy the convenience, relaxation, and excitement of Orlando, all from a place you can call home! MOTIVATED SELLER!
For sale
$219,000
4828 PEBBLE BEACH DRIVE #A1108, ORLANDO, FL 32811
2beds
1,529sqft
Condominium
Built in 1973
-- sqft lot
$-- Zestimate®
$143/sqft
$769/mo HOA
What's special
Cozy private kitchen nook
- 4 days |
- 323 |
- 12 |
Likely to sell faster than
Zillow last checked:
Listing updated:
Listed by:
ARod Rodriguez-Aponte 407-757-5551,
MARK SPAIN REAL ESTATE 855-299-7653
Source: Stellar MLS,MLS#: O6433898 Originating MLS: Orlando Regional
Originating MLS: Orlando Regional
Facts & features
Interior
Bedrooms & bathrooms
- Bedrooms: 2
- Bathrooms: 3
- Full bathrooms: 2
- 1/2 bathrooms: 1
Primary bedroom
- Features: Walk-In Closet(s)
- Level: Second
Bedroom 1
- Features: Built-in Closet
- Level: Second
Dining room
- Level: First
Kitchen
- Level: First
Living room
- Level: First
Heating
- Central, Electric
Cooling
- Central Air
Appliances
- Included: Dishwasher, Microwave, Range, Refrigerator
- Laundry: Inside
Features
- Ceiling Fan(s)
- Flooring: Carpet, Ceramic Tile
- Has fireplace: No
Interior area
- Total structure area: 1,529
- Total interior livable area: 1,529 sqft
Property
Parking
- Total spaces: 1
- Parking features: Other
- Carport spaces: 1
Features
- Levels: Two
- Stories: 2
- Exterior features: Courtyard, Lighting, Tennis Court(s)
- Has view: Yes
- View description: Creek/Stream
- Has water view: Yes
- Water view: Creek/Stream
- Waterfront features: Creek Access
Lot
- Size: 4,808 Square Feet
Details
- Parcel number: 182329190011050
- Zoning: AE CONDO
- Special conditions: None
Construction
Type & style
- Home type: Condo
- Property subtype: Condominium
Materials
- Wood Frame, Wood Siding
- Foundation: Slab
- Roof: Shingle
Condition
- New construction: No
- Year built: 1973
Utilities & green energy
- Sewer: Public Sewer
- Water: Public
- Utilities for property: Cable Available, Electricity Available, Electricity Connected, Water Available, Water Connected
Community & HOA
Community
- Features: Pool, Tennis Court(s)
- Pet fee: $0 monthly
- Subdivision: CYPRESS WOODS CONDO
HOA
- Has HOA: Yes
- Services included: Internet, Maintenance Structure, Maintenance Grounds, Pest Control, Trash
- HOA fee: $769 monthly
- HOA name: Raquel Alvarado
- HOA phone: 407-849-0881
Location
- Region: Orlando
Financial & listing details
- Price per square foot: $143/sqft
- Annual tax amount: $1,931
- Date on market: 8/16/2026
- Cumulative days on market: 4 days
- Ownership: Fee Simple
- Total actual rent: 0
- Electric utility on property: Yes
- Road surface type: Asphalt
Estimated market value
Not available
Estimated sales range
Not available
Not available
Price history
| Date | Event | Price |
|---|---|---|
| 8/16/2026 | Listed for sale | $219,000+46%$143/sqft |
Source:  Stellar MLS #O6433898 Report a problem Stellar MLS #O6433898 Report a problem | ||
| 7/21/2020 | Sold | $150,000$98/sqft |
Source: Agent Provided Report a problem | ||
Public tax history
Tax history is unavailable.
Monthly payment
Est. payment
Payment breakdown
Explore the cost of this home by adjusting the details. Changes won't be saved.Climate risks
Neighborhood: Florida Center North
Nearby schools
GreatSchools rating
- 2/10Millennia Elementary SchoolGrades: PK-5Distance: 0.7 mi
- 5/10Dr. Phillips High SchoolGrades: PK,8-12Distance: 2.1 mi
- 7/10Southwest Middle SchoolGrades: 6-8Distance: 2.9 mi
Schools provided by the listing agent
- Elementary: Millennia Elementary
- Middle: Southwest Middle
- High: Dr. Phillips High
Source: Stellar MLS. This data may not be complete. We recommend contacting the local school district to confirm school assignments for this home.
- $208,5003 bd3 ba1.8k sqft4820 Pebble Beach Dr #1102-B, Orlando, FL 32811Off Market
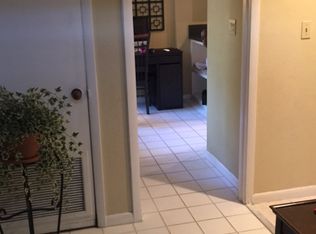
- $172,7002 bd2 ba1.5k sqft4828 Pebble Beach Dr #1108-A, Orlando, FL 32811Off Market
- $291,8003 bd3 ba1.8k sqft4820 Pebble Beach Dr #11, Orlando, FL 32811Off Market
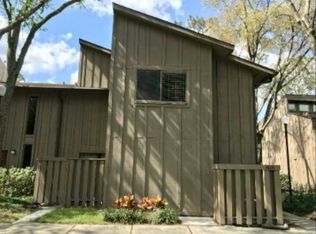
- $162,0002 bd3 ba1.5k sqft4822 Pebble Beach Dr #1104-A, Orlando, FL 32811Off Market

- $146,9003 bd2 ba1.4k sqft4824 Pebble Beach Dr #1105-C, Orlando, FL 32811Off Market
- $163,3003 bd2 ba1.4k sqft4826 Pebble Beach Dr #1106-C, Orlando, FL 32811Off Market
- $235,2003 bd3 ba1.8k sqft4830 Pebble Beach Dr #1110-B, Orlando, FL 32811Off Market
- $154,0003 bd2 ba1.4k sqft4826 Pebble Beach Dr, Orlando, FL 32811Off Market
A local agent can set up tours, give advice and negotiate with sellers.
Similar homes
- $216,0002 bd3 ba1.2k sqft5371 BAMBOO COURT #401, ORLANDO, FL 32811For Sale
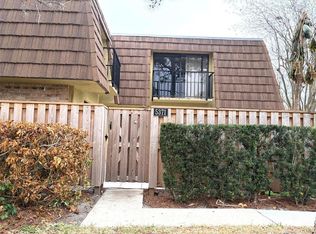
 MLS ID #O6434742, Margaret Wu, MARVIEW INTERNATIONAL REALTY LLC. Stellar MLS
 - $225,0003 bd2 ba1.4k sqft4897 CYPRESS WOODS DRIVE #6303, ORLANDO, FL 32811For Sale
 MLS ID #O6431193, Natalia Potlog, CHARLES RUTENBERG REALTY ORLANDO. Stellar MLS
 - $170,0002 bd2 ba1.1k sqft5313 INDIAN CREEK DRIVE #D04, ORLANDO, FL 32811For Sale
 MLS ID #O6434075, Samuel Valestin, HOMES PREMIER REALTY LLC. Stellar MLS
 - $--2 bd2 ba1k sqft4619 Gate Pl #H-205, Orlando, FL 32811Auction
 Auction.com 2
 - $219,9902 bd3 ba1.2k sqft5296 CYPRESS COURT #433, ORLANDO, FL 32811For SaleMLS ID #S5150708, Samir Naim, NAIM REAL ESTATE LLC. Stellar MLS
- $225,0002 bd2 ba1.1k sqft5463 VINELAND ROAD #5203, ORLANDO, FL 32811For SaleMLS ID #S5154919, Luis Pita Abreu, AGENT TRUST REALTY CORPORATION. Stellar MLS
- $235,0002 bd2 ba1k sqft5195 VINELAND ROAD #B102, ORLANDO, FL 32811For SaleMLS ID #O6430718, Claudia Villarroel, JASON MITCHELL REAL ESTATE FLO. Stellar MLS
- $219,0003 bd2 ba1.3k sqft5566 METROWEST BOULEVARD #301, ORLANDO, FL 32811For SaleMLS ID #O6429950, Lorenzo White, WHITE BRIDGE REALTY LLC. Stellar MLS
- $239,9002 bd3 ba1.2k sqft5284 WILLOW COURT #508, ORLANDO, FL 32811For SaleMLS ID #O6358871, Maria Vega, THE EXPERTS TEAM REALTY INC. Stellar MLS
- $179,9002 bd2 ba1.1k sqft5304 INDIAN CREEK DRIVE #D03, ORLANDO, FL 32811For SaleMLS ID #O6430921, Fabiana Ferreira, WRA BUSINESS & REAL ESTATE. Stellar MLS
- $230,0003 bd3 ba1.8k sqft4836 PEBBLE BEACH DRIVE, ORLANDO, FL 32811For SaleMLS ID #TB8384965, Tony Baroni, KELLER WILLIAMS SUBURBAN TAMPA. Stellar MLS
- $184,9003 bd2 ba1.3k sqft4833 CYPRESS WOODS DRIVE #4306, ORLANDO, FL 32811For SaleMLS ID #O6419177, Hien Nguyen, FLORIDA REALTY INVESTMENTS. Stellar MLS
- $174,9002 bd2 ba1.1k sqft5308 JASMINE CREEK LANE #1308A, ORLANDO, FL 32811For SaleMLS ID #O6430915, Fabiana Ferreira, WRA BUSINESS & REAL ESTATE. Stellar MLS
- $198,0002 bd2 ba1.1k sqft4710 JASMINE CREEK LANE #1506, ORLANDO, FL 32811For SaleMLS ID #S5141171, Karina Labarca, CHARLES RUTENBERG REALTY ORLANDO. Stellar MLS
- $210,0002 bd2 ba1k sqft4360 S KIRKMAN ROAD #408, ORLANDO, FL 32811For SaleMLS ID #O6416230, Ivanna Mendoza Heredia, RE/MAX REX. Stellar MLS
- $215,0002 bd2 ba988 sqft5120 CONROY ROAD #12, ORLANDO, FL 32811For SaleMLS ID #O6337295, Jose Amoroso, 8888 FILAM REALTY LLC. Stellar MLS
- $187,0002 bd2 ba1k sqft5247 VINELAND ROAD #202, ORLANDO, FL 32811For SaleMLS ID #O6432018, Olga Ray, A2Z REALTY GROUP. Stellar MLS
- $223,9002 bd2 ba860 sqft4836 MARKS TERRACE #394, ORLANDO, FL 32811For SaleMLS ID #O6432536, Elsie Rivera Machuca, LA ROSA REALTY LLC. Stellar MLS
- $180,0003 bd2 ba1.4k sqft4833 CYPRESS WOODS DRIVE #4114, ORLANDO, FL 32811For SaleMLS ID #O6391771, Migdalia Maldonado, MORGAN PROPERTY SOLUTIONS INC. Stellar MLS
- $230,0002 bd3 ba1.2k sqft5341 BAMBOO COURT #418, ORLANDO, FL 32811For SaleMLS ID #O6422607, Ingrid Dodd, INVESTOR'S REAL ESTATE LLC. Stellar MLS
