3 Bedroom Condo with Ensuite Baths | Wooded Views | Low-Maintenance Living Welcome to carefree condo living in the heart of Cypress Woods—where comfort, space, and nature come together in perfect harmony! This 3-bedroom, 3-bathroom home offers a smart, functional layout with ensuite baths for every bedroom, giving everyone their own private retreat. Step inside to find soaring ceilings that create a bright and airy feel from the moment you enter. The private downstairs suite is ideal for guests or multi-generational living, while the upstairs loft offers the perfect spot for a home office, reading nook, or creative corner. The kitchen is a standout, featuring granite countertops, ample cabinet space, and serene views of the wooded landscape and peaceful creek—a backdrop that brings calm to your everyday routine. Whether you're sipping coffee on a quiet morning or hosting friends for dinner, the layout flows seamlessly for both relaxing and entertaining. You’ll love the low-maintenance lifestyle here: the HOA includes water, sewer, trash, and exterior pest control, plus access to the sparkling community pool—just in time for summer! Tucked into a peaceful, tree-lined neighborhood, yet conveniently located near I-4, Universal Studios, Disney, shopping, and restaurants, you get the best of both worlds—privacy and proximity. If you're searching for a beautifully maintained home with style, functionality, and natural charm, this Cypress Woods condo is one you don’t want to miss. Schedule your private tour today and experience the ease of living here!
For sale
$230,000
4836 PEBBLE BEACH DRIVE, ORLANDO, FL 32811
3beds
1,834sqft
:
Get pre-qualified$2,455/mo
Condominium
Built in 1973
-- sqft lot
$-- Zestimate®
$125/sqft
$854/mo HOA
What's special
Peaceful creekGranite countertopsSoaring ceilingsWooded viewsSmart functional layoutAmple cabinet spacePrivate downstairs suite
- 444 days |
- 140 |
- 11 |
Zillow last checked:
Listing updated:
Listed by:
Tony Baroni 866-863-9005,
KELLER WILLIAMS SUBURBAN TAMPA 813-684-9500
Source: Stellar MLS,MLS#: TB8384965 Originating MLS: Suncoast Tampa
Originating MLS: Suncoast Tampa
Facts & features
Interior
Bedrooms & bathrooms
- Bedrooms: 3
- Bathrooms: 3
- Full bathrooms: 3
Rooms
- Room types: Utility Room
Primary bedroom
- Features: Walk-In Closet(s)
- Level: Second
- Area: 176 Square Feet
- Dimensions: 16x11
Bedroom 1
- Features: Built-in Closet
- Level: First
- Area: 120 Square Feet
- Dimensions: 12x10
Bedroom 2
- Features: Walk-In Closet(s)
- Level: Second
- Area: 140 Square Feet
- Dimensions: 14x10
Den
- Level: Second
- Area: 30 Square Feet
- Dimensions: 6x5
Dining room
- Level: First
- Area: 90 Square Feet
- Dimensions: 9x10
Kitchen
- Level: First
- Area: 140 Square Feet
- Dimensions: 14x10
Living room
- Level: First
- Area: 176 Square Feet
- Dimensions: 16x11
Heating
- Central
Cooling
- Central Air
Appliances
- Included: Dishwasher, Range, Refrigerator
- Laundry: Inside
Features
- Eating Space In Kitchen, High Ceilings, Primary Bedroom Main Floor, PrimaryBedroom Upstairs, Stone Counters, Walk-In Closet(s), In-Law Floorplan
- Flooring: Carpet, Tile
- Doors: Sliding Doors
- Has fireplace: No
Interior area
- Total structure area: 1,834
- Total interior livable area: 1,834 sqft
Property
Features
- Levels: Two
- Stories: 2
- Exterior features: Balcony
- Has view: Yes
- View description: Trees/Woods, Water
- Water view: Water
Lot
- Size: 4,843 Square Feet
- Features: Sidewalk
- Residential vegetation: Mature Landscaping, Wooded
Details
- Parcel number: 182329190010010
- Zoning: R-3B
- Special conditions: None
Construction
Type & style
- Home type: Condo
- Property subtype: Condominium
Materials
- Wood Siding
- Foundation: Block
- Roof: Shingle
Condition
- New construction: No
- Year built: 1973
Utilities & green energy
- Sewer: Public Sewer
- Water: Public
- Utilities for property: Public
Community & HOA
Community
- Features: Buyer Approval Required, Pool
- Pet fee: $0 monthly
- Subdivision: CYPRESS WOODS CONDO
HOA
- Has HOA: Yes
- Services included: Pool Maintenance, Sewer, Trash, Water
- HOA fee: $854 monthly
- HOA name: Raquel Alvarado/FSResidential
- HOA phone: 407-849-0881
Location
- Region: Orlando
Financial & listing details
- Price per square foot: $125/sqft
- Annual tax amount: $2,356
- Date on market: 5/13/2025
- Cumulative days on market: 445 days
- Listing terms: Cash,Conventional
- Ownership: Fee Simple
- Total actual rent: 0
- Road surface type: Asphalt
Estimated market value
Not available
Estimated sales range
Not available
Not available
Price history
| Date | Event | Price |
|---|---|---|
| 3/31/2026 | Price change | $230,000-2.1%$125/sqft |
Source:  Stellar MLS #TB8384965 Report a problem Stellar MLS #TB8384965 Report a problem | ||
| 12/12/2025 | Price change | $235,000-7.8%$128/sqft |
Source: Stellar MLS #TB8384965 Report a problem | ||
| 8/22/2025 | Price change | $255,000-3.8%$139/sqft |
Source: Stellar MLS #TB8384965 Report a problem | ||
| 7/8/2025 | Price change | $265,000-7%$144/sqft |
Source: Stellar MLS #TB8384965 Report a problem | ||
| 5/13/2025 | Listed for sale | $285,000$155/sqft |
Source: Stellar MLS #TB8384965 Report a problem | ||
Public tax history
Tax history is unavailable.
Monthly payment
Est. payment
Payment breakdown
Explore the cost of this home by adjusting the details. Changes won't be saved.Climate risks
Neighborhood: Florida Center North
Nearby schools
GreatSchools rating
- 2/10Millennia Elementary SchoolGrades: PK-5Distance: 0.6 mi
- 5/10Dr. Phillips High SchoolGrades: PK,8-12Distance: 2.1 mi
- 7/10Southwest Middle SchoolGrades: 6-8Distance: 2.9 mi
Schools provided by the listing agent
- Elementary: Millennia Elementary
- Middle: Southwest Middle
- High: Dr. Phillips High
Source: Stellar MLS. This data may not be complete. We recommend contacting the local school district to confirm school assignments for this home.
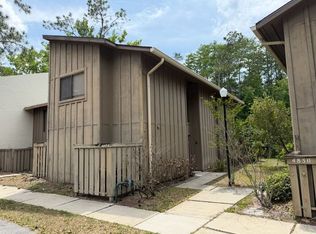
- $206,0003 bd3 ba1.8k sqft4836 Pebble Beach Dr #1002-B, Orlando, FL 32811Off Market
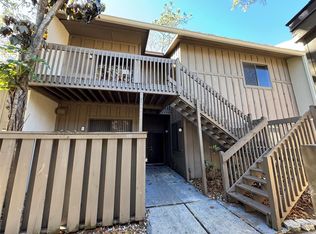
- $122,0003 bd3 ba1.4k sqft4842 Pebble Beach Dr #1006C, Orlando, FL 32811Pending
- $180,5002 bd2 ba1.5k sqft4844 Pebble Beach Dr #1008-A, Orlando, FL 32811Off Market
- $160,0003 bd3 ba1.8k sqft4846 Pebble Beach Dr #1010B, Orlando, FL 32811For Sale
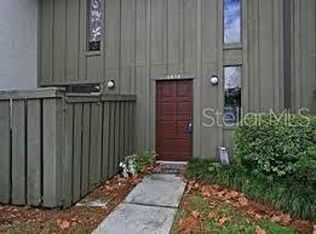
- $154,0003 bd2 ba-- sqft4840 Pebble Beach Dr #1, Orlando, FL 32811Off Market
- $149,0002 bd3 ba1.6k sqft4838 Pebble Beach Dr #A, Orlando, FL 32811Sold
- $283,0003 bd3 ba1.8k sqft4836 Pebble Beach Dr #B, Orlando, FL 32811Off Market
- $184,1002 bd3 ba1.5k sqft4844 Pebble Beach Dr UNIT A, Orlando, FL 32811Off Market
A local agent can set up tours, give advice and negotiate with sellers.
Similar homes
- $239,9002 bd3 ba1.2k sqft5284 WILLOW COURT #508, ORLANDO, FL 32811For Sale

 MLS ID #O6358871, Maria Vega, THE EXPERTS TEAM REALTY INC. Stellar MLS
 - $198,0002 bd2 ba1.1k sqft4710 JASMINE CREEK LANE #1506, ORLANDO, FL 32811For Sale
 MLS ID #S5141171, Karina Labarca, CHARLES RUTENBERG REALTY ORLANDO. Stellar MLS
 - $185,0002 bd2 ba1k sqft4605 GATE PLACE #05, ORLANDO, FL 32811For Sale
 MLS ID #O6388817, Luciana Amorim Panajotti, FLORIDA CONNEXION PROPERTIES. Stellar MLS
 - $260,0003 bd2 ba1.3k sqft4366 KIRKLAND BOULEVARD, ORLANDO, FL 32811For Sale
 MLS ID #O6397464, Veronica Figueroa, EXP REALTY LLC. Stellar MLS
 - $255,0002 bd3 ba1.3k sqft6007 SCOTCHWOOD GLEN #39, ORLANDO, FL 32822For SaleMLS ID #O6416271, Monica Cuervo, LPT REALTY, LLC. Stellar MLS
- $125,0002 bd2 ba944 sqft931 W OAK RIDGE ROAD #B, ORLANDO, FL 32809For SaleMLS ID #O6427939, Natalia Rodriguez Pagan, LPT REALTY, LLC. Stellar MLS
- $290,0003 bd2 ba1.8k sqft1489 MAGELLAN CIRCLE #603, ORLANDO, FL 32818For SaleMLS ID #O6405886, Nicole Dege, REDFIN CORPORATION. Stellar MLS
- $254,9003 bd2 ba1.3k sqft12016 VILLANOVA DRIVE #102, ORLANDO, FL 32837For SaleMLS ID #G5115027, Alyse Carter, COLDWELL BANKER VANGUARD EDGE. Stellar MLS
- $229,9103 bd2 ba1.7k sqft6126 SUNNYVALE DRIVE #2303, ORLANDO, FL 32822For SaleMLS ID #O6409989, Kwaku Mitchell, REAL BROKER, LLC. Stellar MLS
- $279,5002 bd3 ba1.5k sqft6342 DAYSBROOK DRIVE #103, ORLANDO, FL 32835For SaleMLS ID #O6392962, Tony Daddio, FLORIDA REALTY MARKETPLACE. Stellar MLS
- $204,9752 bd3 ba1.2k sqft1612 SANDY POINT SQUARE #56, ORLANDO, FL 32807For SaleMLS ID #O6304301, Chris Bright, BEST ORLANDO PROPERTY MANAGEMENT LLC. Stellar MLS
- $199,0002 bd2 ba1.1k sqft2901 CLUBVIEW DRIVE #U1, ORLANDO, FL 32822For SaleMLS ID #O6394248, Dawn Tinder, KELLER WILLIAMS WINTER PARK. Stellar MLS
- $225,0002 bd3 ba977 sqft404 E ORLANDO AVENUE #11B, OCOEE, FL 34761For SaleMLS ID #S5149229, Melissa Flores, LPT REALTY, LLC. Stellar MLS
- $189,0002 bd2 ba934 sqft1021 S HIAWASSEE ROAD #3928, ORLANDO, FL 32835For SaleMLS ID #S5152228, Whitney Ward, REAL BROKER, LLC. Stellar MLS
- $185,0003 bd2 ba1k sqft3254 S SEMORAN BOULEVARD #21, ORLANDO, FL 32822For SaleMLS ID #O6365120, Elliot Vazquez, FLORIDA LIVING REAL ESTATE, INC. Stellar MLS
- $220,0002 bd2 ba1.1k sqft5452 E MICHIGAN STREET #5452-7, ORLANDO, FL 32812For SaleMLS ID #V4947844, Robert Aponte, IRON VALLEY REAL ESTATE DELTONA LAKES. Stellar MLS
- $227,0002 bd2 ba1k sqft5300 DOVER VILLAGE LANE #4, ORLANDO, FL 32812For SaleMLS ID #O6384292, Amy Moline, EXP REALTY LLC. Stellar MLS
- $240,0003 bd3 ba1.7k sqft497 OAK HAVEN DRIVE #497, ALTAMONTE SPRINGS, FL 32701For SaleMLS ID #O6405864, Megan Cross, FANNIE HILLMAN & ASSOCIATES. Stellar MLS
- $231,0003 bd2 ba1.2k sqft1507 GROVE STREET, MAITLAND, FL 32751For SaleMLS ID #O6412094, Ingrid Livingston, COLDWELL BANKER REALTY. Stellar MLS
- $257,0003 bd2 ba1.4k sqft3141 SUN LAKE COURT #A, KISSIMMEE, FL 34747For SaleMLS ID #O6428576, Ozzie Quiroz, COLDWELL BANKER REALTY. Stellar MLS
