GROUND FLOOR CONVENIENCE ANS FULLY FURNISHED! Experience effortless living in this immaculate, move-in-ready condo located in the sought-after Townes of Southgate community. This desirable first-floor unit offers easy access with no stairs, featuring a spacious open-concept floor plan filled with natural light and fresh interior paint throughout. The interior boasts a modern kitchen equipped with all appliances. Sliding glass doors lead to your private, covered and screened-in patio—perfect for enjoying the Florida breeze. The primary suite serves as a true retreat with a large walk-in closet and en-suite bath with dual sinks. Key Features & Updates: No Stairs: Easy access for all ages and lifestyles. Storage: Includes an exterior storage closet on the patio. Location & Amenities: Just minutes from the Mall at Millenia, Universal Orlando Resort, and I-4. The community offers resort-style living with two pools, tennis courts, and walking trails. Includes one assigned parking space with ample guest parking. Whether you're looking for a primary residence, a low-maintenance vacation home, or a solid investment, this ground-floor gem is a must-see! Schedule your private tour today!
Pending
$185,000
4605 GATE PLACE #05, ORLANDO, FL 32811
2beds
1,080sqft
Condominium
Built in 1989
-- sqft lot
$174,300 Zestimate®
$171/sqft
$380/mo HOA
What's special
Two poolsTennis courtsImmaculate move-in-ready condoFresh interior paint throughoutSpacious open-concept floor planNatural lightSliding glass doors
- 222 days
- 96
- 9
Zillow last checked:
Listing updated:
Listed by:
Luciana Amorim Panajotti 917-853-0353,
FLORIDA CONNEXION PROPERTIES 407-574-2636,
Luciana Lima Chaves 407-683-2474,
FLORIDA CONNEXION PROPERTIES
Source: Stellar MLS,MLS#: O6388817 Originating MLS: Orlando Regional
Originating MLS: Orlando Regional
Facts & features
Interior
Bedrooms & bathrooms
- Bedrooms: 2
- Bathrooms: 2
- Full bathrooms: 2
Primary bedroom
- Features: Built-in Closet
- Level: First
- Area: 176 Square Feet
- Dimensions: 16x11
Bedroom 2
- Features: Built-in Closet
- Level: First
- Area: 154 Square Feet
- Dimensions: 14x11
Kitchen
- Level: First
- Area: 110 Square Feet
- Dimensions: 11x10
Living room
- Level: First
- Area: 195 Square Feet
- Dimensions: 15x13
Heating
- Electric
Cooling
- Central Air
Appliances
- Included: Dishwasher, Disposal, Electric Water Heater, Microwave, Range, Refrigerator
- Laundry: Laundry Closet
Features
- Ceiling Fan(s), Walk-In Closet(s)
- Flooring: Carpet, Ceramic Tile
- Has fireplace: No
- Furnished: Yes
Interior area
- Total structure area: 1,080
- Total interior livable area: 1,080 sqft
Video & virtual tour
Property
Parking
- Parking features: Assigned, Guest, None
Features
- Levels: One
- Stories: 1
- Patio & porch: Covered, Deck, Patio, Porch, Screened
- Exterior features: Irrigation System
Lot
- Size: 8,126 Square Feet
- Features: Near Public Transit
Details
- Parcel number: 082329871408102
- Zoning: R-3B
- Special conditions: None
Construction
Type & style
- Home type: Condo
- Property subtype: Condominium
Materials
- Other, Wood Frame
- Foundation: Slab
- Roof: Shingle
Condition
- New construction: No
- Year built: 1989
Utilities & green energy
- Sewer: Public Sewer
- Water: Public
- Utilities for property: Cable Available, Electricity Connected
Community & HOA
Community
- Features: Deed Restrictions, Pool, Sidewalks, Tennis Court(s)
- Security: Smoke Detector(s)
- Pet fee: $0 monthly
- Subdivision: TOWNES OF SOUTHGATE CONDO PH D
HOA
- Has HOA: Yes
- Services included: Reserve Fund, Maintenance Structure, Maintenance Grounds, Recreational Facilities
- HOA fee: $380 monthly
- HOA name: Townes of Southgate Condo Association/Denise Mabat
- HOA phone: 407-788-6700
Location
- Region: Orlando
Financial & listing details
- Price per square foot: $171/sqft
- Annual tax amount: $3,259
- Date on market: 3/8/2026
- Cumulative days on market: 200 days
- Listing terms: Cash,Conventional
- Ownership: Fee Simple
- Total actual rent: 0
- Electric utility on property: Yes
- Road surface type: Asphalt, Paved
Estimated market value
$174,300
$166,000 - $183,000
$1,652/mo
Price history
| Date | Event | Price |
|---|---|---|
| 10/2/2026 | Pending sale | $185,000$171/sqft |
Source:  Stellar MLS #O6388817 Report a problem Stellar MLS #O6388817 Report a problem | ||
| 7/16/2026 | Listed for sale | $185,000$171/sqft |
Source: Stellar MLS #O6388817 Report a problem | ||
| 6/26/2026 | Pending sale | $185,000$171/sqft |
Source: Stellar MLS #O6388817 Report a problem | ||
| 3/9/2026 | Listed for sale | $185,000$171/sqft |
Source: Stellar MLS #O6388817 Report a problem | ||
Public tax history
Tax history is unavailable.
Monthly payment
Est. payment
Payment breakdown
Explore the cost of this home by adjusting the details. Changes won't be saved.Climate risks
Neighborhood: Florida Center North
Nearby schools
Schools provided by the listing agent
- Elementary: Millennia Elementary
- Middle: Southwest Middle
- High: Dr. Phillips High
Source: Stellar MLS. This data may not be complete. We recommend contacting the local school district to confirm school assignments for this home.

Similar homes
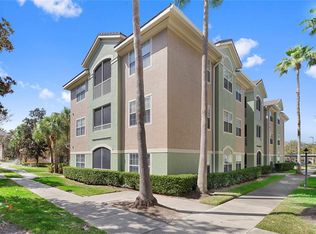
- $180,0003 bd2 ba1.4k sqft4833 CYPRESS WOODS DRIVE #4114, ORLANDO, FL 32811For Sale
 MLS ID #O6391771, Migdalia Maldonado, MORGAN PROPERTY SOLUTIONS INC. Stellar MLS
 - $198,0002 bd2 ba1.1k sqft4710 JASMINE CREEK LANE #1506, ORLANDO, FL 32811For Sale
 MLS ID #S5141171, Karina Labarca, CHARLES RUTENBERG REALTY ORLANDO. Stellar MLS
 - $210,0002 bd2 ba1.1k sqft5550 E MICHIGAN STREET #2232, ORLANDO, FL 32822For Sale
 MLS ID #O6430982, Cristina Kaufman, ALL REAL ESTATE & INVESTMENTS. Stellar MLS
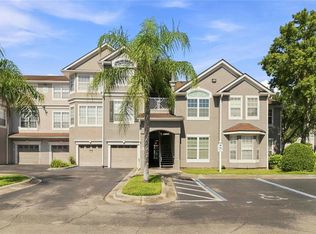
 - $157,0002 bd1 ba1k sqft3379 S KIRKMAN ROAD #1027, ORLANDO, FL 32811For Sale
 MLS ID #O6433065, John Callahan, REDFIN CORPORATION. Stellar MLS
 - $198,0002 bd2 ba1.1k sqft2632 ROBERT TRENT JONES DRIVE #136, ORLANDO, FL 32835For SaleMLS ID #O6437635, Leandro Teixeira, WRA BUSINESS & REAL ESTATE. Stellar MLS
- $185,0003 bd3 ba1.2k sqft5038 DOWNING STREET #7, ORLANDO, FL 32839For SaleMLS ID #S5104820, Marilyn Mercado, NONA LEGACY POWERED BY LA ROSA. Stellar MLS
- $137,0001 bd1 ba711 sqft5124 CONROY ROAD #26, ORLANDO, FL 32811For SaleMLS ID #O6430757, Iris Sanchez, LA ROSA REALTY LLC. Stellar MLS
- $170,0001 bd1 ba854 sqft2586 ROBERT TRENT JONES DRIVE #1115, ORLANDO, FL 32835For SaleMLS ID #O6447288, Yesenia Barrios, URBAN-O REAL ESTATE SOLUTIONS. Stellar MLS
- $183,9001 bd1 ba782 sqft3751 CONROY ROAD #2325, ORLANDO, FL 32839For SaleMLS ID #O6402394, Kimley Simard, REAL BROKER, LLC. Stellar MLS
- $159,9992 bd2 ba991 sqft5980 WESTGATE DRIVE #103, ORLANDO, FL 32835For SaleMLS ID #O6444530, Nancy Guadagnino, SPECIALIZED PROPERTY MANAGEMENT. Stellar MLS
- $185,0003 bd2 ba1k sqft3254 S SEMORAN BOULEVARD #21, ORLANDO, FL 32822For SaleMLS ID #O6365120, Elliot Vazquez, FLORIDA LIVING REAL ESTATE, INC. Stellar MLS
- $219,9002 bd2 ba1k sqft5278 WHITSTABLE WAY #5, ORLANDO, FL 32812For SaleMLS ID #O6416658, Rhonda Fisher, TRUST EQUITY GROUP LLC. Stellar MLS
- $190,0002 bd2 ba1.1k sqft6596 SWISSCO DRIVE #1512, ORLANDO, FL 32822For SaleMLS ID #O6435376, Andreina Maldonado Morocho, AGENT TRUST REALTY CORPORATION. Stellar MLS
- $175,0001 bd1 ba991 sqft6416 RALEIGH STREET #2615, ORLANDO, FL 32835For SaleMLS ID #O6420358, Fernanda Negromonte, NOVA REAL ESTATE SERVICES INC. Stellar MLS
- $179,0002 bd1 ba1k sqft4376 LAKE UNDERHILL ROAD #C, ORLANDO, FL 32803For SaleMLS ID #O6287158, Stacey Payne, PREFERRED REAL ESTATE BROKERS. Stellar MLS
- $205,0002 bd2 ba1k sqft8825 LATREC AVENUE #6103, ORLANDO, FL 32819For SaleMLS ID #O6331126, Ferris Kassar, PREFERRED REAL ESTATE BROKERS. Stellar MLS
- $210,0002 bd2 ba1.2k sqft14013 FAIRWAY ISLAND DRIVE #428, ORLANDO, FL 32837For SaleMLS ID #O6439322, Valentin Gonzalez LLC, EXP REALTY LLC. Stellar MLS
- $128,0002 bd2 ba976 sqft4789 S TEXAS AVENUE #4789D, ORLANDO, FL 32839For SaleMLS ID #S5153043, Dayglemy Martinez, ROMAN'S PRO REALTY LLC. Stellar MLS
- $225,0002 bd2 ba1k sqft5974 LAKE POINTE VILLAGE CIRCLE #110, ORLANDO, FL 32822For SaleMLS ID #O6447588, Ferris Kassar, PREFERRED REAL ESTATE BROKERS. Stellar MLS
- $249,9953 bd2 ba1.1k sqft4671 VERGARA COURT, ORLANDO, FL 32811For SaleMLS ID #O6414856, Abdias Alexandre, CENTRIC REALTY SERVICES LLC. Stellar MLS
