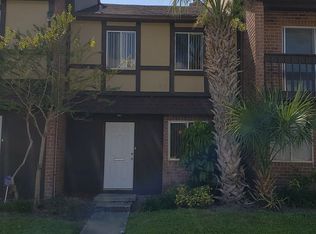
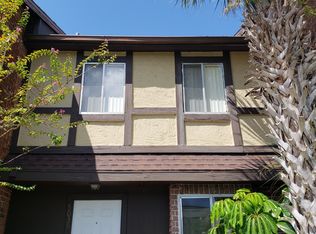
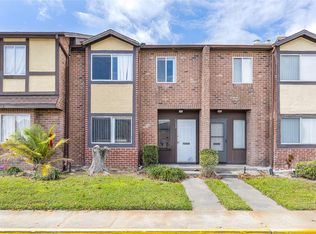
NEW ROOF BACK ON THE MARKET – EXCEPTIONAL OPPORTUNITY Investor-Friendly | Prime Location | Move-In Ready with Modern Upgrades This fully remodeled condominium presents an excellent opportunity for investors, first-time buyers, or anyone seeking a stylish, low-maintenance home in a desirable location. With updated features, modern finishes, and exceptional convenience, this property is move-in ready and offers lasting value. Recently upgraded with brand-new cabinetry, offering ample storage and a contemporary design that enhances the overall appeal of the home. Includes two laundry connections and a newly designated laundry space for added convenience and efficiency. The property is located in a community monitored by security cameras and staffed with an on-site security guard, providing added safety and peace of mind. Just minutes from Millenia Mall and Florida Mall, with easy access to upscale shopping, dining, and entertainment. Quick access to I-4, 408, and the Florida Turnpike. Close to schools, grocery stores, and essential services. This is an owner-occupied property. This property is owner-occupied, and to ensure a smooth transition, the seller requires two weeks of post-closing occupancy.
For sale
$185,000
5038 DOWNING STREET #7, ORLANDO, FL 32839
3beds
1,216sqft
Condominium
Built in 1974
-- sqft lot
$-- Zestimate®
$152/sqft
$357/mo HOA
What's special
Modern finishesFully remodeled condominiumUpdated featuresAmple storageNewly designated laundry spaceTwo laundry connectionsContemporary design
- 43 days
- 120
- 8
Zillow last checked:
Listing updated:
Listed by:
Marilyn Mercado 321-746-5323,
NONA LEGACY POWERED BY LA ROSA 407-270-6841
Source: Stellar MLS,MLS#: S5104820 Originating MLS: Osceola
Originating MLS: Osceola
Facts & features
Interior
Bedrooms & bathrooms
- Bedrooms: 3
- Bathrooms: 3
- Full bathrooms: 2
- 1/2 bathrooms: 1
Primary bedroom
- Features: Built-in Closet
- Level: Second
- Area: 35 Square Feet
- Dimensions: 5x7
Bedroom 2
- Features: Built-in Closet
- Level: Second
- Area: 80 Square Feet
- Dimensions: 10x8
Bedroom 3
- Features: Built-in Closet
- Level: Second
- Area: 80 Square Feet
- Dimensions: 10x8
Bathroom 1
- Features: Built-in Closet
- Level: First
- Area: 35 Square Feet
- Dimensions: 5x7
Bathroom 2
- Level: Second
- Area: 35 Square Feet
- Dimensions: 5x7
Dining room
- Level: First
- Area: 100 Square Feet
- Dimensions: 10x10
Kitchen
- Features: Storage Closet
- Level: First
- Area: 63 Square Feet
- Dimensions: 7x9
Living room
- Level: First
- Area: 204 Square Feet
- Dimensions: 12x17
Heating
- Central, Electric
Cooling
- Central Air
Appliances
- Included: Range, Refrigerator
- Laundry: Laundry Room
Features
- PrimaryBedroom Upstairs
- Flooring: Carpet, Tile
- Doors: Sliding Doors
- Has fireplace: Yes
- Fireplace features: Decorative
Interior area
- Total structure area: 1,216
- Total interior livable area: 1,216 sqft
Property
Parking
- Parking features: Assigned
Features
- Levels: Two
- Stories: 2
Lot
- Size: 568 Square Feet
Details
- Parcel number: 152329379818070
- Zoning: R-3
- Special conditions: None
Construction
Type & style
- Home type: Condo
- Property subtype: Condominium
Materials
- Brick, Wood Frame
- Foundation: Slab
- Roof: Shingle
Condition
- New construction: No
- Year built: 1974
Utilities & green energy
- Sewer: Public Sewer
- Water: Public
- Utilities for property: Cable Available, Electricity Available, Electricity Connected, Sewer Available, Water Available, Water Connected
Community & HOA
Community
- Features: Pool
- Pet fee: $0 monthly
- Subdivision: HUNTINGTON ON GREEN CONDO
HOA
- Has HOA: Yes
- Amenities included: Pool
- Services included: Community Pool
- HOA fee: $357 monthly
- HOA name: Huntington on the Green Condominium
Location
- Region: Orlando
Financial & listing details
- Price per square foot: $152/sqft
- Tax assessed value: $127,700
- Annual tax amount: $1,353
- Date on market: 5/18/2024
- Cumulative days on market: 803 days
- Listing terms: Cash,Conventional
- Ownership: Condominium
- Total actual rent: 0
- Electric utility on property: Yes
- Road surface type: Asphalt
Estimated market value
Not available
Estimated sales range
Not available
Not available
Price history
| Date | Event | Price |
|---|---|---|
| 9/9/2026 | Listed for sale | $185,000+5.7%$152/sqft |
Source:  Stellar MLS #S5104820 Report a problem Stellar MLS #S5104820 Report a problem | ||
| 8/5/2026 | Listing removed | $175,000$144/sqft |
Source: Stellar MLS #S5104820 Report a problem | ||
| 4/8/2026 | Listed for sale | $175,000$144/sqft |
Source: Stellar MLS #S5104820 Report a problem | ||
| 3/27/2026 | Pending sale | $175,000$144/sqft |
Source: Stellar MLS #S5104820 Report a problem | ||
| 3/11/2026 | Price change | $175,000-5.4%$144/sqft |
Source: Stellar MLS #S5104820 Report a problem | ||
| 1/31/2026 | Price change | $185,000-5.1%$152/sqft |
Source: Stellar MLS #S5104820 Report a problem | ||
| 11/5/2025 | Listed for sale | $195,000-4.9%$160/sqft |
Source: Stellar MLS #S5104820 Report a problem | ||
| 10/3/2025 | Listing removed | $205,000$169/sqft |
Source: Stellar MLS #S5104820 Report a problem | ||
| 6/27/2025 | Price change | $205,000-2.4%$169/sqft |
Source: Stellar MLS #S5104820 Report a problem | ||
| 4/8/2025 | Price change | $210,000-2.3%$173/sqft |
Source: Stellar MLS #S5104820 Report a problem | ||
| 1/29/2025 | Listed for sale | $215,000-2.3%$177/sqft |
Source: Stellar MLS #S5104820 Report a problem | ||
| 5/19/2024 | Listed for sale | $220,000+40.2%$181/sqft |
Source: Stellar MLS #S5104820 Report a problem | ||
| 5/28/2023 | Pending sale | $156,900$129/sqft |
Source: Stellar MLS #O6097442 Report a problem | ||
| 5/21/2023 | Listed for sale | $156,900$129/sqft |
Source: Stellar MLS #O6097442 Report a problem | ||
| 3/23/2023 | Pending sale | $156,900$129/sqft |
Source: Stellar MLS #O6097442 Report a problem | ||
| 3/18/2023 | Listed for sale | $156,900+278.1%$129/sqft |
Source: Stellar MLS #O6097442 Report a problem | ||
| 4/1/1981 | Sold | $41,500$34/sqft |
Source: Agent Provided Report a problem | ||
Public tax history
| Year | Property taxes | Tax assessment |
|---|---|---|
| 2024 | $1,330 -1.7% | $121,734 +72.6% |
| 2023 | $1,353 +18.5% | $70,525 +10% |
| 2022 | $1,143 +14.3% | $64,114 +10% |
| 2021 | $1,000 +4.1% | $58,285 +10% |
| 2020 | $960 +13.3% | $52,986 +10% |
| 2019 | $848 +6.9% | $48,169 +10% |
| 2018 | $792 | $43,790 -5.2% |
| 2017 | $792 +10.1% | $46,200 +10.3% |
| 2016 | $720 +7.5% | $41,900 +27.4% |
| 2015 | $670 +13% | $32,900 |
| 2014 | $593 +9.3% | $32,900 +8.9% |
| 2013 | $542 -0.4% | $30,199 +0.3% |
| 2012 | $545 -3.9% | $30,107 -3.6% |
| 2011 | $567 -8.9% | $31,234 -11.4% |
| 2010 | $622 | $35,250 -63.8% |
| 2009 | -- | $97,500 -1% |
| 2008 | $1,648 -6.1% | $98,500 -6.3% |
| 2007 | $1,755 +29.3% | $105,100 +41.4% |
| 2006 | $1,357 +22% | $74,341 +26% |
| 2005 | $1,112 +18.3% | $59,001 +17.1% |
| 2004 | $940 +19.4% | $50,401 +21.7% |
| 2003 | $787 +2.4% | $41,401 +2.5% |
| 2002 | $769 | $40,401 |
Find assessor info on the county website
Monthly payment
Est. payment
Payment breakdown
Explore the cost of this home by adjusting the details. Changes won't be saved.Climate risks
Neighborhood: 32839
Nearby schools
Schools provided by the listing agent
- Elementary: Millenia Gardens Elementary
- Middle: Memorial Middle
- High: Oak Ridge High
Source: Stellar MLS. This data may not be complete. We recommend contacting the local school district to confirm school assignments for this home.
Similar homes
- $179,9003 bd3 ba1.4k sqft5060 DOWNING STREET #6, ORLANDO, FL 32839For Sale

 MLS ID #V4950610, Grace Martin, LOKATION. Stellar MLS
 - $137,5003 bd3 ba1.2k sqft2326 HUNTINGTON GREEN COURT #4, ORLANDO, FL 32839For Sale
 MLS ID #O6436164, Gennifer Pickering, SOVERA REALTY GROUP, LLC. Stellar MLS
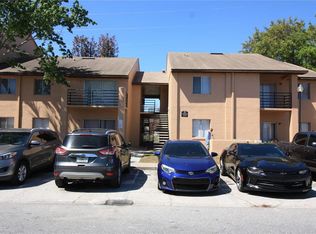
 - $109,9002 bd2 ba1k sqft5208 VIA HACIENDA CIRCLE #A201, ORLANDO, FL 32839For Sale
 MLS ID #R4910862, Scott Butts, KIMBRIDGE REALTY, LLC. Stellar MLS
 - $179,5001 bd1 ba782 sqft3605 CONROY ROAD #535, ORLANDO, FL 32839For Sale
 MLS ID #O6421807, Adriana PL Franzoi, WRA BUSINESS & REAL ESTATE. Stellar MLS
 - $183,9001 bd1 ba782 sqft3751 CONROY ROAD #2325, ORLANDO, FL 32839For SaleMLS ID #O6402394, Kimley Simard, REAL BROKER, LLC. Stellar MLS
- $185,0003 bd2 ba1k sqft3254 S SEMORAN BOULEVARD #21, ORLANDO, FL 32822For SaleMLS ID #O6365120, Elliot Vazquez, FLORIDA LIVING REAL ESTATE, INC. Stellar MLS
- $180,0003 bd2 ba1.4k sqft4833 CYPRESS WOODS DRIVE #4114, ORLANDO, FL 32811For SaleMLS ID #O6391771, Migdalia Maldonado, MORGAN PROPERTY SOLUTIONS INC. Stellar MLS
- $128,0002 bd2 ba976 sqft4789 S TEXAS AVENUE #4789D, ORLANDO, FL 32839For SaleMLS ID #S5153043, Dayglemy Martinez, ROMAN'S PRO REALTY LLC. Stellar MLS
- $204,9003 bd3 ba1.3k sqft1631 LITTLE FALLS CIRCLE #92, ORLANDO, FL 32807For SaleMLS ID #S5142171, Carlos Lozano, ODRY VARGAS REALTY GROUP. Stellar MLS
- $160,0002 bd2 ba999 sqft6114 PEREGRINE AVENUE #D03, ORLANDO, FL 32819For SaleMLS ID #O6291605, Christine Elias, COLDWELL BANKER REALTY. Stellar MLS
- $209,0002 bd2 ba1.1k sqft2229 OHARA COURT #61, ORLANDO, FL 32812For SaleMLS ID #S5157626, Carol Diaz, ORLANDO RENTS FREE, LLC. Stellar MLS
- $179,0002 bd1 ba1k sqft4376 LAKE UNDERHILL ROAD #C, ORLANDO, FL 32803For SaleMLS ID #O6287158, Stacey Payne, PREFERRED REAL ESTATE BROKERS. Stellar MLS
- $198,0002 bd2 ba1.1k sqft4710 JASMINE CREEK LANE #1506, ORLANDO, FL 32811For SaleMLS ID #S5141171, Karina Labarca, CHARLES RUTENBERG REALTY ORLANDO. Stellar MLS
- $165,0002 bd2 ba988 sqft5148 CONROY ROAD #12, ORLANDO, FL 32811For SaleMLS ID #O6341297, Wally Gilmour, UNITED REAL ESTATE PREFERRED. Stellar MLS
- $159,9992 bd2 ba991 sqft5980 WESTGATE DRIVE #103, ORLANDO, FL 32835For SaleMLS ID #O6444530, Nancy Guadagnino, SPECIALIZED PROPERTY MANAGEMENT. Stellar MLS
- $199,0003 bd2 ba1.3k sqft3930 SOUTHPOINTE DRIVE #214, ORLANDO, FL 32822For SaleMLS ID #O6415535, Ray Lopez, KELLER WILLIAMS ADVANTAGE 2 REALTY. Stellar MLS
- $125,0002 bd2 ba944 sqft931 W OAK RIDGE ROAD #B, ORLANDO, FL 32809For SaleMLS ID #O6427939, Natalia Rodriguez Pagan, LPT REALTY, LLC. Stellar MLS
- $144,0001 bd1 ba768 sqft3714 PALM DESERT LANE #5336, ORLANDO, FL 32839For SaleMLS ID #S5136551, Diego Francisco, WEICHERT REALTORS HALLMARK PRO. Stellar MLS
- $175,0001 bd1 ba991 sqft6416 RALEIGH STREET #2615, ORLANDO, FL 32835For SaleMLS ID #O6420358, Fernanda Negromonte, NOVA REAL ESTATE SERVICES INC. Stellar MLS
- $190,0002 bd2 ba970 sqft1018 PLANTATION DRIVE #A18, KISSIMMEE, FL 34741For SaleMLS ID #S5154794, Jolene Sheive, LEGACY REALTY OF CENTRAL FLORIDA LLC. Stellar MLS
