Welcome to carefree Florida living! This beautifully maintained, fully furnished first-floor 2-bedroom, 2-bath condo is move-in ready! The spacious split-bedroom floor plan offers privacy and comfort, while the open living and dining areas provide the perfect space for relaxing or entertaining. Enjoy the convenience of ground-floor living with a private patio to enjoy the Florida weather. Located in a gated community with a community pool, this home offers a low-maintenance lifestyle in a prime Kissimmee location. Just minutes from Historic Downtown Kissimmee, shopping, dining, medical facilities, major highways, and Central Florida's world-famous attractions. Whether you're searching for a primary residence, seasonal retreat, or easy Florida getaway, this one is a must-see. Easy to show!
For sale
$190,000
1018 PLANTATION DRIVE #A18, KISSIMMEE, FL 34741
2beds
970sqft
:
Get pre-qualified$1,570/mo
Condominium
Built in 1970
-- sqft lot
$-- Zestimate®
$196/sqft
$280/mo HOA
What's special
Gated communityFully furnishedPrivate patioBeautifully maintainedCommunity poolSpacious split-bedroom floor plan
- 3 days |
- 181 |
- 7 |
Likely to sell faster than
Zillow last checked:
Listing updated:
Listed by:
Jolene Sheive 407-225-9005,
LEGACY REALTY OF CENTRAL FLORIDA LLC 407-225-9005
Source: Stellar MLS,MLS#: S5154794 Originating MLS: Osceola
Originating MLS: Osceola
Facts & features
Interior
Bedrooms & bathrooms
- Bedrooms: 2
- Bathrooms: 2
- Full bathrooms: 2
Primary bedroom
- Features: Storage Closet
- Level: First
- Area: 209 Square Feet
- Dimensions: 11x19
Bedroom 1
- Features: Storage Closet
- Level: First
- Area: 132 Square Feet
- Dimensions: 11x12
Primary bathroom
- Level: First
- Area: 30 Square Feet
- Dimensions: 6x5
Bathroom 1
- Level: First
- Area: 28 Square Feet
- Dimensions: 7x4
Dining room
- Level: First
- Area: 77 Square Feet
- Dimensions: 11x7
Kitchen
- Level: First
- Area: 48 Square Feet
- Dimensions: 6x8
Living room
- Level: First
- Area: 252 Square Feet
- Dimensions: 21x12
Heating
- Central
Cooling
- Central Air
Appliances
- Included: Cooktop, Dishwasher, Microwave, Refrigerator
- Laundry: Common Area
Features
- Ceiling Fan(s)
- Flooring: Carpet, Ceramic Tile, Vinyl
- Has fireplace: No
- Furnished: Yes
Interior area
- Total structure area: 1,098
- Total interior livable area: 970 sqft
Video & virtual tour
Property
Parking
- Parking features: Assigned
Features
- Levels: One
- Stories: 1
- Patio & porch: Enclosed, Rear Porch
- Exterior features: Sidewalk
Lot
- Size: 9,379 Square Feet
Details
- Parcel number: 2025292250000A0180
- Zoning: KRC1
- Special conditions: None
Construction
Type & style
- Home type: Condo
- Property subtype: Condominium
Materials
- Block, Concrete, Stucco
- Foundation: Slab
- Roof: Built-Up
Condition
- Completed
- New construction: No
- Year built: 1970
Utilities & green energy
- Sewer: Public Sewer
- Water: None
- Utilities for property: BB/HS Internet Available, Cable Available, Electricity Connected, Water Connected
Community & HOA
Community
- Features: Community Mailbox, Gated Community - No Guard, Sidewalks
- Pet fee: $0 monthly
- Subdivision: TERRA CONDO
HOA
- Has HOA: Yes
- Amenities included: Gated, Pool
- Services included: Community Pool, Maintenance Structure, Maintenance Grounds, Pest Control, Pool Maintenance, Trash
- HOA fee: $280 monthly
- HOA name: Debra Parker
- HOA phone: 407-847-9950
Location
- Region: Kissimmee
Financial & listing details
- Price per square foot: $196/sqft
- Tax assessed value: $148,500
- Annual tax amount: $339
- Date on market: 7/31/2026
- Cumulative days on market: 4 days
- Listing terms: Cash,Conventional,FHA,VA Loan
- Ownership: Condominium
- Total actual rent: 0
- Electric utility on property: Yes
- Road surface type: Asphalt
Estimated market value
Not available
Estimated sales range
Not available
Not available
Price history
| Date | Event | Price |
|---|---|---|
| 7/31/2026 | Listed for sale | $190,000+192.3%$196/sqft |
Source:  Stellar MLS #S5154794 Report a problem Stellar MLS #S5154794 Report a problem | ||
| 4/1/2026 | Sold | $65,000$67/sqft |
Source: Public Record Report a problem | ||
Public tax history
| Year | Property taxes | Tax assessment |
|---|---|---|
| 2025 | $339 +205.9% | $148,500 -3.9% |
| 2024 | $111 +15.6% | $154,600 +22.2% |
| 2023 | $96 +19.3% | $126,500 +21.1% |
| 2022 | $80 +20.3% | $104,500 +33.8% |
| 2021 | $67 +11% | $78,100 -2% |
| 2020 | $60 +22.1% | $79,700 +15.7% |
| 2019 | $49 | $68,900 +153.6% |
| 2018 | $49 +22.6% | $27,170 +2.1% |
| 2017 | $40 +32% | $26,612 +2.1% |
| 2016 | $30 +50% | $26,065 +0.7% |
| 2015 | $20 +52.7% | $25,884 +0.8% |
| 2014 | $13 | $25,679 +1.5% |
| 2013 | -- | $25,300 -1.9% |
| 2012 | -- | $25,800 |
Find assessor info on the county website
Monthly payment
Est. payment
Payment breakdown
Explore the cost of this home by adjusting the details. Changes won't be saved.Climate risks
Neighborhood: 34741
Nearby schools
GreatSchools rating
- 3/10Thacker Avenue Elementary School For International StudiesGrades: PK-5Distance: 0.8 mi
- 5/10Kissimmee Middle SchoolGrades: 6-8Distance: 1.1 mi
- 4/10Osceola High SchoolGrades: 9-12Distance: 1.1 mi
- $165,0002 bd2 ba970 sqft1010 Plantation Dr APT A4, Kissimmee, FL 34741Sold

- $200,0003 bd2 ba1.1k sqft1014 Plantation Dr APT A9, Kissimmee, FL 34741Sold
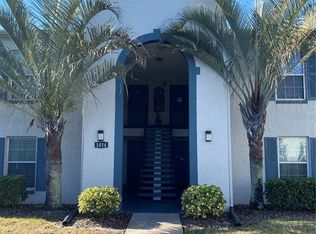
- $143,0002 bd1 ba872 sqft1004 Plantation Dr APT F5, Kissimmee, FL 34741Off Market
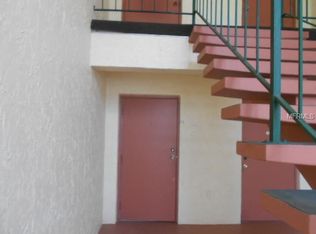
- $148,8002 bd1 ba872 sqft1004 Plantation Dr APT F6, Kissimmee, FL 34741Off Market
- $153,4002 bd1 ba872 sqft1004 Plantation Dr APT F7, Kissimmee, FL 34741Off Market
- $146,9002 bd1 ba872 sqft1008 Plantation Dr APT F13, Kissimmee, FL 34741Off Market
- $149,0002 bd1 ba872 sqft1008 Plantation Dr APT F15, Kissimmee, FL 34741Off Market
- $153,5002 bd1 ba1k sqft1002 Plantation Dr APT F1, Kissimmee, FL 34741Off Market
A local agent can set up tours, give advice and negotiate with sellers.
A local lender can help you make sure your offer is ready when you are.
Similar homes
- $204,9003 bd2 ba1.2k sqft2734 RIO GRANDE TRAIL #2734, KISSIMMEE, FL 34741For Sale
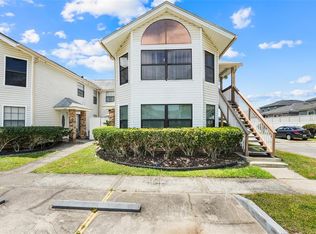
 MLS ID #S5149082, Annel Perez, COLDWELL BANKER SOLOMON. Stellar MLS
 - $175,0002 bd3 ba1.2k sqft1329 WINDSOR DRIVE, KISSIMMEE, FL 34741For Sale
 MLS ID #O6403991, Shawn Layton, SERHANT. Stellar MLS
 - $190,0002 bd2 ba820 sqft3806 SOUTHPOINTE DRIVE #L4, ORLANDO, FL 32822For Sale
 MLS ID #O6429366, Nicole Hoffmann, SAMMY D SMITH PLLC. Stellar MLS
 - $219,0002 bd2 ba1k sqft11526 WESTWOOD BOULEVARD #712, ORLANDO, FL 32821For Sale
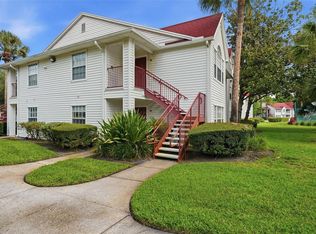 MLS ID #O6428705, Kristen Letchworth, PREMIER SOTHEBY'S INTL. REALTY. Stellar MLS
 - $199,0003 bd2 ba1.3k sqft2739 N POINCIANA BOULEVARD #84, KISSIMMEE, FL 34746For SaleMLS ID #O6407984, Zoltan Kecskes, CORCORAN PREMIER REALTY. Stellar MLS
- $210,0002 bd3 ba1.2k sqft2460 SUMMERFIELD WAY, KISSIMMEE, FL 34741For SaleMLS ID #O6409121, Thomas Nickley, Jr, KELLER WILLIAMS REALTY AT THE PARKS. Stellar MLS
- $220,0003 bd2 ba1.2k sqft4017 VENETIAN BAY DRIVE #103, KISSIMMEE, FL 34741For SaleMLS ID #O6407344, Richie O'Dea, BRIGHT TRUST REALTY LLC. Stellar MLS
- $185,0002 bd2 ba937 sqft3038 PARKWAY BOULEVARD #305, KISSIMMEE, FL 34747For SaleMLS ID #O6339606, Carlos German, EXP REALTY LLC. Stellar MLS
- $190,0001 bd1 ba535 sqft860 N ORANGE AVENUE #371, ORLANDO, FL 32801For SaleMLS ID #O6429397, Stephanie Del Sol, KELLER WILLIAMS REALTY AT THE PARKS. Stellar MLS
- $193,0002 bd2 ba1.2k sqft13953 FAIRWAY ISLAND DRIVE #621, ORLANDO, FL 32837For SaleMLS ID #O6385852, Mathew Londono Ayarza, PROPERTY OUTLET INTERNATIONAL. Stellar MLS
- $165,0002 bd2 ba870 sqft4890 CONWAY ROAD #66, ORLANDO, FL 32812For SaleMLS ID #O6425403, Liza Farzati, SERHANT. Stellar MLS
- $214,5003 bd2 ba1.3k sqft2040 ROYAL BAY BOULEVARD #30, KISSIMMEE, FL 34746For SaleMLS ID #O6391231, Pablo Cintron, Jr PA, REDFIN CORPORATION. Stellar MLS
- $195,0002 bd2 ba1k sqft3118 MAGIC KINGDOM COURT, KISSIMMEE, FL 34746For SaleMLS ID #S5148080, Jose Aguilar Colina, LA ROSA REALTY KISSIMMEE. Stellar MLS
- $205,0003 bd2 ba1.4k sqft8103 COCONUT PALM WAY #205, KISSIMMEE, FL 34747For SaleMLS ID #O6406739, Andy Neal, THE AGENCY FL. Stellar MLS
- $220,0002 bd2 ba1.1k sqft12220 WILD IRIS WAY #101, ORLANDO, FL 32837For SaleMLS ID #S5152588, Anthony Suazo, THE FIRM RE. Stellar MLS
- $195,0002 bd2 ba1k sqft8816 DUNES COURT #303, KISSIMMEE, FL 34747For SaleMLS ID #O6321542, Suzanne Swyers, FLORIDA REALTY RESULTS LLC. Stellar MLS
- $230,0003 bd2 ba1.2k sqft2474 SWEETWATER CLUB CIRCLE #101, KISSIMMEE, FL 34746For SaleMLS ID #O6415917, Denise Richards, ADVANCED AGE REALTY, INC.. Stellar MLS
- $179,9992 bd2 ba905 sqft9942 TURF WAY #1, ORLANDO, FL 32837For SaleMLS ID #S5150460, Kevan Patel, CENTRAL FLORIDA REALTY MANAGEMENT LLC. Stellar MLS
- $169,9002 bd2 ba905 sqft2417 BARLEY CLUB COURT #1, ORLANDO, FL 32837For SaleMLS ID #O6413260, Kaytlyn Sealey, DON HARKINS REALTY LLC. Stellar MLS
- $205,0002 bd2 ba1.4k sqft9055 TREASURE TROVE LANE #208, KISSIMMEE, FL 34747For SaleMLS ID #S5145525, Carola Garcia De Montenegro, AGENT TRUST REALTY CORPORATION. Stellar MLS
