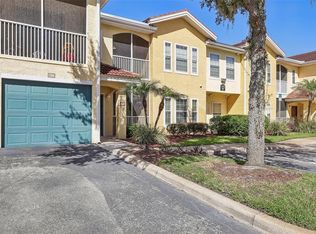
Check out this well-kept 2-bedroom, 2-bathroom condo located in the gated community of Audubon Villas in Hunter’s Creek, Orlando. The unit features a spacious layout with plenty of natural light, laminate and tile flooring throughout, and large walk-in closets. The kitchen is practical and easy to use, and the living area opens up to a private patio with extra storage and peaceful views. Community amenities include: Swimming pool Fitness center Tennis and basketball courts Clubhouse for private use The location is super convenient—just minutes from The Loop and Crosslands shopping centers, restaurants, hospitals, and top-rated schools. Easy access to 417, Osceola Parkway, and the Florida Turnpike makes getting to the airport, Disney, and other Orlando attractions quick and easy. Whether you’re buying to live in, use as a vacation home, or rent out as an investment, this condo is a solid choice.
For sale
Price cut: $8K (6/19)
$193,000
13953 FAIRWAY ISLAND DRIVE #621, ORLANDO, FL 32837
2beds
1,288sqft
Condominium
Built in 1997
-- sqft lot
$189,600 Zestimate®
$150/sqft
$634/mo HOA
What's special
Swimming poolPeaceful viewsCommunity amenitiesClubhouse for private useFitness centerPlenty of natural lightSpacious layout
- 182 days |
- 98 |
- 7 |
Zillow last checked:
Listing updated:
Listed by:
Mathew Londono Ayarza 305-832-9664,
PROPERTY OUTLET INTERNATIONAL 407-723-7000
Source: Stellar MLS,MLS#: O6385852 Originating MLS: Osceola
Originating MLS: Osceola
Facts & features
Interior
Bedrooms & bathrooms
- Bedrooms: 2
- Bathrooms: 2
- Full bathrooms: 2
Primary bedroom
- Features: Built-in Closet
- Level: First
- Area: 195 Square Feet
- Dimensions: 13x15
Bedroom 2
- Features: Built-in Closet
- Level: First
- Area: 132 Square Feet
- Dimensions: 11x12
Kitchen
- Level: First
- Area: 88 Square Feet
- Dimensions: 8x11
Living room
- Level: First
- Area: 240 Square Feet
- Dimensions: 15x16
Heating
- Central
Cooling
- Central Air
Appliances
- Included: Dishwasher, Dryer, Microwave, Range, Refrigerator, Washer
- Laundry: Laundry Closet
Features
- Kitchen/Family Room Combo, Living Room/Dining Room Combo, Open Floorplan, Walk-In Closet(s)
- Flooring: Ceramic Tile
- Windows: Window Treatments
- Has fireplace: No
- Common walls with other units/homes: End Unit
Interior area
- Total structure area: 1,288
- Total interior livable area: 1,288 sqft
Video & virtual tour
Property
Features
- Levels: One
- Stories: 1
- Exterior features: Balcony
Lot
- Size: 10,589 Square Feet
Details
- Parcel number: 272429011700621
- Zoning: P-D
- Special conditions: None
Construction
Type & style
- Home type: Condo
- Property subtype: Condominium
Materials
- Block, Stucco
- Foundation: Slab
- Roof: Shingle
Condition
- Completed
- New construction: No
- Year built: 1997
Utilities & green energy
- Sewer: Public Sewer
- Water: Public
- Utilities for property: Cable Available, Public
Community & HOA
Community
- Features: Deed Restrictions, Fitness Center, Golf, Park, Playground, Pool, Sidewalks, Tennis Court(s)
- Pet fee: $0 monthly
- Subdivision: AUDUBON VLS/HUNTERS CRK CONDO
HOA
- Has HOA: Yes
- Services included: Community Pool, Reserve Fund, Maintenance Structure, Maintenance Grounds, Pest Control, Sewer, Trash, Water
- HOA fee: $634 monthly
- HOA name: Sentry Management
- HOA phone: 407-857-3131
- Second HOA name: Hunters Creek HOA
Location
- Region: Orlando
Financial & listing details
- Price per square foot: $150/sqft
- Tax assessed value: $206,100
- Annual tax amount: $3,144
- Date on market: 2/25/2026
- Cumulative days on market: 391 days
- Listing terms: Cash,Conventional
- Ownership: Condominium
- Total actual rent: 20400
- Road surface type: Asphalt
Estimated market value
$189,600
$180,000 - $199,000
$1,859/mo
Price history
| Date | Event | Price |
|---|---|---|
| 6/19/2026 | Price change | $193,000-4%$150/sqft |
Source:  Stellar MLS #O6385852 Report a problem Stellar MLS #O6385852 Report a problem | ||
| 6/8/2026 | Price change | $201,000-2%$156/sqft |
Source: Stellar MLS #O6385852 Report a problem | ||
| 5/3/2026 | Price change | $205,000-4.7%$159/sqft |
Source: Stellar MLS #O6385852 Report a problem | ||
| 3/25/2026 | Price change | $215,000-4.4%$167/sqft |
Source: Stellar MLS #O6385852 Report a problem | ||
| 2/26/2026 | Listed for sale | $225,000-4.3%$175/sqft |
Source: Stellar MLS #O6385852 Report a problem | ||
| 1/1/2026 | Listing removed | $235,000$182/sqft |
Source: Stellar MLS #O6297345 Report a problem | ||
| 9/29/2025 | Price change | $235,000-2.1%$182/sqft |
Source: Stellar MLS #O6297345 Report a problem | ||
| 9/23/2025 | Listed for sale | $240,000$186/sqft |
Source: Stellar MLS #O6297345 Report a problem | ||
| 9/5/2025 | Listing removed | $240,000$186/sqft |
Source: Stellar MLS #O6297345 Report a problem | ||
| 6/24/2025 | Price change | $240,000-4%$186/sqft |
Source: Stellar MLS #O6297345 Report a problem | ||
| 5/8/2025 | Price change | $250,000-3.8%$194/sqft |
Source: Stellar MLS #O6297345 Report a problem | ||
| 4/16/2025 | Listed for sale | $260,000+49.4%$202/sqft |
Source: Stellar MLS #O6297345 Report a problem | ||
| 9/23/2020 | Sold | $174,000-2.8%$135/sqft |
Source: Public Record Report a problem | ||
| 8/18/2020 | Pending sale | $179,000$139/sqft |
Source: ERA GRIZZARD REAL ESTATE #O5881809 Report a problem | ||
| 8/1/2020 | Listed for sale | $179,000+62.7%$139/sqft |
Source: ERA GRIZZARD REAL ESTATE #O5881809 Report a problem | ||
| 9/16/2015 | Sold | $110,000-1.8%$85/sqft |
Source: Public Record Report a problem | ||
| 8/8/2015 | Listed for sale | $112,000+24.6%$87/sqft |
Source: Coldwell Banker Residential Real Estate - Orlando #O5385213 Report a problem | ||
| 5/22/2011 | Listing removed | $89,900$70/sqft |
Source: Carioti #O5025123 Report a problem | ||
| 1/20/2011 | Listed for sale | $89,900+49.8%$70/sqft |
Source: CENTURY 21 Carioti #O5025123 Report a problem | ||
| 11/6/2009 | Sold | $60,000$47/sqft |
Source: Public Record Report a problem | ||
Public tax history
| Year | Property taxes | Tax assessment |
|---|---|---|
| 2024 | $3,144 +14.6% | $187,066 +10% |
| 2023 | $2,745 +14.2% | $170,060 +10% |
| 2022 | $2,404 +2.4% | $154,600 +4.4% |
| 2021 | $2,348 +3.6% | $148,100 +8% |
| 2020 | $2,267 +7.9% | $137,093 +10% |
| 2019 | $2,100 +8.8% | $124,630 +10% |
| 2018 | $1,930 | $113,300 +10% |
| 2017 | $1,930 +12.6% | $103,000 +3.4% |
| 2016 | $1,714 +1.2% | $99,600 -4.5% |
| 2015 | $1,693 +16% | $104,300 +16.1% |
| 2014 | $1,459 +17% | $89,800 +23% |
| 2013 | $1,247 +5.1% | $73,016 +2% |
| 2012 | $1,187 +17.2% | $71,615 +26.2% |
| 2011 | $1,013 -6.8% | $56,768 -9.2% |
| 2010 | $1,086 | $62,529 -29% |
| 2009 | -- | $88,033 -50.9% |
| 2008 | $2,980 -9.6% | $179,180 -9.7% |
| 2007 | $3,296 -8.4% | $198,500 +0.3% |
| 2006 | $3,597 | $197,921 |
Find assessor info on the county website
Monthly payment
Est. payment
Payment breakdown
Explore the cost of this home by adjusting the details. Changes won't be saved.Climate risks
Neighborhood: Hunters Creek
Nearby schools
GreatSchools rating
- 9/10Endeavor Elementary SchoolGrades: PK-5Distance: 0.6 mi
- 8/10Hunters Creek Middle SchoolGrades: 6-8Distance: 1.7 mi
- 6/10Freedom High SchoolGrades: 9-12Distance: 3.4 mi
Schools provided by the listing agent
- Elementary: Endeavor Elem
- Middle: Hunter's Creek Middle
- High: Freedom High School
Source: Stellar MLS. This data may not be complete. We recommend contacting the local school district to confirm school assignments for this home.
- $170,7002 bd2 ba1.1k sqft13953 Fairway Island Dr APT 623, Orlando, FL 32837Off Market

- $195,0002 bd2 ba1k sqft13953 Fairway Island Dr APT 624, Orlando, FL 32837Sold
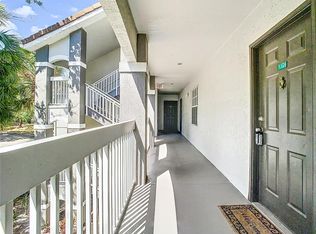
- $249,0002 bd2 ba1k sqft13953 Fairway Island Dr APT 625, Orlando, FL 32837Sold
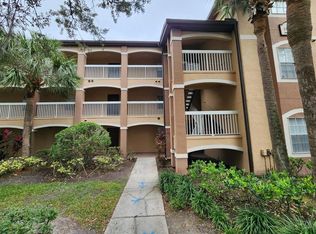
- $162,9002 bd2 ba1.1k sqft13953 Fairway Island Dr APT 626, Orlando, FL 32837Off Market
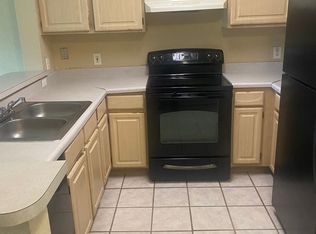
- $140,2001 bd1 ba861 sqft13953 Fairway Island Dr APT 627, Orlando, FL 32837Off Market
- $235,0002 bd2 ba1.1k sqft13953 Fairway Island Dr APT 632, Orlando, FL 32837Sold
- $186,0002 bd2 ba1k sqft13953 Fairway Island Dr APT 633, Orlando, FL 32837For Sale
- $166,9002 bd2 ba1.1k sqft13953 Fairway Island Dr APT 635, Orlando, FL 32837Off Market
A local agent can set up tours, give advice and negotiate with sellers.
Similar homes
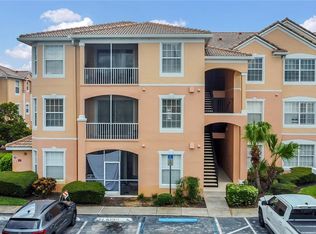
- $224,9993 bd2 ba1.2k sqft13512 TURTLE MARSH LOOP #720, ORLANDO, FL 32837For Sale
 MLS ID #O6335834, Humberto Alvarado, Jr, EXP REALTY LLC. Stellar MLS
 - $220,0002 bd2 ba1.1k sqft12220 WILD IRIS WAY #101, ORLANDO, FL 32837For Sale
 MLS ID #S5152588, Anthony Suazo, THE FIRM RE. Stellar MLS
 - $239,9002 bd2 ba1.2k sqft12307 LANTANA PARK LANE #112, ORLANDO, FL 32837For Sale
 MLS ID #O6433766, Matt Dixon, COMPASS FLORIDA LLC. Stellar MLS
 - $254,9003 bd2 ba1.3k sqft12016 VILLANOVA DRIVE #102, ORLANDO, FL 32837For Sale
 MLS ID #G5115027, Alyse Carter, COLDWELL BANKER VANGUARD EDGE REALTY. Stellar MLS
 - $198,9003 bd2 ba1.2k sqft3326 ROBERT TRENT JONES DRIVE #30102, ORLANDO, FL 32835For SaleMLS ID #O6399879, Caroline De Castro Marcellini, COMPASS FLORIDA, LLC. Stellar MLS
- $190,0002 bd2 ba970 sqft1018 PLANTATION DRIVE #A18, KISSIMMEE, FL 34741For SaleMLS ID #S5154794, Jolene Sheive, LEGACY REALTY OF CENTRAL FLORIDA LLC. Stellar MLS
- $185,0002 bd2 ba1k sqft4605 GATE PLACE #05, ORLANDO, FL 32811For SaleMLS ID #O6388817, Luciana Amorim Panajotti, FLORIDA CONNEXION PROPERTIES. Stellar MLS
- $214,9002 bd2 ba1.1k sqft202 E SOUTH STREET #2039, ORLANDO, FL 32801For SaleMLS ID #O6395211, Mary Herrod De Boer, SERHANT. Stellar MLS
- $225,0003 bd2 ba1.4k sqft4897 CYPRESS WOODS DRIVE #6303, ORLANDO, FL 32811For SaleMLS ID #O6431193, Natalia Potlog, CHARLES RUTENBERG REALTY ORLANDO. Stellar MLS
- $187,0001 bd1 ba782 sqft3751 CONROY ROAD #2325, ORLANDO, FL 32839For SaleMLS ID #O6402394, Kimley Simard, REAL BROKER, LLC. Stellar MLS
- $185,0003 bd2 ba1k sqft3254 S SEMORAN BOULEVARD #21, ORLANDO, FL 32822For SaleMLS ID #O6365120, Elliot Vazquez, FLORIDA LIVING REAL ESTATE, INC. Stellar MLS
- $189,5002 bd1 ba1.3k sqft6088 WESTGATE DRIVE #201, ORLANDO, FL 32835For SaleMLS ID #O6310080, Jose Rojo, URBAN-O REAL ESTATE SOLUTIONS. Stellar MLS
- $180,0002 bd2 ba937 sqft3032 PARKWAY BOULEVARD #305, KISSIMMEE, FL 34747For SaleMLS ID #O6388197, Michelle Bell, COMPASS FLORIDA LLC. Stellar MLS
- $225,9002 bd2 ba1k sqft5278 WHITSTABLE WAY #5, ORLANDO, FL 32812For SaleMLS ID #O6416658, Rhonda Fisher, TRUST EQUITY GROUP LLC. Stellar MLS
- $179,5001 bd1 ba782 sqft3605 CONROY ROAD #535, ORLANDO, FL 32839For SaleMLS ID #O6421807, Adriana PL Franzoi, WRA BUSINESS & REAL ESTATE. Stellar MLS
- $265,0002 bd2 ba1k sqft13037 MULBERRY PARK DRIVE #518, ORLANDO, FL 32821For SaleMLS ID #O6432099, Patricia Eakin, EXP REALTY LLC. Stellar MLS
- $199,0003 bd2 ba1.2k sqft4017 VENETIAN BAY DRIVE #103, KISSIMMEE, FL 34741For SaleMLS ID #O6407344, Richie O'Dea, BRIGHT TRUST REALTY LLC. Stellar MLS
- $205,0003 bd2 ba1.4k sqft8103 COCONUT PALM WAY #205, KISSIMMEE, FL 34747For SaleMLS ID #O6406739, Andy Neal, THE AGENCY FL. Stellar MLS
- $205,0002 bd2 ba1.4k sqft9055 TREASURE TROVE LANE #208, KISSIMMEE, FL 34747For SaleMLS ID #S5145525, Carola Garcia De Montenegro, AGENT TRUST REALTY CORPORATION. Stellar MLS
- $214,5003 bd2 ba1.3k sqft2040 ROYAL BAY BOULEVARD #30, KISSIMMEE, FL 34746For SaleMLS ID #O6391231, Pablo Cintron, Jr PA, REDFIN CORPORATION. Stellar MLS
