This beautiful 2-bedroom, 2-bathroom third-floor condominium features serene green views and a comfortable, move-in-ready interior. From the private exterior porch, you can enjoy peaceful, tree-lined scenery, creating a relaxing and private atmosphere. Located within a gated community with secure access, residents enjoy resort-style amenities including a community pool and spa, basketball and tennis courts, and a fully equipped fitness center. Upon entry, the home showcases a beautiful new high engineering laminate floor in the living area and brand new carpet in the bedrooms, providing both style and comfort. The kitchen is functional and well-maintained, featuring ample cabinetry, generous counter space, and essential appliances. A brand new water heater gives you peace of mind and may help lower your insurance costs. Ideally situated in the highly desirable Hunters Creek area, this property is just minutes from Interstate 4, SR 417, and Osceola Parkway, providing easy access throughout Central Florida. You’ll also be close to world-renowned destinations such as Walt Disney World, Universal Orlando, Downtown Orlando, and a wide variety of shopping, dining, and entertainment options.
For sale
Price cut: $4K (8/3)
$186,000
13953 FAIRWAY ISLAND DRIVE #633, ORLANDO, FL 32837
2beds
1,020sqft
Condominium
Built in 1997
-- sqft lot
$177,300 Zestimate®
$182/sqft
$442/mo HOA
What's special
Modern fixturesQuartz countertopsBrand-new water heaterAdditional storage roomCommunity pool and spaInterior laundry closetPrivate exterior porch
- 123 days |
- 238 |
- 14 |
Zillow last checked:
Listing updated:
Listed by:
Gilgra Valduz Sandoval 321-310-3259,
MY REALTY GROUP, LLC. 786-847-7421
Source: Stellar MLS,MLS#: S5148285 Originating MLS: Osceola
Originating MLS: Osceola
Facts & features
Interior
Bedrooms & bathrooms
- Bedrooms: 2
- Bathrooms: 2
- Full bathrooms: 2
Primary bedroom
- Features: Built-in Closet
- Level: First
- Area: 156 Square Feet
- Dimensions: 13x12
Bedroom 2
- Features: Built-in Closet
- Level: First
- Area: 121 Square Feet
- Dimensions: 11x11
Kitchen
- Level: First
- Area: 192 Square Feet
- Dimensions: 12x16
Living room
- Level: First
- Area: 204 Square Feet
- Dimensions: 17x12
Heating
- Heat Pump
Cooling
- Central Air
Appliances
- Included: Dishwasher, Dryer, Microwave, Range, Range Hood, Refrigerator, Washer
- Laundry: In Kitchen
Features
- Ceiling Fan(s)
- Flooring: Laminate, Tile
- Has fireplace: No
Interior area
- Total structure area: 1,020
- Total interior livable area: 1,020 sqft
Video & virtual tour
Property
Features
- Levels: One
- Stories: 1
- Patio & porch: Covered, Rear Porch
- Exterior features: Balcony, Lighting
Lot
- Size: 10,587 Square Feet
Details
- Parcel number: 272429011700633
- Zoning: P-D
- Special conditions: None
Construction
Type & style
- Home type: Condo
- Property subtype: Condominium
Materials
- Stone, Stucco, Wood Frame
- Foundation: Slab
- Roof: Concrete,Tile
Condition
- New construction: No
- Year built: 1997
Utilities & green energy
- Sewer: Public Sewer
- Water: Public
- Utilities for property: BB/HS Internet Available, Cable Connected, Electricity Connected, Public, Water Connected
Community & HOA
Community
- Features: Clubhouse, Fitness Center, Gated Community - Guard, Pool, Tennis Court(s)
- Pet fee: $0 monthly
- Subdivision: AUDUBON VLS/HUNTERS CRK CONDO
HOA
- Has HOA: Yes
- Amenities included: Clubhouse, Fitness Center, Maintenance, Pool, Tennis Court(s)
- Services included: 24-Hour Guard, Community Pool, Maintenance Structure, Maintenance Grounds, Maintenance Repairs, Pool Maintenance, Trash, Water
- HOA fee: $442 monthly
- HOA name: SENTRY MANAGEMENT/VANESSA BALVIN
- HOA phone: 407-857-3131
- Second HOA name: Hunters Creek
Location
- Region: Orlando
Financial & listing details
- Price per square foot: $182/sqft
- Tax assessed value: $188,700
- Annual tax amount: $3,025
- Date on market: 4/25/2026
- Cumulative days on market: 115 days
- Listing terms: Cash,Conventional,VA Loan
- Ownership: Condominium
- Total actual rent: 0
- Electric utility on property: Yes
- Road surface type: Concrete, Paved
Estimated market value
$177,300
$168,000 - $186,000
$1,722/mo
Price history
| Date | Event | Price |
|---|---|---|
| 8/3/2026 | Price change | $186,000-2.1%$182/sqft |
Source:  Stellar MLS #S5148285 Report a problem Stellar MLS #S5148285 Report a problem | ||
| 7/3/2026 | Price change | $190,000-7.3%$186/sqft |
Source: Stellar MLS #S5148285 Report a problem | ||
| 4/26/2026 | Listed for sale | $205,000+272.7%$201/sqft |
Source: Stellar MLS #S5148285 Report a problem | ||
| 1/20/2010 | Sold | $55,000$54/sqft |
Source: Public Record Report a problem | ||
Public tax history
| Year | Property taxes | Tax assessment |
|---|---|---|
| 2024 | $2,864 +15.4% | $169,703 +10% |
| 2023 | $2,483 +13% | $154,275 +10% |
| 2022 | $2,197 +8.7% | $140,250 +10% |
| 2021 | $2,021 +1% | $127,500 +3.2% |
| 2020 | $2,002 +3.6% | $123,570 +10% |
| 2019 | $1,933 +12.6% | $112,336 +10% |
| 2018 | $1,716 +0% | $102,124 +5.4% |
| 2017 | $1,716 +9% | $96,900 +14.8% |
| 2016 | $1,575 +9.8% | $84,400 +2.2% |
| 2015 | $1,435 +14.2% | $82,600 +6.9% |
| 2014 | $1,256 +17% | $77,300 +22.9% |
| 2013 | $1,074 +5.2% | $62,885 +2.3% |
| 2012 | $1,021 +17% | $61,497 +25.8% |
| 2011 | $872 -3.9% | $48,894 -6.4% |
| 2010 | $908 | $52,258 -33.6% |
| 2009 | -- | $78,689 -50.7% |
| 2008 | $2,657 -4.4% | $159,769 -4.6% |
| 2007 | $2,779 -7.5% | $167,400 +1.2% |
| 2006 | $3,006 | $165,410 |
Find assessor info on the county website
Monthly payment
Est. payment
Payment breakdown
Explore the cost of this home by adjusting the details. Changes won't be saved.Climate risks
Neighborhood: Hunters Creek
Nearby schools
GreatSchools rating
- 9/10Endeavor Elementary SchoolGrades: PK-5Distance: 0.6 mi
- 8/10Hunters Creek Middle SchoolGrades: 6-8Distance: 1.7 mi
- 6/10Freedom High SchoolGrades: 9-12Distance: 3.4 mi
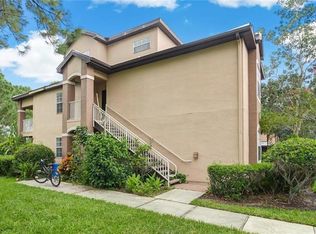
- $193,0002 bd2 ba1.2k sqft13953 Fairway Island Dr APT 621, Orlando, FL 32837For Sale
- $170,7002 bd2 ba1.1k sqft13953 Fairway Island Dr APT 623, Orlando, FL 32837Off Market

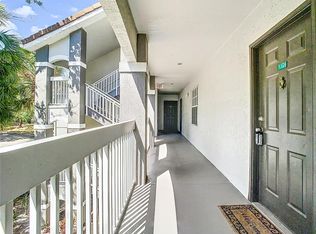
- $195,0002 bd2 ba1k sqft13953 Fairway Island Dr APT 624, Orlando, FL 32837Sold
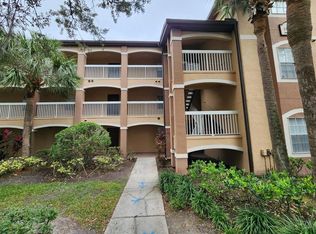
- $249,0002 bd2 ba1k sqft13953 Fairway Island Dr APT 625, Orlando, FL 32837Sold
- $163,6002 bd2 ba1.1k sqft13953 Fairway Island Dr APT 626, Orlando, FL 32837Off Market
- $140,9001 bd1 ba861 sqft13953 Fairway Island Dr APT 627, Orlando, FL 32837Off Market
- $235,0002 bd2 ba1.1k sqft13953 Fairway Island Dr APT 632, Orlando, FL 32837Sold
- $166,9002 bd2 ba1.1k sqft13953 Fairway Island Dr APT 635, Orlando, FL 32837Off Market
A local agent can set up tours, give advice and negotiate with sellers.
Similar homes
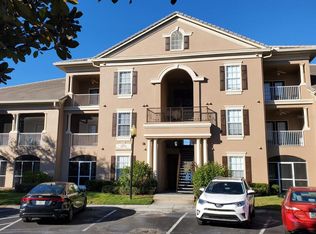
- $175,0001 bd1 ba753 sqft2013 TIZEWELL CIRCLE #1403, ORLANDO, FL 32837For Sale
 MLS ID #O6349588, Oreste Leccese Guerrero, XFERA REALTY GROUP, LLC.. Stellar MLS
 - $163,0002 bd2 ba905 sqft9907 BARLEY CLUB DRIVE #3, ORLANDO, FL 32837For Sale
 MLS ID #O6431778, Alexia Boodram, KELLER WILLIAMS ADVANTAGE III. Stellar MLS
 - $180,0002 bd2 ba1k sqft3000 S SEMORAN BOULEVARD #9, ORLANDO, FL 32822For Sale
 MLS ID #O6434902, Frank Kusiak, MY FLORIDA HOME CENTER REAL ESTATE. Stellar MLS
 - $215,0003 bd2 ba995 sqft2401 BARLEY CLUB DRIVE #GE, ORLANDO, FL 32837For Sale
 MLS ID #A4666716, Jaime Gamboa, BUSINESS INTERNATIONAL REALTY. Stellar MLS
 - $184,9002 bd2 ba971 sqft11538 WESTWOOD BOULEVARD #222, ORLANDO, FL 32821For SaleMLS ID #O6379754, Ignacio Finkelberg, FINKA REALTY GROUP, LLC. Stellar MLS
- $189,9002 bd2 ba1.1k sqft5550 E MICHIGAN STREET #2112, ORLANDO, FL 32822For SaleMLS ID #O6393029, Daniela Bou Mansour, 407 PROPERTIES. Stellar MLS
- $190,0002 bd2 ba1k sqft2210 GRAND CAYMAN COURT #1737, KISSIMMEE, FL 34741For SaleMLS ID #S5146804, Ashli Berg, WEICHERT REALTORS HALLMARK PRO. Stellar MLS
- $189,9002 bd2 ba1.1k sqft2632 Robert Trent Jones Dr APT 130, Orlando, FL 32835For Sale By Owner
- $170,5002 bd2 ba1.1k sqft1222 BERMUDA LAKES LANE #106, KISSIMMEE, FL 34741For SaleMLS ID #S5150480, Alicia Casal, ALTIS REALTY. Stellar MLS
- $235,0002 bd2 ba1.1k sqft8815 WORLDQUEST BOULEVARD #2106, ORLANDO, FL 32821For SaleMLS ID #S5155910, Victor Colon Colon, LA ROSA REALTY LLC. Stellar MLS
- $195,0002 bd2 ba979 sqft2314 MIDTOWN TERRACE #1125, ORLANDO, FL 32839For SaleMLS ID #O6376004, Noor Masri, PA, LA ROSA REALTY PREMIER LLC. Stellar MLS
- $155,0004 bd2 ba1.1k sqft2035 DIXIE BELLE DRIVE #2035M, ORLANDO, FL 32812For SaleMLS ID #V4950905, Anaise Martinez, NEW HEIGHTS REALTY GROUP. Stellar MLS
- $190,0002 bd2 ba1k sqft5542 METROWEST BOULEVARD #7-104, ORLANDO, FL 32811For SaleMLS ID #O6420759, Kevin Mora, LPT REALTY, LLC. Stellar MLS
- $200,0003 bd2 ba1.4k sqft6214 STEVENSON DRIVE #305, ORLANDO, FL 32835For SaleMLS ID #O6428102, Zulmy Serrano, AGENT TRUST REALTY CORPORATION. Stellar MLS
- $194,5002 bd2 ba1.1k sqft7310 WESTPOINTE BOULEVARD #623, ORLANDO, FL 32835For SaleMLS ID #O6422890, Erick Borboroglu, MY REALTY GROUP, LLC.. Stellar MLS
- $205,0002 bd2 ba1k sqft5550 E MICHIGAN STREET #2119, ORLANDO, FL 32822For SaleMLS ID #O6369668, Kara Barrett, UNITED REALTY GROUP INC.. Stellar MLS
- $179,9002 bd2 ba956 sqft4756 WALDEN CIRCLE #11, ORLANDO, FL 32811For SaleMLS ID #S5145297, Pedro Amaro, LPT REALTY, LLC. Stellar MLS
- $189,9002 bd2 ba1k sqft2478 SWEETWATER CLUB CIRCLE #94, KISSIMMEE, FL 34746For SaleMLS ID #R4910114, Brian Aaron, VINTAGE REALTY SOLUTIONS. Stellar MLS
- $195,0002 bd2 ba937 sqft3008 PARKWAY BOULEVARD #107, KISSIMMEE, FL 34747For SaleMLS ID #S5148981, Alexais Montenegro, LA ROSA REALTY INTERNACIONAL L. Stellar MLS
- $130,0002 bd2 ba864 sqft1972 LAKE ATRIUMS CIRCLE #199, ORLANDO, FL 32839For SaleMLS ID #O6435303, Jack Rojas, DOMUS REAL ESTATE LLC. Stellar MLS
