Exceptional investment opportunity in a highly sought-after area! This well-appointed 2-bedroom, 2-bathroom condominium includes a versatile flex room, ideal for a home office or guest space. Featuring ceramic tile flooring throughout, a spacious open-concept living area, and a fully remodeled kitchen with granite countertops and updated bathrooms. The unit also includes a private balcony for added outdoor enjoyment. Located in a desirable, amenity-rich community offering two swimming pools, a fitness center, tennis courts, playground, and walking trails. Conveniently positioned near top-rated schools and minutes away from Orlando’s premier theme parks, dining, and entertainment. Whether you're looking for a high-demand rental property or a comfortable primary residence, this unit delivers strong rental income potential and long-term value. Don’t miss the chance to own in one of Central Florida’s most attractive and fast-growing areas.
For sale
$215,000
2401 BARLEY CLUB DRIVE #GE, ORLANDO, FL 32837
3beds
995sqft
Condominium
Built in 1985
-- sqft lot
$210,700 Zestimate®
$216/sqft
$350/mo HOA
What's special
Private balconyFully remodeled kitchenGranite countertopsCeramic tile flooringUpdated bathrooms
- 327 days |
- 109 |
- 5 |
Zillow last checked:
Listing updated:
Listed by:
Jaime Gamboa 954-478-8555,
BUSINESS INTERNATIONAL REALTY 954-478-8555
Source: Stellar MLS,MLS#: A4666716 Originating MLS: Sarasota - Manatee
Originating MLS: Sarasota - Manatee
Facts & features
Interior
Bedrooms & bathrooms
- Bedrooms: 3
- Bathrooms: 2
- Full bathrooms: 2
Primary bedroom
- Features: Built-in Closet
- Level: First
Kitchen
- Level: First
Living room
- Features: No Closet
- Level: First
Heating
- Electric
Cooling
- Central Air
Appliances
- Included: Convection Oven, Dishwasher
- Laundry: Washer Hookup
Features
- Ceiling Fan(s)
- Flooring: Carpet, Ceramic Tile
- Has fireplace: No
Interior area
- Total structure area: 995
- Total interior livable area: 995 sqft
Video & virtual tour
Property
Features
- Levels: One
- Stories: 1
- Exterior features: Balcony
Lot
- Size: 4,371 Square Feet
Details
- Parcel number: 102429305528070
- Zoning: P-D
- Special conditions: None
Construction
Type & style
- Home type: Condo
- Property subtype: Condominium
Materials
- Stucco
- Foundation: Concrete Perimeter
- Roof: Shingle
Condition
- New construction: No
- Year built: 1985
Utilities & green energy
- Sewer: Public Sewer
- Water: Public
- Utilities for property: Cable Available
Community & HOA
Community
- Features: Clubhouse
- Pet fee: $0 monthly
- Subdivision: HAWTHORNE VILLAGE
HOA
- Has HOA: Yes
- Services included: Community Pool
- HOA fee: $350 monthly
- HOA name: nalys izarra
Location
- Region: Orlando
Financial & listing details
- Price per square foot: $216/sqft
- Annual tax amount: $2,698
- Date on market: 9/29/2025
- Cumulative days on market: 449 days
- Ownership: Fee Simple
- Total actual rent: 22800
- Road surface type: Asphalt
Estimated market value
$210,700
$200,000 - $221,000
$1,786/mo
Price history
| Date | Event | Price |
|---|---|---|
| 4/17/2026 | Price change | $215,000-10%$216/sqft |
Source:  Stellar MLS #A4666716 Report a problem Stellar MLS #A4666716 Report a problem | ||
| 1/2/2026 | Listing removed | $1,600$2/sqft |
Source: Stellar MLS #O6306719 Report a problem | ||
| 9/29/2025 | Listed for sale | $239,000$240/sqft |
Source: Stellar MLS #A4666716 Report a problem | ||
| 8/14/2025 | Price change | $1,600-8.6%$2/sqft |
Source: Stellar MLS #O6306719 Report a problem | ||
| 7/23/2025 | Price change | $1,750-5.4%$2/sqft |
Source: Stellar MLS #O6306719 Report a problem | ||
| 6/24/2025 | Price change | $1,850-2.6%$2/sqft |
Source: Stellar MLS #O6306719 Report a problem | ||
| 5/7/2025 | Listed for rent | $1,900$2/sqft |
Source: Stellar MLS #O6306719 Report a problem | ||
Public tax history
Tax history is unavailable.
Monthly payment
Est. payment
Payment breakdown
Explore the cost of this home by adjusting the details. Changes won't be saved.Climate risks
Neighborhood: 32837
Nearby schools
GreatSchools rating
- 6/10Waterbridge Elementary SchoolGrades: PK-5Distance: 0.8 mi
- 5/10Freedom Middle SchoolGrades: 6-8Distance: 0.7 mi
- 6/10Freedom High SchoolGrades: 9-12Distance: 0.4 mi
Schools provided by the listing agent
- Elementary: Aloma Elem
- Middle: Arbor Ridge Middle
- High: Adams High
Source: Stellar MLS. This data may not be complete. We recommend contacting the local school district to confirm school assignments for this home.
- $165,3002 bd2 ba905 sqft2401 Barley Club Dr APT 1, Orlando, FL 32837Off Market

- $157,5002 bd2 ba905 sqft2401 Barley Club Dr APT 2, Orlando, FL 32837Off Market

- $175,2002 bd2 ba905 sqft2401 Barley Club Dr APT 4, Orlando, FL 32837Off Market

- $149,0002 bd2 ba905 sqft2401 Barley Club Dr APT 5, Orlando, FL 32837Off Market
- $154,6002 bd2 ba905 sqft2401 Barley Club Dr APT 6, Orlando, FL 32837Off Market
- $156,2002 bd2 ba905 sqft2401 Barley Club Dr APT 8, Orlando, FL 32837Off Market
- $185,3002 bd2 ba905 sqft2401 Barley Club Dr, Orlando, FL 32837Off Market
- $170,0002 bd2 ba905 sqft2401 Barley Club Dr APT 3, Orlando, FL 32837Off Market
A local agent can set up tours, give advice and negotiate with sellers.
Similar homes
- $163,0002 bd2 ba905 sqft9907 BARLEY CLUB DRIVE #3, ORLANDO, FL 32837For Sale
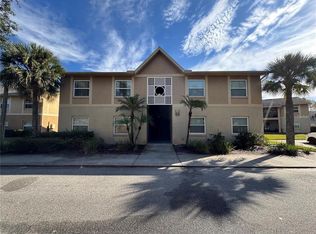
 MLS ID #O6431778, Alexia Boodram, KELLER WILLIAMS ADVANTAGE III. Stellar MLS
 - $171,9902 bd2 ba905 sqft2417 BARLEY CLUB DRIVE #5, ORLANDO, FL 32837For Sale
 MLS ID #O6410606, Laura Ramos, PA, SUNNY 365 REALTY GROUP. Stellar MLS
 - $199,9002 bd2 ba1k sqft13838 FAIRWAY ISLAND DRIVE #1413, ORLANDO, FL 32837For Sale
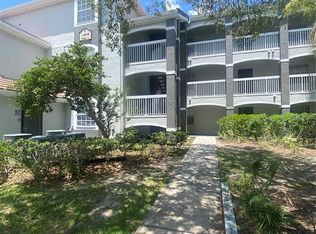 MLS ID #S5152553, Peter Macera, MACERA REALTY GROUP INC. Stellar MLS
 - $186,0002 bd2 ba1k sqft13953 FAIRWAY ISLAND DRIVE #633, ORLANDO, FL 32837For Sale
 MLS ID #S5148285, Gilgra Valduz Sandoval, MY REALTY GROUP, LLC.. Stellar MLS
 - $210,0002 bd2 ba1k sqft3725 CONROY ROAD #2113, ORLANDO, FL 32839For SaleMLS ID #S5153034, Edgar Ortiz, REMAX SUNSTATE REALTY. Stellar MLS
- $269,0003 bd2 ba1.2k sqft13512 TURTLE MARSH LOOP #729, ORLANDO, FL 32837For SaleMLS ID #O6314486, Washington Costa, GARCIA REALTY GROUP. Stellar MLS
- $214,9003 bd2 ba1k sqft13301 FAIRWAY GLEN DRIVE #104, ORLANDO, FL 32824For SaleMLS ID #O6398551, Gregorio Henriques, CENTURY 21 CARIOTI. Stellar MLS
- $180,0002 bd2 ba1k sqft3000 S SEMORAN BOULEVARD #9, ORLANDO, FL 32822For SaleMLS ID #O6434902, Frank Kusiak, MY FLORIDA HOME CENTER REAL ESTATE. Stellar MLS
- $225,0003 bd2 ba1.3k sqft5578 METROWEST BOULEVARD #1-201, ORLANDO, FL 32811For SaleMLS ID #O6430733, Peterly Henris, CENTRIC REALTY SERVICES LLC. Stellar MLS
- $200,0003 bd2 ba1.4k sqft6214 STEVENSON DRIVE #305, ORLANDO, FL 32835For SaleMLS ID #O6428102, Zulmy Serrano, AGENT TRUST REALTY CORPORATION. Stellar MLS
- $249,0003 bd2 ba1.3k sqft12102 POPPY FIELD LANE #111, ORLANDO, FL 32837For SaleMLS ID #O6404227, Carla Araujo, REORLANDO HOMES INC. Stellar MLS
- $195,0002 bd2 ba979 sqft2314 MIDTOWN TERRACE #1125, ORLANDO, FL 32839For SaleMLS ID #O6376004, Noor Masri, PA, LA ROSA REALTY PREMIER LLC. Stellar MLS
- $249,9002 bd3 ba1.2k sqft12031 VILLANOVA DRIVE #110, ORLANDO, FL 32837For SaleMLS ID #TB8420828, Jonathan Minerick, HOMECOIN.COM. Stellar MLS
- $189,0002 bd2 ba934 sqft3245 CANDLE RIDGE DRIVE #203, ORLANDO, FL 32822For SaleMLS ID #O6431225, Jeztbel Kuzma, LPT REALTY, LLC. Stellar MLS
- $155,0001 bd1 ba632 sqft10831 WINDSOR WALK DRIVE #1308, ORLANDO, FL 32837For SaleMLS ID #O6391873, Isabel Sirizzotti, SUNNY 365 REALTY GROUP. Stellar MLS
- $198,0003 bd2 ba1.2k sqft3315 PARKCHESTER SQUARE BOULEVARD #301, ORLANDO, FL 32835For SaleMLS ID #O6328650, Adrian Diaz Sieckel, MIAMI REAL ESTATE BROKER. Stellar MLS
- $130,0002 bd2 ba864 sqft1972 LAKE ATRIUMS CIRCLE #199, ORLANDO, FL 32839For SaleMLS ID #O6435303, Jack Rojas, DOMUS REAL ESTATE LLC. Stellar MLS
- $152,5001 bd1 ba643 sqft10831 WINDSOR WALK DRIVE #311, ORLANDO, FL 32837For SaleMLS ID #S5147389, Nicoletta Buonaccordo, ALTIS REALTY. Stellar MLS
- $220,0003 bd2 ba1.2k sqft6685 QUEENS BOROUGH AVENUE #101, ORLANDO, FL 32835For SaleMLS ID #O6328292, Adrian Diaz Sieckel, MIAMI REAL ESTATE BROKER. Stellar MLS
- $189,9002 bd2 ba1.1k sqft2632 Robert Trent Jones Dr APT 130, Orlando, FL 32835For Sale By Owner
