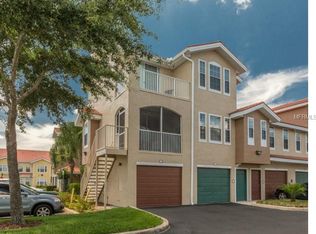
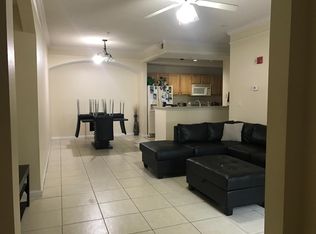
Further price reduction for quick sale!!!-Do not miss the opportunity to get this gem while prices are low. Best value inside Villanova in highly desirable Hunters Creek! This adorable and spacious 3 bedroom / 2 bathroom Townhouse is all on one single floor and features a remote controlled one car garage with storage space. High ceilings, crown moldings, balcony all within a gated community with 24 hour security. Villanova has a beautiful community pool, hot tub, gym, beautiful landscape and has access to ALL of the amazing Hunters Creek activities, with lakes, parks, dog parks, walking and biking trails, several playground areas, family-friendly community events and of course-AAA Orange County Schools are walking distance from this property. Also within easy walking distance are Publix, SEABRA foods, Starbucks, boutique restaurants and too many more to mention. This property has been successfully rented for the past several years and will make an amazing home or investment property for the lucky buyer. Priced below marked to allow for flooring TLC.
For sale
Price increase: $7K (10/8)
$236,000
12102 POPPY FIELD LANE #111, ORLANDO, FL 32837
3beds
1,396sqft
Townhouse
Built in 2001
9,505 Square Feet Lot
$233,900 Zestimate®
$169/sqft
$638/mo HOA
What's special
Hot tubHigh ceilingsBeautiful community poolCrown moldingsBeautiful landscape
- 168 days
- 890
- 50
Zillow last checked:
Listing updated:
Listed by:
Carla Araujo 407-690-4494,
REORLANDO HOMES INC 407-690-4494
Source: Stellar MLS,MLS#: O6404227 Originating MLS: Orlando Regional
Originating MLS: Orlando Regional
Facts & features
Interior
Bedrooms & bathrooms
- Bedrooms: 3
- Bathrooms: 2
- Full bathrooms: 2
Primary bedroom
- Features: Walk-In Closet(s)
- Level: Second
Bedroom 2
- Features: Built-in Closet
- Level: Second
Bedroom 3
- Features: Built-in Closet
- Level: Second
Great room
- Level: Second
Kitchen
- Level: Second
Heating
- Central, Electric
Cooling
- Central Air
Appliances
- Included: Dishwasher, Disposal, Dryer, Electric Water Heater, Ice Maker, Microwave, Range, Range Hood, Refrigerator, Washer
- Laundry: Laundry Room
Features
- Cathedral Ceiling(s), Ceiling Fan(s), Crown Molding, High Ceilings, Living Room/Dining Room Combo, Open Floorplan, Solid Surface Counters, Thermostat, Walk-In Closet(s)
- Flooring: Tile, Vinyl
- Doors: Sliding Doors
- Windows: Window Treatments
- Has fireplace: No
Interior area
- Total structure area: 1,500
- Total interior livable area: 1,396 sqft
Video & virtual tour
Property
Parking
- Total spaces: 1
- Parking features: Garage - Attached
- Attached garage spaces: 1
Features
- Levels: One
- Stories: 1
- Exterior features: Balcony, Courtyard, Private Entrance
Lot
- Size: 9,505 Square Feet
Details
- Parcel number: 292429882414111
- Zoning: P-D
- Special conditions: None
Construction
Type & style
- Home type: Townhouse
- Property subtype: Townhouse
Materials
- Block
- Foundation: Slab
- Roof: Tile
Condition
- New construction: No
- Year built: 2001
Utilities & green energy
- Sewer: Public Sewer
- Water: None
- Utilities for property: Electricity Available, Water Available
Community & HOA
Community
- Features: Association Recreation - Owned, Clubhouse, Community Mailbox, Deed Restrictions, Dog Park, Fitness Center, Gated Community - Guard, Park, Playground, Pool, Racquetball, Sidewalks, Tennis Court(s)
- Pet fee: $0 monthly
- Subdivision: VILLANOVA/HUNTERS CRK
HOA
- Has HOA: Yes
- Services included: 24-Hour Guard, Water
- HOA fee: $638 monthly
- HOA name: Villanova Community Association
- Second HOA name: Hunters Creek Community Association
Location
- Region: Orlando
Financial & listing details
- Price per square foot: $169/sqft
- Tax assessed value: $258,300
- Annual tax amount: $4,100
- Date on market: 5/3/2026
- Cumulative days on market: 169 days
- Ownership: Fee Simple
- Total actual rent: 0
- Electric utility on property: Yes
- Road surface type: Asphalt, Concrete
Estimated market value
$233,900
$222,000 - $246,000
$2,242/mo
Price history
| Date | Event | Price |
|---|---|---|
| 10/8/2026 | Price change | $236,000+3.1%$169/sqft |
Source:  Stellar MLS #O6404227 Report a problem Stellar MLS #O6404227 Report a problem | ||
| 10/2/2026 | Price change | $229,000-4.2%$164/sqft |
Source: Stellar MLS #O6404227 Report a problem | ||
| 9/8/2026 | Price change | $239,000-4%$171/sqft |
Source: Stellar MLS #O6404227 Report a problem | ||
| 7/2/2026 | Price change | $249,000-3.9%$178/sqft |
Source: Stellar MLS #O6404227 Report a problem | ||
| 6/6/2026 | Price change | $259,000-2.2%$186/sqft |
Source: Stellar MLS #O6404227 Report a problem | ||
| 5/3/2026 | Listed for sale | $264,900+77.8%$190/sqft |
Source: Stellar MLS #O6404227 Report a problem | ||
| 2/29/2020 | Listing removed | $1,600$1/sqft |
Source: REORLANDO HOMES INC #O5847256 Report a problem | ||
| 2/27/2020 | Listed for rent | $1,600+3.2%$1/sqft |
Source: REORLANDO HOMES INC #O5847256 Report a problem | ||
| 2/20/2018 | Listing removed | $1,550$1/sqft |
Source: REALINVEST ORLANDO LLC #O5560451 Report a problem | ||
| 2/10/2018 | Listed for rent | $1,550+3.7%$1/sqft |
Source: REALINVEST ORLANDO LLC #O5560451 Report a problem | ||
| 1/8/2018 | Sold | $149,000+2.1%$107/sqft |
Source: Stellar MLS #O5553356 Report a problem | ||
| 1/7/2018 | Listing removed | $1,495$1/sqft |
Source: REALINVEST ORLANDO LLC #O5553356 Report a problem | ||
| 1/4/2018 | Listed for rent | $1,495$1/sqft |
Source: REALINVEST ORLANDO LLC #O5553356 Report a problem | ||
| 5/20/2013 | Sold | $146,000-2.6%$105/sqft |
Source: Stellar MLS #S4710800 Report a problem | ||
| 5/10/2013 | Pending sale | $149,900$107/sqft |
Source: CENTURY 21 Metro Lifestyles #S4710800 Report a problem | ||
| 4/15/2013 | Price change | $149,900-5.7%$107/sqft |
Source: CENTURY 21 Metro Lifestyles #S4710800 Report a problem | ||
| 3/25/2013 | Listed for sale | $159,000+89.3%$114/sqft |
Source: CENTURY21 Metro Lifestyles #S4710800 Report a problem | ||
| 5/8/2009 | Sold | $84,000-63.4%$60/sqft |
Source: Public Record Report a problem | ||
| 11/14/2005 | Sold | $229,800$165/sqft |
Source: Public Record Report a problem | ||
Public tax history
| Year | Property taxes | Tax assessment |
|---|---|---|
| 2024 | $3,946 +15.4% | $234,989 +10% |
| 2023 | $3,420 +11.3% | $213,626 +10% |
| 2022 | $3,073 +7.4% | $194,205 +10% |
| 2021 | $2,860 +11.5% | $176,550 +10% |
| 2020 | $2,565 +0.1% | $160,500 +1.8% |
| 2019 | $2,562 +2% | $157,700 +3.7% |
| 2018 | $2,512 | $152,020 +10% |
| 2017 | $2,512 +9.3% | $138,200 +0.1% |
| 2016 | $2,299 +1.3% | $138,100 +0.4% |
| 2015 | $2,269 +19.6% | $137,500 +28.4% |
| 2014 | $1,897 +44.4% | $107,100 +37% |
| 2013 | $1,314 +0.2% | $78,178 -6.6% |
| 2012 | $1,311 +24.8% | $83,686 +42.2% |
| 2011 | $1,050 -13.4% | $58,871 -15.7% |
| 2010 | $1,213 | $69,800 -17.8% |
| 2009 | -- | $84,927 -58% |
| 2008 | $3,363 -10.8% | $202,208 -11% |
| 2007 | $3,772 -4.6% | $227,200 +4.4% |
| 2006 | $3,954 | $217,562 |
Find assessor info on the county website
Monthly payment
Est. payment
Payment breakdown
Explore the cost of this home by adjusting the details. Changes won't be saved.Climate risks
Neighborhood: Hunters Creek
Nearby schools
Schools provided by the listing agent
- Elementary: Hunter's Creek Elem
- Middle: Hunter's Creek Middle
- High: Freedom High School
Source: Stellar MLS. This data may not be complete. We recommend contacting the local school district to confirm school assignments for this home.
- $238,5002 bd2 ba1.2k sqft12102 Poppy Field Ln APT 104, Orlando, FL 32837Off Market
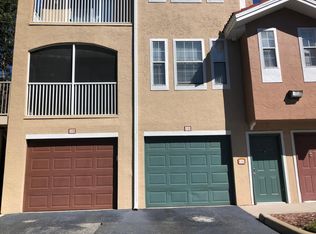
- $178,5001 bd1 ba790 sqft12102 Poppy Field Ln APT 108, Orlando, FL 32837Off Market
- $242,2002 bd2 ba1k sqft12102 Poppy Field Ln APT 110, Orlando, FL 32837Off Market
- $1,7002 bd3 ba1.2k sqft12102 Poppy Field Ln APT 101, Orlando, FL 32837For Rent

Similar homes
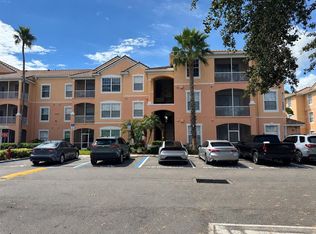
- $225,0003 bd2 ba1.2k sqft13524 TURTLE MARSH LOOP #627, ORLANDO, FL 32837For Sale
 MLS ID #S5158958, Esther Batista, NORKIS & CO REALTY. Stellar MLS
 - $239,9002 bd3 ba1.2k sqft12031 VILLANOVA DRIVE #110, ORLANDO, FL 32837For Sale
 MLS ID #TB8420828, Jonathan Minerick, HOMECOIN.COM. Stellar MLS
 - $269,0003 bd2 ba1.2k sqft13512 TURTLE MARSH LOOP #729, ORLANDO, FL 32837For Sale
 MLS ID #O6314486, Washington Costa, GARCIA REALTY GROUP. Stellar MLS
 - $230,0003 bd2 ba1.4k sqft3001 LAUREL RUN LANE #203, KISSIMMEE, FL 34741For Sale
 MLS ID #O6396451, Noman Syed, CHARLES RUTENBERG REALTY ORLANDO. Stellar MLS
 - $244,7953 bd2 ba1.4k sqft3001 LAUREL RUN LANE #104, KISSIMMEE, FL 34741For SaleMLS ID #O6407397, Marilia Neri, REAL ESTATE COMPASS, LLC. Stellar MLS
- $249,0003 bd2 ba1.4k sqft3321 WHITESTONE CIRCLE #102, KISSIMMEE, FL 34741For SaleMLS ID #O6421222, Bernardino Castorani, CENTRAL REALTY GROUP AND PROPERTIES. Stellar MLS
- $234,9002 bd2 ba1.1k sqft13028 PLANTATION PARK CIRCLE #1226, ORLANDO, FL 32821For SaleMLS ID #S5152218, Vicente Virgilio, ALTIS REALTY. Stellar MLS
- $219,9953 bd2 ba1.3k sqft8848 VILLA VIEW CIRCLE #206, ORLANDO, FL 32821For SaleMLS ID #O6446623, Mark Anthony Buot, ROI AVE LLC. Stellar MLS
- $229,0002 bd2 ba1k sqft8813 VILLA VIEW CIRCLE #104, ORLANDO, FL 32821For SaleMLS ID #O6448690, Angie Stuart, INSIGHT REALTY LLC. Stellar MLS
- $214,9002 bd3 ba1.3k sqft6007 SCOTCHWOOD GLEN #32, ORLANDO, FL 32822For SaleMLS ID #O6391480, Max Leo Donzi, IRM INVEST., REAL EST.& MGMT.. Stellar MLS
- $239,0003 bd3 ba1.7k sqft1917 ESTANCIA CIRCLE, KISSIMMEE, FL 34741For SaleMLS ID #S5147983, Maria Pagan, DEAL MAKERS REALTY TEAM CORP. Stellar MLS
- $169,9001 bd1 ba790 sqft12024 VILLANOVA DRIVE #103, ORLANDO, FL 32837For SaleMLS ID #O6429474, Irina Kempe, NEW SOLUTIONS REALTY INC. Stellar MLS
- $233,0003 bd3 ba1.2k sqft1064 PARK RIDGE CIRCLE, KISSIMMEE, FL 34746For SaleMLS ID #S5150148, Elsa Gonzalez, LPT REALTY, LLC. Stellar MLS
- $225,0003 bd2 ba1.2k sqft2606 LODI CIRCLE #105, KISSIMMEE, FL 34746For SaleMLS ID #O6228976, Andre Leirias, LLC, GOLDEN DOOR REALTY. Stellar MLS
- $226,0003 bd2 ba1.2k sqft1604 COLUMBIA ARMS CIRCLE #216, KISSIMMEE, FL 34741For SaleMLS ID #S5158735, Marianna Spinelli, OLYMPUS EXECUTIVE REALTY INC. Stellar MLS
- $254,0003 bd2 ba1.2k sqft12843 MADISON POINTE CIRCLE E #201, ORLANDO, FL 32821For SaleMLS ID #O6429837, Cristine Cosentino, NONA LEGACY POWERED BY LA ROSA. Stellar MLS
- $255,0003 bd3 ba1.4k sqft6043 STRADA ISLE WAY, ORLANDO, FL 32835For SaleMLS ID #V4947422, Sylvia Thomas, PUPELLO REALTY COMPANY, LLC. Stellar MLS
- $237,0002 bd3 ba1.1k sqft354 CERVANTES DRIVE, KISSIMMEE, FL 34743For SaleMLS ID #S5147350, Ana Manzo, AGENT TRUST REALTY CORPORATION. Stellar MLS
- $239,0003 bd2 ba1.2k sqft3446 SOHO STREET #108, ORLANDO, FL 32835For SaleMLS ID #O6321091, Darrell Nunnelley, VINTAGE REALTY GROUP LLC. Stellar MLS
- $245,0003 bd3 ba1.3k sqft1647 WINDSOR OAK COURT, KISSIMMEE, FL 34744For SaleMLS ID #S5134784, Marcos Piccone, ADVISERS REALTY & MANAGEMENT. Stellar MLS
