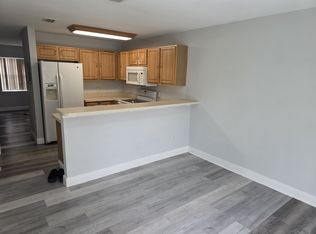
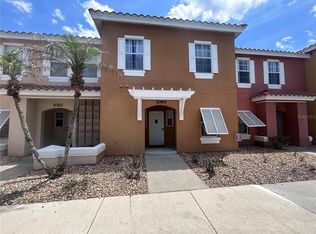
This 2-bedroom, 2.5-bath townhome offers a comfortable and functional layout. The first floor features a spacious living area, open kitchen, dining space, convenient half bath, laundry closet with washer and dryer, pantry closet, and sliding glass doors leading to the patio and backyard.Upstairs you will find two bedrooms, each with its own full bathroom, providing privacy and comfort. Rio Hills is a gated townhome community offering a clubhouse and community pool, conveniently located in Kissimmee near shopping, dining, schools, major highways, and Orlando’s world-famous attractions and beaches. Recent updates include Roof (November 2023), A/C (2019), and updated showers (2024). The property also includes one assigned parking space, and pets are welcome (restrictions apply). Schedule your showing today and come see it for yourself! This property is rented $1600 until June 30 2027
For sale
$237,000
354 CERVANTES DRIVE, KISSIMMEE, FL 34743
2beds
1,120sqft
Townhouse
Built in 2003
436 Square Feet Lot
$232,300 Zestimate®
$212/sqft
$265/mo HOA
What's special
Community poolGated townhome communityConvenient half bathDining spaceOpen kitchenPantry closetOne assigned parking space
- 130 days |
- 55 |
- 0 |
Zillow last checked:
Listing updated:
Listed by:
Ana Manzo 321-318-9338,
AGENT TRUST REALTY CORPORATION 407-251-0669
Source: Stellar MLS,MLS#: S5147350 Originating MLS: Osceola
Originating MLS: Osceola
Facts & features
Interior
Bedrooms & bathrooms
- Bedrooms: 2
- Bathrooms: 3
- Full bathrooms: 2
- 1/2 bathrooms: 1
Rooms
- Room types: Attic, Utility Room
Primary bedroom
- Features: Ceiling Fan(s), Built-in Closet
- Level: Second
- Area: 169 Square Feet
- Dimensions: 13x13
Bedroom 2
- Features: Ceiling Fan(s), Built-in Closet
- Level: Second
- Area: 169 Square Feet
- Dimensions: 13x13
Kitchen
- Features: Storage Closet
- Level: First
- Area: 81 Square Feet
- Dimensions: 9x9
Living room
- Features: Ceiling Fan(s)
- Level: First
- Area: 224 Square Feet
- Dimensions: 16x14
Heating
- Central
Cooling
- Central Air
Appliances
- Included: Dishwasher, Disposal, Dryer, Electric Water Heater, Microwave, Range, Refrigerator, Washer
- Laundry: Inside
Features
- Ceiling Fan(s), Kitchen/Family Room Combo, PrimaryBedroom Upstairs, Thermostat
- Flooring: Carpet, Ceramic Tile
- Doors: Sliding Doors
- Has fireplace: No
Interior area
- Total structure area: 1,120
- Total interior livable area: 1,120 sqft
Video & virtual tour
Property
Parking
- Parking features: None
Features
- Levels: One
- Stories: 1
- Exterior features: Garden, Irrigation System, Other, Sidewalk
- Pool features: Indoor
Lot
- Size: 436 Square Feet
- Dimensions: 16.0 x 37.0
- Features: City Lot, In County
Details
- Parcel number: 07253048770001C040
- Zoning: X
- Special conditions: None
Construction
Type & style
- Home type: Townhouse
- Property subtype: Townhouse
Materials
- Block, Stucco
- Foundation: Slab
- Roof: Shingle
Condition
- New construction: No
- Year built: 2003
Utilities & green energy
- Sewer: Public Sewer
- Water: Public
- Utilities for property: Cable Available, Electricity Connected, Sewer Connected, Water Connected
Community & HOA
Community
- Features: Clubhouse, Community Mailbox, Gated Community - No Guard, Pool
- Security: Smoke Detector(s)
- Pet fee: $0 monthly
- Subdivision: RIO HILLS TOWNHOUSES
HOA
- Has HOA: Yes
- Services included: Community Pool, Maintenance Grounds, Private Road, Trash
- HOA fee: $265 monthly
- HOA name: EMPIRE MANAGEMENT GROUP
- HOA phone: 407-770-1748
Location
- Region: Kissimmee
Financial & listing details
- Price per square foot: $212/sqft
- Tax assessed value: $197,600
- Annual tax amount: $2,180
- Date on market: 4/7/2026
- Cumulative days on market: 130 days
- Listing terms: Cash,Conventional,FHA,VA Loan
- Ownership: Fee Simple
- Total actual rent: 0
- Electric utility on property: Yes
- Road surface type: Asphalt
Estimated market value
$232,300
$221,000 - $244,000
$1,623/mo
Price history
| Date | Event | Price |
|---|---|---|
| 4/7/2026 | Listed for sale | $237,000+259.1%$212/sqft |
Source:  Stellar MLS #S5147350 Report a problem Stellar MLS #S5147350 Report a problem | ||
| 7/22/2023 | Listing removed | -- |
Source: Stellar MLS #S5087363 Report a problem | ||
| 6/29/2023 | Listed for rent | $1,800+38.5%$2/sqft |
Source: Stellar MLS #S5087363 Report a problem | ||
| 7/3/2020 | Listing removed | $1,300$1/sqft |
Source: CERRAMAR REALTY CORP #S5034486 Report a problem | ||
| 5/22/2020 | Listed for rent | $1,300+18.2%$1/sqft |
Source: CERRAMAR REALTY CORP #S5034486 Report a problem | ||
| 5/18/2017 | Listing removed | $1,100$1/sqft |
Source: AGENT TRUST REALTY CORPORATION #S4846347 Report a problem | ||
| 5/16/2017 | Listed for rent | $1,100$1/sqft |
Source: AGENT TRUST REALTY CORPORATION #S4846347 Report a problem | ||
| 4/12/2012 | Sold | $66,000+0%$59/sqft |
Source: Stellar MLS #S4695952 Report a problem | ||
| 3/15/2012 | Listed for sale | $65,990-30.5%$59/sqft |
Source: ROAD HOUSE REALTY INC. #S4695952 Report a problem | ||
| 1/30/2004 | Sold | $94,900$85/sqft |
Source: Public Record Report a problem | ||
Public tax history
| Year | Property taxes | Tax assessment |
|---|---|---|
| 2025 | $2,528 +6.6% | $197,600 -1.7% |
| 2024 | $2,370 +8.7% | $201,100 +13.1% |
| 2023 | $2,180 +10.9% | $177,800 +11.5% |
| 2022 | $1,966 +11.9% | $159,500 +27.7% |
| 2021 | $1,758 +9.9% | $124,900 +16.5% |
| 2020 | $1,600 +14.5% | $107,200 +29.2% |
| 2019 | $1,397 | $83,000 +17.6% |
| 2018 | $1,397 +10.9% | $70,600 +17.9% |
| 2017 | $1,260 +8.6% | $59,900 +9.1% |
| 2016 | $1,161 +6.2% | $54,900 +8.9% |
| 2015 | $1,093 +15.5% | $50,400 +5.7% |
| 2014 | $947 | $47,700 +3% |
| 2013 | -- | $46,300 +18.1% |
| 2012 | -- | $39,200 +5.4% |
| 2011 | -- | $37,200 -7.2% |
| 2010 | -- | $40,100 -50.4% |
| 2009 | -- | $80,800 -42.1% |
| 2008 | -- | $139,631 -3% |
| 2007 | -- | $143,951 +19.8% |
| 2006 | -- | $120,151 +41.4% |
| 2005 | -- | $85,000 |
| 2004 | -- | -- |
Find assessor info on the county website
Monthly payment
Est. payment
Payment breakdown
Explore the cost of this home by adjusting the details. Changes won't be saved.Climate risks
Neighborhood: Buena Ventura Lakes
Nearby schools
GreatSchools rating
- 5/10Cypress Elementary SchoolGrades: PK-5Distance: 0.9 mi
- 4/10Parkway Middle SchoolGrades: 6-8Distance: 1.3 mi
- 5/10Tohopekaliga High SchoolGrades: PK,9-12Distance: 3.4 mi
Schools provided by the listing agent
- Elementary: Cypress Elem (K 6)
- Middle: Parkway Middle
- High: Tohopekaliga High School
Source: Stellar MLS. This data may not be complete. We recommend contacting the local school district to confirm school assignments for this home.
- $212,5002 bd3 ba1.1k sqft352 Cervantes Dr, Kissimmee, FL 34743Off Market
- $205,6002 bd2 ba960 sqft356 Cervantes Dr, Kissimmee, FL 34743Off Market

- $186,8002 bd2 ba960 sqft350 Cervantes Dr, Kissimmee, FL 34743Off Market
- $219,3002 bd2 ba1.1k sqft358 Cervantes Dr, Kissimmee, FL 34743Off Market
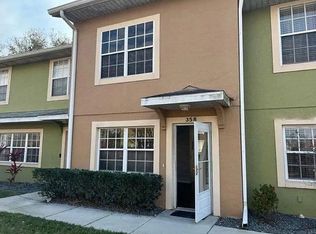
- $255,0002 bd3 ba1.1k sqft348 Cervantes Dr, Kissimmee, FL 34743Sold
- $306,5003 bd3 ba1.7k sqft360 Cervantes Dr #1, Kissimmee, FL 34743Off Market
- $237,5003 bd3 ba1.7k sqft360 Cervantes Dr, Kissimmee, FL 34743Sold
- $230,4002 bd2 ba1.1k sqft346 Cervantes Dr, Kissimmee, FL 34743Off Market
A local agent can set up tours, give advice and negotiate with sellers.
Similar homes
- $219,0002 bd3 ba1.1k sqft336 CERVANTES DRIVE #336, KISSIMMEE, FL 34743For Sale

 MLS ID #S5146784, Julio Salgado, REMAX PREMIER PROPERTIES. Stellar MLS
 - $245,9003 bd2 ba1.2k sqft42 PINE ISLAND CIRCLE, KISSIMMEE, FL 34743For Sale
 MLS ID #S5149128, Susy Ortiz, COLDWELL BANKER SOLOMON. Stellar MLS
 - $245,0003 bd3 ba1.3k sqft1647 WINDSOR OAK COURT, KISSIMMEE, FL 34744For Sale
 MLS ID #S5134784, Marcos Piccone, ADVISERS REALTY & MANAGEMENT. Stellar MLS
 - $233,0003 bd3 ba1.2k sqft1064 PARK RIDGE CIRCLE, KISSIMMEE, FL 34746For Sale
 MLS ID #S5150148, Elsa Gonzalez, LPT REALTY, LLC. Stellar MLS
 - $274,9002 bd3 ba1.3k sqft1034 CHALCEDONY STREET, KISSIMMEE, FL 34744For SaleMLS ID #S5152151, Juan Santiago Lopez, LPT REALTY, LLC. Stellar MLS
- $225,0003 bd2 ba1.2k sqft2606 LODI CIRCLE #105, KISSIMMEE, FL 34746For SaleMLS ID #O6228976, Andre Leirias, LLC, GOLDEN DOOR REALTY. Stellar MLS
- $239,0003 bd2 ba1.4k sqft3001 LAUREL RUN LANE #203, KISSIMMEE, FL 34741For SaleMLS ID #O6396451, Noman Syed, CHARLES RUTENBERG REALTY ORLANDO. Stellar MLS
- $179,0002 bd1 ba750 sqft84 E MARBRISA WAY, KISSIMMEE, FL 34743For SaleMLS ID #S5141092, Yomari Ayala, LPT REALTY, LLC. Stellar MLS
- $259,9003 bd3 ba1.4k sqft609 CRESTING OAK CIRCLE #98, ORLANDO, FL 32824For SaleMLS ID #S5153423, Jacqueline Calderon, PREMIER CHOICE REALTY & MANAGEMENT LLC. Stellar MLS
- $229,9002 bd3 ba1.3k sqft6007 SCOTCHWOOD GLEN #32, ORLANDO, FL 32822For SaleMLS ID #O6391480, Max Leo Donzi, IRM INVEST., REAL EST.& MGMT.. Stellar MLS
- $259,9003 bd3 ba1.3k sqft3076 SHINGLE CREEK COURT, KISSIMMEE, FL 34746For SaleMLS ID #S5149499, Jack Alvarez, DINA REALTY GROUP, INC.. Stellar MLS
- $259,9003 bd2 ba1.2k sqft3072 SHINGLE CREEK COURT, KISSIMMEE, FL 34746For SaleMLS ID #S5150296, Jack Alvarez, DINA REALTY GROUP, INC.. Stellar MLS
- $316,9903 bd2 ba1k sqft271 LA PAZ DRIVE, KISSIMMEE, FL 34743For SaleMLS ID #S5143475, Elizabeth Santiago Moyet, ALLEGIANT MANAGEMENT GROUP INC. Stellar MLS
- $187,0002 bd2 ba1.1k sqft1205 BERMUDA LAKES LANE #303, KISSIMMEE, FL 34741For SaleMLS ID #S5155137, Claudia Mejia, KISMET 2 REALTY INC.. Stellar MLS
- $249,0003 bd2 ba1.3k sqft12102 POPPY FIELD LANE #111, ORLANDO, FL 32837For SaleMLS ID #O6404227, Carla Araujo, REORLANDO HOMES INC. Stellar MLS
- $269,9003 bd3 ba1.5k sqft14560 LAGUNA BEACH CIRCLE, ORLANDO, FL 32824For SaleMLS ID #O6359278, Carmen Vazquez, REALTY TECH INC. Stellar MLS
- $230,0002 bd2 ba937 sqft3028 PARKWAY BOULEVARD #105, KISSIMMEE, FL 34747For SaleMLS ID #S5140879, Maria Marrero, MARRERO'S HOMES REALTY. Stellar MLS
- $214,9003 bd2 ba1k sqft13301 FAIRWAY GLEN DRIVE #104, ORLANDO, FL 32824For SaleMLS ID #O6398551, Gregorio Henriques, CENTURY 21 CARIOTI. Stellar MLS
- $260,0003 bd3 ba1.4k sqft752 CRESTING OAK CIRCLE #64, ORLANDO, FL 32824For SaleMLS ID #S5152484, Antonella Calicchio, COZY AMERICAN HOME FLORIDA INC. Stellar MLS
- $314,9003 bd2 ba1.5k sqft2413 RUDDENSTONE WAY, KISSIMMEE, FL 34744For SaleMLS ID #TB8535943, Ryan Sack, FUTURE HOME REALTY INC. Stellar MLS
