Beautiful 2 story Townhouse with a canal view!! Original owners and very well maintained property. Great floor plan that offers a living/dining room combination connecting to the screened porch and the peaceful view of the backyard, great for entertaining friends and family. The fully equipped kitchen has lots of cabinet space, closet pantry, all newer appliances, eat-in space, and breakfast bar. The large primary bedroom offers a big walk-in closet and a spacious en-suite bathroom with split dual sinks and tub with shower. Primary bedroom downstairs, two additional bedrooms and second bathroom upstairs. Laundry room closet is located on second floor, ceramic title throughout the first floor, carpet upstairs, high ceilings, roof installed in 2016. Spacious screened back porch. Conveniently located - take a short walk to shopping, dining, banks, and gym. You will have easy access to FL Turnpike, 417, and Orlando International Airport (MCO), only minutes to all area major attractions. Must see!!
For sale
$249,000
42 PINE ISLAND CIRCLE, KISSIMMEE, FL 34743
3beds
1,214sqft
:
Get pre-qualified$1,806/mo
Townhouse
Built in 1988
1,263 Square Feet Lot
$244,000 Zestimate®
$205/sqft
$150/mo HOA
What's special
Canal viewBreakfast barSpacious en-suite bathroomCarpet upstairsHigh ceilingsAll newer appliancesLarge primary bedroom
- 84 days |
- 222 |
- 16 |
Zillow last checked:
Listing updated:
Listed by:
Susy Ortiz 407-719-5904,
COLDWELL BANKER SOLOMON 407-348-3322
Source: Stellar MLS,MLS#: S5149128 Originating MLS: Osceola
Originating MLS: Osceola
Facts & features
Interior
Bedrooms & bathrooms
- Bedrooms: 3
- Bathrooms: 2
- Full bathrooms: 2
Rooms
- Room types: Great Room, Utility Room, Storage Rooms
Primary bedroom
- Features: Dual Sinks, En Suite Bathroom, Walk-In Closet(s)
- Level: First
- Area: 140 Square Feet
- Dimensions: 10x14
Bedroom 2
- Features: Built-in Closet
- Level: Second
- Area: 110 Square Feet
- Dimensions: 10x11
Bedroom 3
- Features: Built-in Closet
- Level: Second
- Area: 110 Square Feet
- Dimensions: 10x11
Dining room
- Level: First
- Area: 120 Square Feet
- Dimensions: 10x12
Kitchen
- Features: Pantry
- Level: First
- Area: 80 Square Feet
- Dimensions: 8x10
Living room
- Level: First
- Area: 144 Square Feet
- Dimensions: 12x12
Heating
- Central
Cooling
- Central Air
Appliances
- Included: Dishwasher, Dryer, Microwave, Range, Refrigerator, Washer
- Laundry: Inside, Laundry Closet, Upper Level
Features
- High Ceilings, Living Room/Dining Room Combo, Open Floorplan, Primary Bedroom Main Floor, Split Bedroom, Walk-In Closet(s)
- Flooring: Carpet, Ceramic Tile
- Doors: French Doors, Sliding Doors
- Has fireplace: No
Interior area
- Total structure area: 1,350
- Total interior livable area: 1,214 sqft
Video & virtual tour
Property
Features
- Levels: Two
- Stories: 2
- Patio & porch: Enclosed, Porch, Rear Porch, Screened
- Exterior features: Lighting, Storage
- Has view: Yes
- View description: Water, Canal
- Has water view: Yes
- Water view: Water,Canal
Lot
- Size: 1,263 Square Feet
- Dimensions: 23 x 54
- Features: Drainage Canal, In County, Landscaped
- Residential vegetation: Mature Landscaping
Details
- Parcel number: 072530270700040170
- Zoning: OPUD
- Special conditions: None
Construction
Type & style
- Home type: Townhouse
- Architectural style: Contemporary
- Property subtype: Townhouse
- Attached to another structure: Yes
Materials
- Block
- Foundation: Slab
- Roof: Shingle
Condition
- Completed
- New construction: No
- Year built: 1988
Utilities & green energy
- Sewer: Public Sewer
- Water: Public
- Utilities for property: BB/HS Internet Available, Cable Available, Public, Street Lights
Community & HOA
Community
- Features: Pool
- Pet fee: $0 monthly
- Subdivision: PINE ISLAND VILLAS AT BVL
HOA
- Has HOA: Yes
- Amenities included: Pool
- Services included: Maintenance Grounds, Pool Maintenance
- HOA fee: $150 monthly
- HOA name: AMG of Central Florida / Leslie
- HOA phone: 407-847-9950
Location
- Region: Kissimmee
Financial & listing details
- Price per square foot: $205/sqft
- Tax assessed value: $205,400
- Annual tax amount: $2,917
- Date on market: 5/4/2026
- Cumulative days on market: 20 days
- Listing terms: Cash,Conventional,FHA,VA Loan
- Ownership: Fee Simple
- Total actual rent: 0
- Road surface type: Paved
Estimated market value
$244,000
$232,000 - $256,000
$1,872/mo
Price history
| Date | Event | Price |
|---|---|---|
| 5/4/2026 | Listed for sale | $249,000+66%$205/sqft |
Source:  Stellar MLS #S5149128 Report a problem Stellar MLS #S5149128 Report a problem | ||
| 3/11/2025 | Listing removed | $1,895$2/sqft |
Source: Stellar MLS #S5121714 Report a problem | ||
| 3/4/2025 | Listed for rent | $1,895+46.3%$2/sqft |
Source: Stellar MLS #S5121714 Report a problem | ||
| 8/14/2019 | Listing removed | $1,295$1/sqft |
Source: Sundance of Florida CF Inc. Report a problem | ||
| 6/5/2019 | Listed for rent | $1,295+17.7%$1/sqft |
Source: Sundance of Florida CF Inc. Report a problem | ||
| 8/17/2017 | Listing removed | $1,100$1/sqft |
Source: Management Report a problem | ||
| 7/26/2017 | Listed for rent | $1,100+10.6%$1/sqft |
Source: Management Report a problem | ||
| 9/16/2015 | Listing removed | $995$1/sqft |
Source: Sundance of Florida CF Inc. Report a problem | ||
| 9/3/2015 | Listed for rent | $995$1/sqft |
Source: Sundance of Florida CF Inc. Report a problem | ||
| 5/17/2008 | Listing removed | $150,000$124/sqft |
Source: Coldwell Banker** #S4625001 Report a problem | ||
| 2/29/2008 | Listed for sale | $150,000$124/sqft |
Source: Coldwell Banker** #S4625001 Report a problem | ||
Public tax history
| Year | Property taxes | Tax assessment |
|---|---|---|
| 2025 | $2,918 +6% | $205,400 -2% |
| 2024 | $2,753 +1.4% | $209,500 -2.4% |
| 2023 | $2,716 +15.3% | $214,700 +23.5% |
| 2022 | $2,356 +14.7% | $173,800 +38.9% |
| 2021 | $2,053 +9.7% | $125,100 +15.2% |
| 2020 | $1,871 +14% | $108,600 +32.8% |
| 2019 | $1,641 | $81,800 +15.5% |
| 2018 | $1,641 +13.2% | $70,800 +9.9% |
| 2017 | $1,450 +5.2% | $64,400 +7.7% |
| 2016 | $1,379 +5.4% | $59,800 +5.8% |
| 2015 | $1,308 +15.8% | $56,500 +12.1% |
| 2014 | $1,129 | $50,400 +28.9% |
| 2013 | -- | $39,100 +13% |
| 2012 | -- | $34,600 -1.7% |
| 2011 | -- | $35,200 -11.1% |
| 2010 | -- | $39,600 -57% |
| 2009 | -- | $92,000 -28.1% |
| 2008 | -- | $127,960 |
Find assessor info on the county website
Monthly payment
Est. payment
Payment breakdown
Explore the cost of this home by adjusting the details. Changes won't be saved.Climate risks
Neighborhood: Buena Ventura Lakes
Nearby schools
GreatSchools rating
- 3/10Ventura Elementary SchoolGrades: PK-5Distance: 1 mi
- 4/10Parkway Middle SchoolGrades: 6-8Distance: 1 mi
- 5/10Tohopekaliga High SchoolGrades: PK,9-12Distance: 4 mi
- $230,8003 bd2 ba1.2k sqft44 Pine Island Cir, Kissimmee, FL 34743Off Market
- $209,8002 bd2 ba938 sqft40 Pine Island Cir, Kissimmee, FL 34743Off Market
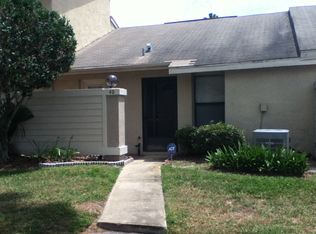
- $208,6002 bd2 ba938 sqft46 Pine Island Cir, Kissimmee, FL 34743Off Market

- $232,3003 bd2 ba1k sqft38 Pine Island Cir, Kissimmee, FL 34743Off Market
- $222,0003 bd2 ba1k sqft48 Pine Island Cir, Kissimmee, FL 34743Off Market
- $231,0003 bd2 ba1k sqft36 Pine Island Cir, Kissimmee, FL 34743Off Market
- $225,8003 bd2 ba1k sqft21 Pine Island Cir, Kissimmee, FL 34743Off Market
- $245,0003 bd2 ba1k sqft50 Pine Island Cir, Kissimmee, FL 34743Off Market
A local agent can set up tours, give advice and negotiate with sellers.
Similar homes
- $237,0002 bd3 ba1.1k sqft354 CERVANTES DRIVE, KISSIMMEE, FL 34743For Sale

 MLS ID #S5147350, Ana Manzo, AGENT TRUST REALTY CORPORATION. Stellar MLS
 - $219,7772 bd3 ba1.1k sqft336 CERVANTES DRIVE #336, KISSIMMEE, FL 34743For Sale
 MLS ID #S5146784, Julio Salgado, REMAX PREMIER PROPERTIES. Stellar MLS
 - $246,9003 bd3 ba1.4k sqft561 CRESTING OAK CIRCLE #86, ORLANDO, FL 32824For Sale
 MLS ID #S5151846, Alicia Casal, ALTIS REALTY. Stellar MLS
 - $249,0003 bd2 ba1.3k sqft12102 POPPY FIELD LANE #111, ORLANDO, FL 32837For Sale
 MLS ID #O6404227, Carla Araujo, REORLANDO HOMES INC. Stellar MLS
 - $224,9013 bd2 ba1k sqft1947 BENTLEY BOULEVARD, KISSIMMEE, FL 34741For SaleMLS ID #S5148951, Natalie Feldman, CENTURY 21 ALL HOMES & PROPERT. Stellar MLS
- $269,9003 bd3 ba1.4k sqft609 CRESTING OAK CIRCLE #98, ORLANDO, FL 32824For SaleMLS ID #S5153423, Jacqueline Calderon, PREMIER CHOICE REALTY & MANAGEMENT LLC. Stellar MLS
- $283,0003 bd3 ba1.3k sqft3076 SHINGLE CREEK COURT, KISSIMMEE, FL 34746For SaleMLS ID #S5149499, Jack Alvarez, DINA REALTY GROUP, INC.. Stellar MLS
- $283,0003 bd2 ba1.2k sqft3072 SHINGLE CREEK COURT, KISSIMMEE, FL 34746For SaleMLS ID #S5150296, Jack Alvarez, DINA REALTY GROUP, INC.. Stellar MLS
- $219,9003 bd2 ba1.2k sqft1809 TOWNHALL LANE #1809, ORLANDO, FL 32807For SaleMLS ID #S5152351, Jennifer Waller, GARRETT PROPERTIES LLC. Stellar MLS
- $270,0003 bd3 ba1.4k sqft752 CRESTING OAK CIRCLE #64, ORLANDO, FL 32824For SaleMLS ID #S5152484, Antonella Calicchio, COZY AMERICAN HOME FLORIDA INC. Stellar MLS
- $299,0003 bd2 ba1.2k sqft13143 LAVER LANE, ORLANDO, FL 32824For SaleMLS ID #S5144791, Paola Almonte, REMAX PREMIER PROPERTIES. Stellar MLS
- $240,0002 bd2 ba1k sqft2505 CORAL AVENUE, KISSIMMEE, FL 34741For SaleMLS ID #O6369113, Tom Phillips, KELLER WILLIAMS REALTY AT THE PARKS. Stellar MLS
- $349,9003 bd2 ba1.1k sqft2704 KENDALL AVENUE, KISSIMMEE, FL 34744For SaleMLS ID #S5153613, Annel Perez, COLDWELL BANKER SOLOMON. Stellar MLS
- $344,9993 bd2 ba1.1k sqft1757 QUAIL RIDGE LOOP, KISSIMMEE, FL 34744For SaleMLS ID #O6391222, Peggy Moore, 407 PROPERTIES. Stellar MLS
- $229,9002 bd3 ba1.3k sqft6007 SCOTCHWOOD GLEN #32, ORLANDO, FL 32822For SaleMLS ID #O6391480, Max Leo Donzi, IRM INVEST., REAL EST.& MGMT.. Stellar MLS
- $219,9002 bd2 ba1k sqft13838 FAIRWAY ISLAND DRIVE #1413, ORLANDO, FL 32837For SaleMLS ID #S5152553, Peter Macera, MACERA REALTY GROUP INC. Stellar MLS
- $265,0003 bd2 ba1.1k sqft1002 OROPESA AVENUE, ORLANDO, FL 32807For SaleMLS ID #O6423677, Elena Gambotto, SIMON & JOHNSON REAL ESTATE BROKERAGE TEAM. Stellar MLS
- $275,0003 bd3 ba1.4k sqft215 GLOWING PEACE LANE #86, ORLANDO, FL 32824For SaleMLS ID #R4910464, Leandro Gularte, PATER DOMUS REAL ESTATE LLC. Stellar MLS
- $179,0002 bd1 ba750 sqft84 E MARBRISA WAY, KISSIMMEE, FL 34743For SaleMLS ID #S5141092, Yomari Ayala, LPT REALTY, LLC. Stellar MLS
- $249,0003 bd2 ba1.2k sqft6524 SWISSCO DRIVE #1012, ORLANDO, FL 32822For SaleMLS ID #S5143352, Ali Alrammahy, LA ROSA REALTY KISSIMMEE. Stellar MLS
