Townhome in Prime Central Location! Welcome to this beautifully maintained 3-bedroom, 2-bathroom townhome offering the perfect balance of comfort, style, and convenience. Ideally located just minutes from the 417 and Florida Turnpike, and less than five minutes from Publix, Starbucks, and an array of shopping and dining options—this home puts everything within easy reach. Enjoy quick access to Downtown Orlando and Universal Studios in under 20 minutes, and Orlando International Airport in just 17 minutes. Inside, you’ll find a spacious open-concept floor plan with combined living and dining areas—perfect for both everyday living and entertaining.The HOA covers landscaping, water, exterior maintenance, roof, and irrigation—making for hassle-free living.
For sale
$299,000
13143 LAVER LANE, ORLANDO, FL 32824
3beds
1,248sqft
Townhouse
Built in 1991
4,585 Square Feet Lot
$-- Zestimate®
$240/sqft
$307/mo HOA
What's special
Spacious open-concept floor plan
- 189 days
- 168
- 3
Zillow last checked:
Listing updated:
Listed by:
Paola Almonte 407-968-7511,
REMAX PREMIER PROPERTIES 407-343-4245
Source: Stellar MLS,MLS#: S5144791 Originating MLS: Osceola
Originating MLS: Osceola
Facts & features
Interior
Bedrooms & bathrooms
- Bedrooms: 3
- Bathrooms: 2
- Full bathrooms: 2
Primary bedroom
- Features: Walk-In Closet(s)
- Level: First
- Area: 144 Square Feet
- Dimensions: 12x12
Kitchen
- Level: First
- Area: 100 Square Feet
- Dimensions: 10x10
Living room
- Level: First
- Area: 192 Square Feet
- Dimensions: 12x16
Heating
- Central
Cooling
- Central Air
Appliances
- Included: Microwave, Range, Refrigerator
- Laundry: Laundry Room
Features
- Ceiling Fan(s), Walk-In Closet(s)
- Flooring: Ceramic Tile
- Doors: Sliding Doors
- Has fireplace: No
- Common walls with other units/homes: Corner Unit
Interior area
- Total structure area: 1,548
- Total interior livable area: 1,248 sqft
Video & virtual tour
Property
Parking
- Total spaces: 1
- Parking features: Garage - Attached
- Attached garage spaces: 1
- Details: Garage Dimensions: 12X14
Features
- Levels: One
- Stories: 1
- Patio & porch: Enclosed, Rear Porch
- Exterior features: Courtyard, Irrigation System, Lighting
- Has view: Yes
- View description: Park/Greenbelt
Lot
- Size: 4,585 Square Feet
- Features: Cleared, Corner Lot, Greenbelt
- Residential vegetation: Mature Landscaping
Details
- Parcel number: 252429143300110
- Zoning: P-D
- Special conditions: None
Construction
Type & style
- Home type: Townhouse
- Architectural style: Courtyard
- Property subtype: Townhouse
Materials
- Block, Stucco
- Foundation: Block, Crawlspace
- Roof: Shingle
Condition
- New construction: No
- Year built: 1991
Utilities & green energy
- Sewer: Public Sewer
- Water: Public
- Utilities for property: BB/HS Internet Available, Cable Available, Cable Connected, Electricity Available, Electricity Connected, Sewer Available, Sewer Connected, Street Lights, Water Available, Water Connected
Community & HOA
Community
- Features: Clubhouse, Deed Restrictions
- Pet fee: $0 monthly
- Subdivision: CLUB COURTS AT MEADOW WOODS PH 01
HOA
- Has HOA: Yes
- Amenities included: Clubhouse
- Services included: Insurance, Maintenance Structure
- HOA fee: $307 monthly
- HOA name: TANIA BONILLA
- HOA phone: 407-455-5950
Location
- Region: Orlando
Financial & listing details
- Price per square foot: $240/sqft
- Tax assessed value: $221,467
- Annual tax amount: $3,534
- Date on market: 3/2/2026
- Cumulative days on market: 190 days
- Listing terms: Cash,Conventional,FHA,VA Loan
- Ownership: Fee Simple
- Total actual rent: 22800
- Electric utility on property: Yes
- Road surface type: Asphalt
Estimated market value
Not available
Estimated sales range
Not available
Not available
Price history
| Date | Event | Price |
|---|---|---|
| 3/2/2026 | Listed for sale | $299,000+283.3%$240/sqft |
Source:  Stellar MLS #S5144791 Report a problem Stellar MLS #S5144791 Report a problem | ||
| 9/15/2015 | Sold | $78,000+4%$63/sqft |
Source: Public Record Report a problem | ||
| 7/28/2015 | Listed for sale | $75,000-17.6%$60/sqft |
Source: Keller Williams - Orlando South #O5382440 Report a problem | ||
| 5/5/2015 | Sold | $91,000+45400%$73/sqft |
Source: Public Record Report a problem | ||
| 10/15/2014 | Sold | $200-99.7% |
Source: Public Record Report a problem | ||
| 11/28/1995 | Sold | $68,000$54/sqft |
Source: Public Record Report a problem | ||
Public tax history
| Year | Property taxes | Tax assessment |
|---|---|---|
| 2024 | $3,534 +11.8% | $184,128 +10% |
| 2023 | $3,162 +15.5% | $167,389 +10% |
| 2022 | $2,737 +11.5% | $152,172 +10% |
| 2021 | $2,455 +2.6% | $138,338 +6.9% |
| 2020 | $2,392 +3.4% | $129,383 +10% |
| 2019 | $2,312 +7.1% | $117,621 +10% |
| 2018 | $2,158 +0% | $106,928 -1.1% |
| 2017 | $2,158 +11.9% | $108,097 +22.3% |
| 2016 | $1,929 +12.6% | $88,370 +5.8% |
| 2015 | $1,713 +19% | $83,552 +14.9% |
| 2014 | $1,440 +10% | $72,716 +13.8% |
| 2013 | $1,309 +6.2% | $63,912 +7.2% |
| 2012 | $1,233 +1% | $59,606 -5% |
| 2011 | $1,221 +23.6% | $62,738 +47.1% |
| 2010 | $988 | $42,646 -53.5% |
| 2009 | -- | $91,686 -31.4% |
| 2008 | $832 -7.3% | $133,629 -19.4% |
| 2007 | $898 -14% | $165,752 +18.8% |
| 2006 | $1,044 +2.8% | $139,464 +38.9% |
| 2005 | $1,016 +6.3% | $100,375 +12.8% |
| 2004 | $956 -10.9% | $88,976 +17.6% |
| 2003 | $1,074 +17.8% | $75,670 +3.4% |
| 2002 | $911 -0.3% | $73,184 +2.3% |
| 2001 | $914 -10.1% | $71,562 +4.1% |
| 2000 | $1,017 | $68,730 |
Find assessor info on the county website
Monthly payment
Est. payment
Payment breakdown
Explore the cost of this home by adjusting the details. Changes won't be saved.Climate risks
Neighborhood: Meadow Woods
Nearby schools
Schools provided by the listing agent
- Elementary: Meadow Woods Elem
- Middle: Meadow Wood Middle
- High: Cypress Creek High
Source: Stellar MLS. This data may not be complete. We recommend contacting the local school district to confirm school assignments for this home.


Similar homes
- $280,9993 bd3 ba1k sqft11807 MINTWOOD COURT, ORLANDO, FL 32837For Sale
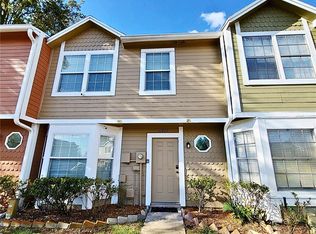
 MLS ID #S5146257, Paula Cordova Ibanez, EXP REALTY LLC. Stellar MLS
 - $294,9993 bd3 ba1.8k sqft2024 CYPRESS BAY BOULEVARD, KISSIMMEE, FL 34743For Sale
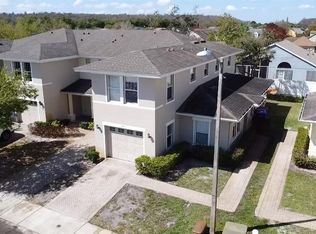 MLS ID #S5145498, Jose Hooker-Gomez, CHARLES RUTENBERG REALTY ORLANDO. Stellar MLS
 - $245,9003 bd2 ba1.2k sqft42 PINE ISLAND CIRCLE, KISSIMMEE, FL 34743For Sale
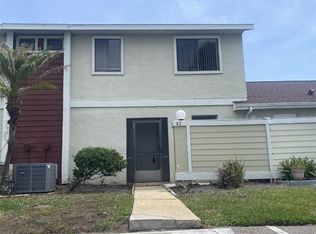 MLS ID #S5149128, Susy Ortiz, COLDWELL BANKER SOLOMON. Stellar MLS
 - $349,9003 bd2 ba1.1k sqft2704 KENDALL AVENUE, KISSIMMEE, FL 34744For Sale
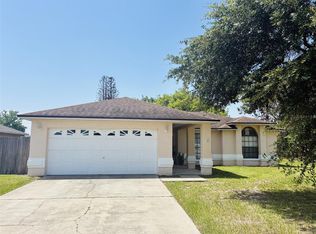 MLS ID #S5153613, Annel Perez, COLDWELL BANKER SOLOMON. Stellar MLS
 - $269,9003 bd3 ba1.2k sqft2513 RIO PINAR LAKES BOULEVARD, ORLANDO, FL 32822For SaleMLS ID #S5142380, Juan Matias, LPT REALTY, LLC. Stellar MLS
- $320,0003 bd2 ba1.5k sqft1824 37TH STREET, ORLANDO, FL 32839For SaleMLS ID #O6436152, Patricia Padron, PROPERTY PARTNERS REALTY INC. Stellar MLS
- $287,5003 bd2 ba1.4k sqft723 GASTON FOSTER ROAD, ORLANDO, FL 32807For SaleMLS ID #O6432396, Edwin J Perez, EDWIN J PEREZ LLC. Stellar MLS
- $305,0003 bd2 ba1.3k sqft639 GOLDEN SUNSHINE CIRCLE, ORLANDO, FL 32807For SaleMLS ID #S5149177, Rabie Georgey, PROPERTIES IN TOWN. Stellar MLS
- $319,9002 bd2 ba1.3k sqft2823 MARSALA COURT #2823, ORLANDO, FL 32806For SaleMLS ID #O6394387, Sylvia Macguire, KELLER WILLIAMS REALTY AT THE PARKS. Stellar MLS
- $384,9003 bd2 ba1.6k sqft3236 KOVAL COURT, ORLANDO, FL 32837For SaleMLS ID #O6436503, Judith Taveras, GENESIS REALTY SERVICES INC.. Stellar MLS
- $334,9003 bd2 ba1.7k sqft2319 LILY PAD LANE, KISSIMMEE, FL 34743For SaleMLS ID #S5154140, Arlene Conow, REALTY PROS UNLIMITED INC. Stellar MLS
- $262,0003 bd2 ba1k sqft49 W MARBRISA WAY, KISSIMMEE, FL 34743For SaleMLS ID #O6375674, Mercia Sousa, ACCORD REAL ESTATE SERVICES. Stellar MLS
- $305,9903 bd2 ba1k sqft2212 ROSE BROOK COURT, ORLANDO, FL 32817For SaleMLS ID #R4911751, Celia Lee, LAWHUN ENTERPRISES IV, LLC DBA: FLORIDA REALTY INVESTMENTS IV. Stellar MLS
- $254,9002 bd3 ba1.4k sqft2135 BALBOA WAY, KISSIMMEE, FL 34741For SaleMLS ID #S5154986, Luis Cabrera, FLORIDA PROPERTY HOMES. Stellar MLS
- $334,9903 bd2 ba1.8k sqft601 S DEAN ROAD, ORLANDO, FL 32825For SaleMLS ID #O6423519, Cesar Sanchez, LA ROSA REALTY ORLANDO LLC. Stellar MLS
- $237,0002 bd3 ba1.1k sqft354 CERVANTES DRIVE, KISSIMMEE, FL 34743For SaleMLS ID #S5147350, Ana Manzo, AGENT TRUST REALTY CORPORATION. Stellar MLS
- $300,0003 bd2 ba1.3k sqft5906 JUDY DEE DRIVE, ORLANDO, FL 32808For SaleMLS ID #S5153306, Julio Salgado, REMAX PREMIER PROPERTIES. Stellar MLS
- $340,0004 bd2 ba1.5k sqft3618 LATE MORNING CIRCLE, KISSIMMEE, FL 34744For SaleMLS ID #S5155400, Ruben Vega Diaz, DALTON WADE INC. Stellar MLS
- $320,0003 bd2 ba1.3k sqft5626 STULL AVENUE, ORLANDO, FL 32810For SaleMLS ID #O6416692, James Rouadi, CARLISLE REALTY, LLC. Stellar MLS
- $270,0003 bd2 ba1.2k sqft416 CRABTREE AVENUE, ORLANDO, FL 32835For SaleMLS ID #O6421381, Lubeiva Arias, NONA LEGACY POWERED BY LA ROSA. Stellar MLS
