Check out this centrally located single family home in the established community of Oak Run. NO HOA, NO CDD. This home is ideal for 1st time buyers or an investment home. Beautiful 3 bedrooms, 2 baths, 2 car garage on an oversized lot (0.29 of an acre). This home features some upgrades including remodel bathrooms, garbage disposal 2025, interior paint 2024, water purified 2024, washer & dryer 2024, roof & flooring 2018, and water heater in 2013. You will love this great location, less than 5 minutes to Heritage Park. Approximately less than 1 mile to Osceola Parkway, FL Turnpike, shopping, dining, and the zoned Elementary school; 2 miles to Valencia College, 4 miles to The Loop, and HCA Hospital. Just a short drive to Downtown Kissimmee, all area theme parks (Disney/Universal), and MCO (Orlando International Airport). Relax in the privacy of the fenced in backyard and enjoy Florida living at its finest. Long Term, Short Term, and AirBnb allowed. Possibilities are endless on this oversized lot; you can add more living space, and you will have plenty of space for adding a pool. See it today!
For sale
Price cut: $10K (9/22)
$339,900
2704 KENDALL AVENUE, KISSIMMEE, FL 34744
3beds
1,156sqft
Single Family Residence
Built in 1990
0.29 Acres Lot
$336,700 Zestimate®
$294/sqft
$-- HOA
What's special
Fenced in backyard
- 100 days
- 639
- 32
Zillow last checked:
Listing updated:
Listed by:
Annel Perez 407-301-7818,
COLDWELL BANKER SOLOMON 407-348-3322
Source: Stellar MLS,MLS#: S5153613 Originating MLS: Osceola
Originating MLS: Osceola
Facts & features
Interior
Bedrooms & bathrooms
- Bedrooms: 3
- Bathrooms: 2
- Full bathrooms: 2
Rooms
- Room types: Attic, Breakfast Room Separate, Dining Room, Living Room
Primary bedroom
- Features: Walk-In Closet(s)
- Level: First
- Area: 144 Square Feet
- Dimensions: 12x12
Bedroom 2
- Features: Built-in Closet
- Level: First
- Area: 110 Square Feet
- Dimensions: 10x11
Bedroom 3
- Features: Built-in Closet
- Level: First
- Area: 110 Square Feet
- Dimensions: 10x11
Dinette
- Level: First
Dining room
- Level: First
- Area: 96 Square Feet
- Dimensions: 8x12
Kitchen
- Level: First
- Area: 112 Square Feet
- Dimensions: 14x8
Living room
- Level: First
- Area: 240 Square Feet
- Dimensions: 20x12
Heating
- Central, Electric
Cooling
- Central Air
Appliances
- Included: Dishwasher, Disposal, Dryer, Electric Water Heater, Microwave, Refrigerator, Washer, Water Purifier
- Laundry: Electric Dryer Hookup, In Garage, Washer Hookup
Features
- Ceiling Fan(s), Eating Space In Kitchen, Vaulted Ceiling(s), Walk-In Closet(s)
- Flooring: Ceramic Tile, Vinyl, Hardwood
- Doors: Sliding Doors
- Windows: Window Treatments
- Has fireplace: No
Interior area
- Total structure area: 1,720
- Total interior livable area: 1,156 sqft
Video & virtual tour
Property
Parking
- Total spaces: 2
- Parking features: Driveway, Garage Door Opener, Oversized
- Attached garage spaces: 2
- Has uncovered spaces: Yes
Features
- Levels: One
- Stories: 1
- Patio & porch: Covered, Porch
- Exterior features: Private Mailbox, Sidewalk
- Fencing: Fenced,Wood
Lot
- Size: 0.29 Acres
- Dimensions: 82 x 172
- Features: Cleared, Cul-De-Sac, City Lot, Landscaped, Oversized Lot, Sidewalk
- Residential vegetation: Mature Landscaping
Details
- Parcel number: 112529182700012010
- Zoning: KRPU
- Special conditions: None
Construction
Type & style
- Home type: SingleFamily
- Architectural style: Contemporary
- Property subtype: Single Family Residence
Materials
- Block
- Foundation: Slab
- Roof: Shingle
Condition
- New construction: No
- Year built: 1990
Details
- Warranty included: Yes
Utilities & green energy
- Sewer: Public Sewer
- Water: Public
- Utilities for property: Cable Available, Public, Street Lights
Community & HOA
Community
- Features: Dog Park, Park, Playground, Sidewalks
- Pet fee: $0 monthly
- Subdivision: OAK RUN UNIT 6
HOA
- Has HOA: No
- Amenities included: Playground
Location
- Region: Kissimmee
Financial & listing details
- Price per square foot: $294/sqft
- Tax assessed value: $251,100
- Annual tax amount: $2,687
- Date on market: 7/13/2026
- Cumulative days on market: 93 days
- Listing terms: Cash,Conventional,FHA,VA Loan
- Ownership: Fee Simple
- Total actual rent: 0
- Road surface type: Paved
Foreclosure details
Estimated market value
$336,700
$320,000 - $354,000
$1,961/mo
Price history
| Date | Event | Price |
|---|---|---|
| 10/16/2026 | Listed for sale | $339,900$294/sqft |
Source:  Stellar MLS #S5153613 Report a problem Stellar MLS #S5153613 Report a problem | ||
| 10/8/2026 | Pending sale | $339,900$294/sqft |
Source: Stellar MLS #S5153613 Report a problem | ||
| 9/22/2026 | Price change | $339,900-2.9%$294/sqft |
Source: Stellar MLS #S5153613 Report a problem | ||
| 7/13/2026 | Listed for sale | $349,900-2%$303/sqft |
Source: Stellar MLS #S5153613 Report a problem | ||
| 2/20/2026 | Listing removed | $356,900$309/sqft |
Source: Stellar MLS #S5137944 Report a problem | ||
| 12/16/2025 | Price change | $356,900-0.8%$309/sqft |
Source: Stellar MLS #S5137944 Report a problem | ||
| 11/4/2025 | Listed for sale | $359,900-9.8%$311/sqft |
Source: Stellar MLS #S5137944 Report a problem | ||
| 6/26/2025 | Listing removed | $398,900$345/sqft |
Source: Stellar MLS #S5128931 Report a problem | ||
| 6/12/2025 | Listed for sale | $398,900-5%$345/sqft |
Source: Stellar MLS #S5128931 Report a problem | ||
| 5/8/2025 | Listing removed | $419,900$363/sqft |
Source: Stellar MLS #S5117763 Report a problem | ||
| 4/29/2025 | Price change | $419,900-2.3%$363/sqft |
Source: Stellar MLS #S5117763 Report a problem | ||
| 2/17/2025 | Price change | $429,900-4.4%$372/sqft |
Source: Stellar MLS #S5117763 Report a problem | ||
| 1/14/2025 | Price change | $449,900-6.1%$389/sqft |
Source: Stellar MLS #S5117763 Report a problem | ||
| 1/2/2025 | Listed for sale | $478,900+219.3%$414/sqft |
Source: Stellar MLS #S5117763 Report a problem | ||
| 1/16/2020 | Sold | $150,000+36.4%$130/sqft |
Source: Public Record Report a problem | ||
| 1/4/2020 | Listed for sale | -- |
Source: Auction.com Report a problem | ||
| 9/30/2014 | Sold | $110,000+39.2%$95/sqft |
Source: Public Record Report a problem | ||
| 5/10/2013 | Sold | $79,000+5.3%$68/sqft |
Source: Public Record Report a problem | ||
| 8/23/2011 | Listing removed | $75,000$65/sqft |
Source: Coldwell Banker Solomon Real Estate Group, Inc. #S4688336 Report a problem | ||
| 8/20/2011 | Listed for sale | $75,000$65/sqft |
Source: Coldwell Banker Solomon Real Estate Group, Inc. #S4688336 Report a problem | ||
Public tax history
| Year | Property taxes | Tax assessment |
|---|---|---|
| 2025 | $2,687 +13.6% | $251,100 +0.2% |
| 2024 | $2,366 +2.9% | $250,700 +1.8% |
| 2023 | $2,299 +3.9% | $246,200 +18.5% |
| 2022 | $2,213 +1.4% | $207,800 +27.3% |
| 2021 | $2,182 -25.6% | $163,200 +0.7% |
| 2020 | $2,933 +6.7% | $162,000 +8.2% |
| 2019 | $2,748 | $149,700 +9.7% |
| 2018 | $2,748 +8.7% | $136,500 +10.2% |
| 2017 | $2,529 +7.9% | $123,900 +8.6% |
| 2016 | $2,344 +7.6% | $114,100 +9.9% |
| 2015 | $2,178 +7.6% | $103,800 +14.8% |
| 2014 | $2,024 | $90,400 +26.6% |
| 2013 | -- | $71,393 +1.7% |
| 2012 | -- | $70,200 +2.8% |
| 2011 | -- | $68,300 -5.8% |
| 2010 | -- | $72,500 -31.8% |
| 2009 | -- | $106,300 -35.6% |
| 2008 | -- | $165,100 -6.8% |
| 2007 | -- | $177,200 +36.7% |
| 2006 | -- | $129,600 +123.1% |
| 2005 | -- | $58,100 -30.3% |
| 2004 | -- | $83,300 |
| 2003 | -- | $83,300 +13.3% |
| 2002 | $985 +2.1% | $73,531 +1.6% |
| 2001 | $964 +2.8% | $72,373 +3% |
| 2000 | $938 | $70,265 |
Find assessor info on the county website
Monthly payment
Est. payment
Payment breakdown
Explore the cost of this home by adjusting the details. Changes won't be saved.Climate risks
Neighborhood: Oak Run
Nearby schools
Schools provided by the listing agent
- Elementary: Mill Creek Elem (K 5)
- Middle: Denn John Middle
- High: Gateway High School (9 12)
Source: Stellar MLS. This data may not be complete. We recommend contacting the local school district to confirm school assignments for this home.
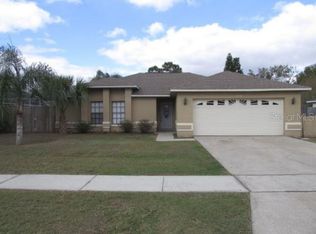

Similar homes
- $364,9003 bd2 ba1.5k sqft2518 BOWMER DRIVE, KISSIMMEE, FL 34744For Sale
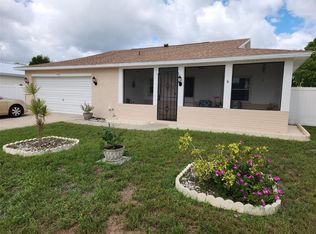
 MLS ID #S5109889, Michael Solomon, COLDWELL BANKER SOLOMON. Stellar MLS
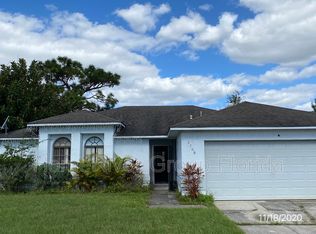
 - $334,9003 bd2 ba1.7k sqft2319 LILY PAD LANE, KISSIMMEE, FL 34743For Sale
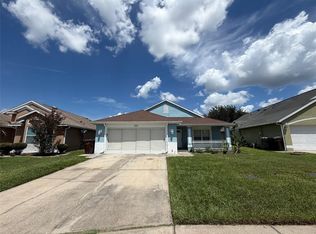 MLS ID #S5154140, Arlene Conow, REALTY PROS UNLIMITED INC. Stellar MLS
 - $315,0004 bd2 ba1.2k sqft2615 N BEAUMONT AVENUE, KISSIMMEE, FL 34741For Sale
 MLS ID #S5153530, Oscar Moreno, AGENT TRUST REALTY CORPORATION. Stellar MLS
 - $359,9003 bd2 ba1.2k sqft2833 WOODRUFF DRIVE, ORLANDO, FL 32837For Sale
 MLS ID #O6450181, Thiago Nehrer, LEGACY PLUS REALTY. Stellar MLS
 - $359,0003 bd2 ba1.6k sqft4858 KINGSTON CIRCLE, KISSIMMEE, FL 34746For SaleMLS ID #S5158748, Wendy Bello, MY REALTY GROUP, LLC.. Stellar MLS
- $340,0004 bd2 ba1.5k sqft3618 LATE MORNING CIRCLE, KISSIMMEE, FL 34744For SaleMLS ID #S5155400, Ruben Vega Diaz, DALTON WADE INC. Stellar MLS
- $319,9993 bd2 ba1.6k sqft331 MARQUEE DRIVE DRIVE, KISSIMMEE, FL 34758For SaleMLS ID #TB8560369, Rose Mandes, HOMAN REALTY GROUP INC. Stellar MLS
- $330,0003 bd2 ba1k sqft5905 BROOKGREEN AVENUE, ORLANDO, FL 32809For SaleMLS ID #S5159729, Jose Aguilar Colina, LA ROSA REALTY KISSIMMEE. Stellar MLS
- $308,0002 bd2 ba1.5k sqft2723 SUMMER RETREAT LANE, KISSIMMEE, FL 34744For SaleMLS ID #S5157687, Jamilah Pullins, EXP REALTY LLC. Stellar MLS
- $299,0002 bd2 ba1k sqft220 MISSISSIPPI WOODS LANE, ORLANDO, FL 32824For SaleMLS ID #O6447577, John Walker, Jr, HOUWZER INC. Stellar MLS
- $345,0003 bd2 ba1.4k sqft4304 DESERT ROSE AVENUE, KISSIMMEE, FL 34746For SaleMLS ID #O6438861, Hilton Soto, HJ BEST PROPERTIES LLC. Stellar MLS
- $350,0003 bd2 ba1.3k sqft8632 FOLEY DRIVE, ORLANDO, FL 32825For SaleMLS ID #S5159623, Jeanette Montalvo, TOWNE CENTER REALTY. Stellar MLS
- $299,0004 bd4 ba1.6k sqft3217 TOCOA CIRCLE, KISSIMMEE, FL 34746For SaleMLS ID #S5159827, Breeze McIntee, LANDCRAFT REALTY GROUP, LLC. Stellar MLS
- $315,0003 bd2 ba1.2k sqft3434 CYPRESS POINT CIRCLE, ST CLOUD, FL 34772For SaleMLS ID #S5156214, Renee Clark, CLARK INVESTMENT PROPERTIES. Stellar MLS
- $324,9003 bd2 ba1.2k sqft2916 CANOE CIRCLE, ST CLOUD, FL 34772For SaleMLS ID #S5152627, Millie Amparo, EMPIRE NETWORK REALTY. Stellar MLS
- $345,0003 bd2 ba1.2k sqft5828 HARCOURT AVENUE, ORLANDO, FL 32839For SaleMLS ID #S5147571, Oscar Moreno, AGENT TRUST REALTY CORPORATION. Stellar MLS
- $379,9003 bd2 ba1.6k sqft3236 KOVAL COURT, ORLANDO, FL 32837For SaleMLS ID #O6436503, Judith Taveras, GENESIS REALTY SERVICES INC.. Stellar MLS
- $347,9003 bd2 ba1.6k sqft4767 MARCOS CIRCLE, KISSIMMEE, FL 34758For SaleMLS ID #S5156200, Nestor Landron, WEICHERT REALTORS HALLMARK PRO. Stellar MLS
- $269,9003 bd2 ba1.3k sqft2952 LUCAYAN HARBOUR CIRCLE #103, KISSIMMEE, FL 34746For SaleMLS ID #O6433300, JIRO Filho, WRA BUSINESS & REAL ESTATE. Stellar MLS
- $320,0003 bd2 ba1.5k sqft3100 ROCKY RIVER ROAD, KISSIMMEE, FL 34746For SaleMLS ID #S5146492, Edanny Nava Colina, ROMAN'S PRO REALTY LLC. Stellar MLS
