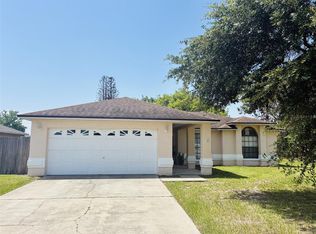
Exceptional cash-flow opportunity in the highly sought-after 34741 zip code! This property is an investor's dream, currently generating an impressive $2,300/month from the main residence alone. The main home features a beautifully updated 4-bedroom, 2-bathroom layout. Major capital expenditures have already been handled for you: a newer roof (under 5 years), central A/C replaced in 2022, and updated plumbing throughout most of the property. Inside, you will find fully remodeled bathrooms with modern showers, tile flooring throughout, and an extended kitchen fully equipped with stainless steel appliances. The primary suite even includes an independent A/C unit for maximum efficiency. MASSIVE VALUE-ADD BONUS: The expansive backyard features a detached, block-constructed versatile structure with a shingle roof. This flex-space offers a layout that accommodates 2 potential rooms, a bathroom, and a kitchenette/laundry setup. It is the perfect canvas for extended family use, a private home office, or a significant value-add project for the savvy investor. (Buyer to independently verify all room dimensions, zoning, permits, and future use possibilities). UNBEATABLE EXTRAS: The property is equipped with solar panels that dramatically slash electricity costs. Best of all? The seller will completely satisfy the solar balance at closing, delivering immediate, day-one equity and long-term savings to the new owner! The outdoor living space is an entertainer's delight, boasting an oversized covered patio with a fully tiled outdoor kitchen, an independent storage structure, and an extended brick-paver driveway. With NO HOA, moderate taxes, and a prime Central Florida location, this property offers unmatched flexibility and ROI potential. Property sold As-Is. Do not miss this rare opportunity—schedule your showing today!
For sale
$315,000
2615 N BEAUMONT AVENUE, KISSIMMEE, FL 34741
4beds
1,280sqft
:
Get pre-qualified$2,073/mo
Single Family Residence
Built in 1960
8,276 Square Feet Lot
$-- Zestimate®
$246/sqft
$-- HOA
What's special
Expansive backyardTile flooring throughoutIndependent storage structureExtended brick-paver driveway
- 22 days |
- 563 |
- 17 |
Likely to sell faster than
Zillow last checked:
Listing updated:
Listed by:
Oscar Moreno 407-724-8077,
AGENT TRUST REALTY CORPORATION 407-251-0669
Source: Stellar MLS,MLS#: S5153530 Originating MLS: Osceola
Originating MLS: Osceola
Facts & features
Interior
Bedrooms & bathrooms
- Bedrooms: 4
- Bathrooms: 2
- Full bathrooms: 2
Rooms
- Room types: Bonus Room
Primary bedroom
- Features: Walk-In Closet(s)
- Level: First
- Area: 208 Square Feet
- Dimensions: 16x13
Bedroom 2
- Features: Built-in Closet
- Level: First
- Area: 132 Square Feet
- Dimensions: 11x12
Bathroom 3
- Features: Built-in Closet
- Level: First
- Area: 132 Square Feet
- Dimensions: 11x12
Bathroom 4
- Level: First
- Area: 110 Square Feet
- Dimensions: 10x11
Kitchen
- Level: First
- Area: 144 Square Feet
- Dimensions: 12x12
Living room
- Level: First
- Area: 168 Square Feet
- Dimensions: 14x12
Heating
- Central
Cooling
- Central Air, Ductless
Appliances
- Included: Dryer, Electric Water Heater, Indoor Grill, Microwave, Range, Refrigerator, Washer
- Laundry: Outside
Features
- Thermostat, Walk-In Closet(s)
- Flooring: Ceramic Tile
- Doors: Outdoor Grill, Outdoor Kitchen
- Has fireplace: No
Interior area
- Total structure area: 1,280
- Total interior livable area: 1,280 sqft
Video & virtual tour
Property
Parking
- Total spaces: 1
- Parking features: Carport
- Carport spaces: 1
Features
- Levels: One
- Stories: 1
- Patio & porch: Covered, Patio
- Exterior features: Balcony, Outdoor Grill, Outdoor Kitchen
- Fencing: Vinyl
Lot
- Size: 8,276 Square Feet
- Residential vegetation: Fruit Trees
Details
- Additional structures: Guest House, Shed(s), Workshop
- Parcel number: 092529365400010080
- Zoning: ORS3
- Special conditions: None
Construction
Type & style
- Home type: SingleFamily
- Architectural style: Ranch
- Property subtype: Single Family Residence
Materials
- Block, Wood Frame
- Foundation: Concrete Perimeter
- Roof: Shingle
Condition
- New construction: No
- Year built: 1960
Utilities & green energy
- Electric: Photovoltaics Seller Owned
- Sewer: Public Sewer
- Water: Public
- Utilities for property: Electricity Connected, Public, Sewer Connected, Water Connected
Green energy
- Energy efficient items: Solar Energy Storage On Site
- Energy generation: Solar
Community & HOA
Community
- Pet fee: $0 monthly
- Subdivision: KISSIMMEE HIGHLANDS #4
HOA
- Has HOA: No
Location
- Region: Kissimmee
Financial & listing details
- Price per square foot: $246/sqft
- Tax assessed value: $186,900
- Annual tax amount: $3,302
- Date on market: 7/10/2026
- Cumulative days on market: 23 days
- Listing terms: Cash,Conventional,VA Loan
- Ownership: Fee Simple
- Total actual rent: 27600
- Electric utility on property: Yes
- Road surface type: Concrete
Estimated market value
Not available
Estimated sales range
Not available
Not available
Price history
| Date | Event | Price |
|---|---|---|
| 7/10/2026 | Listed for sale | $315,000+1.6%$246/sqft |
Source:  Stellar MLS #S5153530 Report a problem Stellar MLS #S5153530 Report a problem | ||
| 2/22/2026 | Listing removed | $310,000$242/sqft |
Source: Stellar MLS #S5143295 Report a problem | ||
| 2/20/2026 | Listing removed | $2,300$2/sqft |
Source: Zillow Rentals Report a problem | ||
| 2/19/2026 | Listed for sale | $310,000+72.2%$242/sqft |
Source: Stellar MLS #S5143295 Report a problem | ||
| 2/11/2026 | Price change | $2,300-4.2%$2/sqft |
Source: Zillow Rentals Report a problem | ||
| 1/20/2026 | Listed for rent | $2,400$2/sqft |
Source: Zillow Rentals Report a problem | ||
| 5/6/2021 | Sold | $180,000$141/sqft |
Source: Public Record Report a problem | ||
| 3/20/2021 | Pending sale | $180,000$141/sqft |
Source: Stellar MLS #O5931560 Report a problem | ||
| 3/20/2021 | Listed for sale | $180,000+80%$141/sqft |
Source: Stellar MLS #O5931560 Report a problem | ||
| 8/12/2004 | Sold | $100,000$78/sqft |
Source: Public Record Report a problem | ||
Public tax history
| Year | Property taxes | Tax assessment |
|---|---|---|
| 2025 | $3,302 +8.3% | $186,900 +2.2% |
| 2024 | $3,050 +9.5% | $182,800 +18% |
| 2023 | $2,785 +8.5% | $154,900 +8.8% |
| 2022 | $2,566 +25.7% | $142,400 +25.1% |
| 2021 | $2,042 +9.6% | $113,800 +14.5% |
| 2020 | $1,863 +7.4% | $99,400 +11.7% |
| 2019 | $1,735 | $89,000 +24.3% |
| 2018 | $1,735 +15.6% | $71,600 +10.3% |
| 2017 | $1,501 +5.6% | $64,900 +9.3% |
| 2016 | $1,422 +5.9% | $59,400 +2.4% |
| 2015 | $1,342 +2.4% | $58,000 +15.8% |
| 2014 | $1,310 | $50,100 +29% |
| 2013 | -- | $38,849 +1.7% |
| 2012 | -- | $38,200 -0.5% |
| 2011 | -- | $38,400 -15.6% |
| 2010 | -- | $45,500 -30.1% |
| 2009 | -- | $65,100 -40% |
| 2008 | -- | $108,500 -2% |
| 2007 | -- | $110,700 +21.9% |
| 2006 | -- | $90,800 +34.1% |
| 2005 | -- | $67,700 +41.9% |
| 2004 | -- | $47,700 |
| 2003 | -- | $47,700 +36.9% |
| 2002 | $161 +6% | $34,836 +1.6% |
| 2001 | $151 +9.6% | $34,287 +3% |
| 2000 | $138 | $33,288 |
Find assessor info on the county website
Monthly payment
Est. payment
Payment breakdown
Explore the cost of this home by adjusting the details. Changes won't be saved.Climate risks
Neighborhood: 34741
Nearby schools
GreatSchools rating
- 2/10Highlands Elementary SchoolGrades: PK-5Distance: 0.5 mi
- 2/10Denn John Middle SchoolGrades: 6-8Distance: 2.2 mi
- 4/10Osceola High SchoolGrades: 9-12Distance: 2.7 mi
Schools provided by the listing agent
- Elementary: Highlands Elem
- Middle: Denn John Middle
- High: Osceola High School
Source: Stellar MLS. This data may not be complete. We recommend contacting the local school district to confirm school assignments for this home.
- $276,6002 bd2 ba1.3k sqft2617 N Beaumont Ave, Kissimmee, FL 34741Off Market

- $274,6004 bd2 ba1.1k sqft2613 N Beaumont Ave, Kissimmee, FL 34741Off Market

- $231,500-- bd2 ba1k sqft2612 Martina Ave, Kissimmee, FL 34741Off Market
- $259,6003 bd2 ba1.2k sqft2619 N Beaumont Ave, Kissimmee, FL 34741Off Market
- $334,5003 bd2 ba1.3k sqft2614 Martina Ave, Kissimmee, FL 34741Sold
- $--4 bd2 ba1.3k sqft2619 N Beaumont Ave #1, Kissimmee, FL 34741Off Market
- $265,700-- bd2 ba882 sqft2611 N Beaumont Ave, Kissimmee, FL 34741Off Market
- $245,800-- bd2 ba960 sqft2610 Martina Ave, Kissimmee, FL 34741Off Market
A local agent can set up tours, give advice and negotiate with sellers.
A local lender can help you make sure your offer is ready when you are.
Similar homes
- $349,9003 bd2 ba1.1k sqft2704 KENDALL AVENUE, KISSIMMEE, FL 34744For Sale
 MLS ID #S5153613, Annel Perez, COLDWELL BANKER SOLOMON. Stellar MLS
 - $318,5002 bd2 ba1k sqft1010 VAN LIEU STREET, KISSIMMEE, FL 34744For Sale
 MLS ID #O6409485, Giuseppina Mottolese, VENOSA REALTY LLC. Stellar MLS
 - $396,9003 bd2 ba1.4k sqft3245 WHOOPING CRANE RUN, KISSIMMEE, FL 34741For Sale
 MLS ID #O6428323, Gladys Noboa, INT'L PROFESSIONAL REALTY INC. Stellar MLS
 - $310,0004 bd3 ba1.8k sqft136 PUELBA LANE, KISSIMMEE, FL 34743For Sale
 MLS ID #S5143079, Jean Toussaint, WEICHERT REALTORS HALLMARK PRO. Stellar MLS
 - $350,0003 bd1 ba1k sqft1524 MANOR DRIVE, KISSIMMEE, FL 34741For SaleMLS ID #S5133076, Marina Quintanilla, CUSTOM BUILDS REALTY LLC. Stellar MLS
- $359,0003 bd2 ba1.6k sqft1211 LEHIGH STREET, KISSIMMEE, FL 34744For SaleMLS ID #S5147242, Elizabeth Santiago Moyet, ALLEGIANT MANAGEMENT GROUP INC. Stellar MLS
- $360,0003 bd2 ba1.4k sqft2910 VIENNA LANE, KISSIMMEE, FL 34744For SaleMLS ID #O6384632, Marie Mondesir, DESIR LEGACY REALTY LLC. Stellar MLS
- $390,0003 bd2 ba1.8k sqft1721 FREEMAN DRIVE, KISSIMMEE, FL 34744For SaleMLS ID #O6424008, Miguel Marchan, AGENT TRUST REALTY CORPORATION. Stellar MLS
- $394,9903 bd2 ba1.2k sqft2609 MILL RUN BOULEVARD, KISSIMMEE, FL 34744For SaleMLS ID #S5150924, Hector Colon, LA ROSA REALTY KISSIMMEE. Stellar MLS
- $320,0003 bd2 ba1.5k sqft3100 ROCKY RIVER ROAD, KISSIMMEE, FL 34746For SaleMLS ID #S5146492, Edanny Nava Colina, ROMAN'S PRO REALTY LLC. Stellar MLS
- $258,9002 bd3 ba1.4k sqft2139 BALBOA WAY, KISSIMMEE, FL 34741For SaleMLS ID #S5144054, Luis Cabrera, FLORIDA PROPERTY HOMES. Stellar MLS
- $262,0003 bd2 ba1k sqft49 W MARBRISA WAY, KISSIMMEE, FL 34743For SaleMLS ID #O6375674, Mercia Sousa, ACCORD REAL ESTATE SERVICES. Stellar MLS
- $349,0004 bd2 ba1.8k sqft4109 CANNON COURT, KISSIMMEE, FL 34746For SaleMLS ID #S5137701, Renee Clark, CLARK INVESTMENT PROPERTIES. Stellar MLS
- $339,9004 bd2 ba1.1k sqft908 S SOLANDRA DRIVE, ORLANDO, FL 32807For SaleMLS ID #O6428157, Pedro Hernandez, COLDWELL BANKER REALTY. Stellar MLS
- $385,0004 bd2 ba1.4k sqft7511 BROCKBANK DRIVE, ORLANDO, FL 32809For SaleMLS ID #S5152458, Manuel Girona, AMY INTERNATIONAL CORP. Stellar MLS
- $260,0003 bd2 ba972 sqft1682 MAGNOLIA LANE, KISSIMMEE, FL 34746For SaleMLS ID #G5114208, Tina McDonald, OLYMPUS EXECUTIVE REALTY INC. Stellar MLS
- $300,0003 bd2 ba1.3k sqft5906 JUDY DEE DRIVE, ORLANDO, FL 32808For SaleMLS ID #S5153306, Julio Salgado, REMAX PREMIER PROPERTIES. Stellar MLS
- $294,9993 bd3 ba1.8k sqft2024 CYPRESS BAY BOULEVARD, KISSIMMEE, FL 34743For SaleMLS ID #S5145498, Jose Hooker-Gomez, CHARLES RUTENBERG REALTY ORLANDO. Stellar MLS
- $310,0003 bd2 ba1.6k sqft5910 INDIAN HILL ROAD, ORLANDO, FL 32808For SaleMLS ID #O6424205, Sonja Caraballo, MAPLEVEST REALTY. Stellar MLS
- $278,9003 bd2 ba1.3k sqft2423 SAVOY DRIVE, ORLANDO, FL 32808For SaleMLS ID #O6427613, Darrin McCoy, ROI HOMES. Stellar MLS
