Charming Updated 3/2 on a Beautiful Corner Lot! Welcome to 2423 Savoy Dr., a move-in ready 3-bedroom, 2-bathroom home offering approximately 1,340 sq ft of comfortable living space in the heart of Orlando. This home shines with an updated kitchen and refreshed bathrooms, giving you modern style without the renovation hassle. Situated on a spacious corner lot, the property offers extra privacy, curb appeal, and room to enjoy Florida living. The backyard features a handy storage shed — perfect for tools, toys, or extra workspace — and a covered carport keeps your vehicle protected year-round. Additional highlights include central air and heat for year-round comfort and storm shutters for added peace of mind during hurricane season. Conveniently located near shopping, dining, major roadways, and downtown Orlando, this home is a great fit for first-time buyers, downsizers, or investors alike. Schedule your private showing today — homes like this don’t last long
For sale
Price cut: $6.1K (7/30)
$278,900
2423 SAVOY DRIVE, ORLANDO, FL 32808
3beds
1,345sqft
:
Get pre-qualified$1,884/mo
Single Family Residence
Built in 1959
10,358 Square Feet Lot
$284,600 Zestimate®
$207/sqft
$-- HOA
What's special
Extra privacyCurb appealSpacious corner lotStorm shuttersRefreshed bathroomsUpdated kitchenCovered carport
- 8 days |
- 535 |
- 28 |
Likely to sell faster than
Zillow last checked:
Listing updated:
Listed by:
Darrin McCoy 321-231-9867,
ROI HOMES 321-231-9867
Source: Stellar MLS,MLS#: O6427613 Originating MLS: Orlando Regional
Originating MLS: Orlando Regional
Facts & features
Interior
Bedrooms & bathrooms
- Bedrooms: 3
- Bathrooms: 2
- Full bathrooms: 2
Rooms
- Room types: Family Room
Primary bedroom
- Features: Ceiling Fan(s), Walk-In Closet(s)
- Level: First
- Area: 168 Square Feet
- Dimensions: 14x12
Bedroom 2
- Features: Built-in Closet
- Level: First
- Area: 120 Square Feet
- Dimensions: 12x10
Bedroom 3
- Features: Ceiling Fan(s), Built-in Closet
- Level: First
- Area: 100 Square Feet
- Dimensions: 10x10
Primary bathroom
- Features: No Closet
- Level: First
- Area: 63 Square Feet
- Dimensions: 9x7
Bathroom 2
- Features: No Closet
- Level: First
- Area: 49 Square Feet
- Dimensions: 7x7
Dining room
- Features: No Closet
- Level: First
- Area: 90 Square Feet
- Dimensions: 9x10
Family room
- Features: No Closet
- Level: First
- Area: 119 Square Feet
- Dimensions: 17x7
Kitchen
- Features: No Closet
- Level: First
- Area: 72 Square Feet
- Dimensions: 9x8
Living room
- Level: First
- Area: 204 Square Feet
- Dimensions: 17x12
Heating
- Central
Cooling
- Central Air
Appliances
- Included: Electric Water Heater, Range, Refrigerator
- Laundry: In Garage
Features
- Living Room/Dining Room Combo, Primary Bedroom Main Floor, Solid Surface Counters, Solid Wood Cabinets
- Flooring: Tile, Vinyl
- Windows: Window Treatments
- Has fireplace: No
- Common walls with other units/homes: Corner Unit
Interior area
- Total structure area: 1,430
- Total interior livable area: 1,345 sqft
Video & virtual tour
Property
Parking
- Total spaces: 1
- Parking features: Covered, Driveway, On Street
- Carport spaces: 1
- Has uncovered spaces: Yes
Features
- Levels: One
- Stories: 1
- Exterior features: Awning(s), Sidewalk, Storage
- Fencing: Fenced,Wood
Lot
- Size: 10,358 Square Feet
Details
- Additional structures: Shed(s)
- Parcel number: 172229592806010
- Zoning: R-1A
- Special conditions: None
Construction
Type & style
- Home type: SingleFamily
- Architectural style: Florida
- Property subtype: Single Family Residence
Materials
- Block
- Foundation: Slab
- Roof: Shingle
Condition
- Completed
- New construction: No
- Year built: 1959
Utilities & green energy
- Sewer: Public Sewer
- Water: None
- Utilities for property: Cable Connected, Electricity Connected, Water Connected
Community & HOA
Community
- Pet fee: $0 monthly
- Subdivision: NORMANDY SHORES SEC 01
HOA
- Has HOA: No
Location
- Region: Orlando
Financial & listing details
- Price per square foot: $207/sqft
- Tax assessed value: $169,112
- Annual tax amount: $581
- Date on market: 7/24/2026
- Cumulative days on market: 8 days
- Listing terms: Cash,FHA,VA Loan
- Ownership: Fee Simple
- Total actual rent: 0
- Electric utility on property: Yes
- Road surface type: Asphalt
Estimated market value
$284,600
$270,000 - $299,000
$2,171/mo
Price history
| Date | Event | Price |
|---|---|---|
| 7/30/2026 | Price change | $278,900-2.1%$207/sqft |
Source:  Stellar MLS #O6427613 Report a problem Stellar MLS #O6427613 Report a problem | ||
| 7/24/2026 | Listed for sale | $285,000$212/sqft |
Source: Stellar MLS #O6427613 Report a problem | ||
Public tax history
| Year | Property taxes | Tax assessment |
|---|---|---|
| 2024 | $472 -0.8% | $35,144 +3% |
| 2023 | $475 +10.4% | $34,120 +3% |
| 2022 | $430 +5.6% | $33,126 +3% |
| 2021 | $408 +2.8% | $32,161 +1.4% |
| 2020 | $397 +6.7% | $31,717 +2.3% |
| 2019 | $372 +4.4% | $31,004 +1.9% |
| 2018 | $356 | $30,426 -39.2% |
| 2017 | $356 +3.7% | $50,026 +31.2% |
| 2016 | $343 +10.3% | $38,129 -7.2% |
| 2015 | $311 -8.1% | $41,103 +4.6% |
| 2014 | $339 +1.8% | $39,287 +18.7% |
| 2013 | $333 +1.1% | $33,087 +18.8% |
| 2012 | $329 0% | $27,855 -0.6% |
| 2011 | $330 -12.5% | $28,013 -10.1% |
| 2010 | $376 | $31,157 -50.9% |
| 2009 | -- | $63,463 -34.7% |
| 2008 | $817 -9.6% | $97,257 -6.8% |
| 2007 | $903 -4.4% | $104,336 +6.3% |
| 2006 | $945 +3.2% | $98,170 +8.3% |
| 2005 | $915 +6.2% | $90,650 +22% |
| 2004 | $862 +1.2% | $74,301 +1.8% |
| 2003 | $852 +8% | $72,981 +10.8% |
| 2002 | $789 -0.1% | $65,851 +10.2% |
| 2001 | $790 +2.6% | $59,764 +5.2% |
| 2000 | $770 | $56,816 |
Find assessor info on the county website
Monthly payment
Est. payment
Payment breakdown
Explore the cost of this home by adjusting the details. Changes won't be saved.Climate risks
Neighborhood: 32808
Nearby schools
GreatSchools rating
- 5/10Lake Silver Elementary SchoolGrades: PK-5Distance: 2.1 mi
- 3/10College Park Middle SchoolGrades: 6-8Distance: 2.4 mi
- 3/10Maynard Evans High SchoolGrades: 9-12Distance: 0.8 mi
- $237,8003 bd1 ba1.2k sqft2417 Savoy Dr, Orlando, FL 32808Off Market
- $259,5003 bd2 ba1.4k sqft2422 Continental Blvd, Orlando, FL 32808Off Market
- $241,9003 bd2 ba1.5k sqft2416 Continental Blvd, Orlando, FL 32808Off Market
- $217,6003 bd1 ba952 sqft2411 Savoy Dr, Orlando, FL 32808Off Market
- $296,2004 bd2 ba1.6k sqft4205 Chantelle Rd, Orlando, FL 32808Off Market
- $288,5004 bd2 ba1.9k sqft4209 Chantelle Rd, Orlando, FL 32808Off Market
- $239,6003 bd2 ba1.1k sqft2422 Savoy Dr, Orlando, FL 32808Off Market
- $241,1003 bd2 ba1.2k sqft2416 Savoy Dr, Orlando, FL 32808Off Market
A local agent can set up tours, give advice and negotiate with sellers.
Similar homes
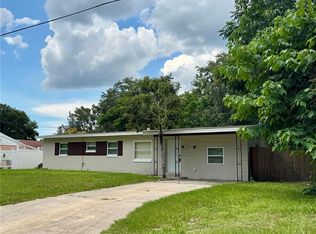
- $300,0003 bd2 ba1.3k sqft5906 JUDY DEE DRIVE, ORLANDO, FL 32808For Sale

 MLS ID #S5153306, Julio Salgado, REMAX PREMIER PROPERTIES. Stellar MLS

 - $307,0003 bd2 ba1.1k sqft5715 ELON DRIVE, ORLANDO, FL 32808For Sale
 MLS ID #O6378551, Katherine Garrido, EMPIRE NETWORK REALTY. Stellar MLS
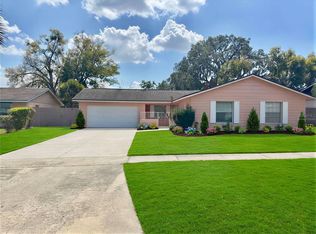
 - $255,0003 bd2 ba1.3k sqft6233 BALBOA DRIVE, ORLANDO, FL 32808For Sale
 MLS ID #O6370057, Efrain Reyes, COLDWELL BANKER REALTY. Stellar MLS
 - $319,9004 bd2 ba1.8k sqft6142 TEBBETTS DRIVE, ORLANDO, FL 32808For Sale
 MLS ID #O6389928, Beerly Bruno, BENSHIRE REALTY. Stellar MLS
 - $328,9003 bd2 ba1.2k sqft5501 CHATHAM WOODS COURT, ORLANDO, FL 32808For SaleMLS ID #O6375450, Darryl Henderson, Jr, GLOBAL ENTERPRISE REALTY GROUP. Stellar MLS
- $270,0003 bd2 ba1.2k sqft416 CRABTREE AVENUE, ORLANDO, FL 32835For SaleMLS ID #O6421381, Lubeiva Arias, NONA LEGACY POWERED BY LA ROSA. Stellar MLS
- $308,0003 bd2 ba1.4k sqft611 RIDGEFIELD AVENUE, OCOEE, FL 34761For SaleMLS ID #O6418073, Jennifer Coon, LAKESIDE REALTY WINDERMERE INC. Stellar MLS
- $264,9003 bd1 ba1.1k sqft7224 VALIANT COURT, ORLANDO, FL 32818For SaleMLS ID #O6360580, Serghei Lungu, REALTY HUB. Stellar MLS
- $290,0004 bd2 ba1.1k sqft1005 KIMBALL DRIVE, OCOEE, FL 34761For SaleMLS ID #O6410673, Guelda Severe, EXP REALTY LLC. Stellar MLS
- $279,9003 bd1 ba777 sqft342 CAMPUS VIEW DRIVE, ORLANDO, FL 32810For SaleMLS ID #S5147112, Esteban Clavell, PA, LPT REALTY, LLC. Stellar MLS
- $268,0003 bd2 ba972 sqft459 NOTRE DAME DRIVE, ALTAMONTE SPRINGS, FL 32714For SaleMLS ID #O6410768, Karen Albright, OPENDOOR BROKERAGE LLC. Stellar MLS
- $145,0002 bd2 ba1.1k sqft4073 DIJON DRIVE #4073J, ORLANDO, FL 32808For SaleMLS ID #O6428984, Marcelo Dalle Nogare, CREATIVE R.E. & PROJECTS, LLC. Stellar MLS
- $289,0002 bd1 ba1.2k sqft5421 ALLOWAY STREET, ORLANDO, FL 32810For SaleMLS ID #O6397101, Mark Johnson, HAREONE REALTY GROUP. Stellar MLS
- $320,0003 bd2 ba1.3k sqft602 SULLIVAN AVENUE, OCOEE, FL 34761For SaleMLS ID #O6416829, Aileen Frauman, COLEDEV REAL ESTATE LLC. Stellar MLS
- $240,0003 bd1 ba1.4k sqft313 S OBSERVATORY DRIVE, ORLANDO, FL 32835For SaleMLS ID #O6413628, Kelly Popchock, KELLER WILLIAMS REALTY AT THE PARKS. Stellar MLS
- $309,9003 bd2 ba1.5k sqft7137 MARVISTA COURT, ORLANDO, FL 32835For SaleMLS ID #S5152015, Kish Munjal, CENTURY 21 ALL HOMES & PROPERT. Stellar MLS
- $345,0003 bd2 ba1.3k sqft5626 STULL AVENUE, ORLANDO, FL 32810For SaleMLS ID #O6416692, James Rouadi, CARLISLE REALTY, LLC. Stellar MLS
- $277,0002 bd2 ba1.3k sqft3641 SOLANA CIRCLE #B, CLERMONT, FL 34711For SaleMLS ID #O6429443, Ryan Call, REALTY ZOOM. Stellar MLS
- $199,9002 bd2 ba832 sqft7425 VILLAS OAK COURT, ORLANDO, FL 32835For SaleMLS ID #O6427706, Joseph Doher, BERKSHIRE HATHAWAY HOMESERVICES RESULTS REALTY. Stellar MLS
- $340,0003 bd2 ba1.4k sqft3050 GOLDEN ROCK DRIVE, ORLANDO, FL 32818For SaleMLS ID #O6402581, Scott Taylor LLC, RE/MAX PRIME PROPERTIES. Stellar MLS
