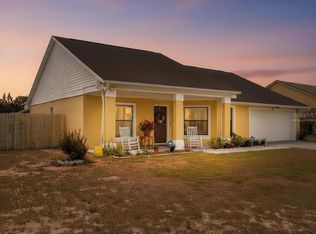
THIS GORGEOUS 3 BED/2.5 BATHS MID-CENTURY MODERN ARCHITECTURALLY DESIGNED SINGLE FAMILY HOME IS NESTLED NEAR MAITLAND IN A COMMUNITY CALLED CHATHAM WOODS. THIS ELEGANT HOME FEATURES 1,233 SQ. FT. OF LIVING SPACE, PORCELEN TILE AND WOOD FLOORS. STAINLESS STEELE APPLIANCES INCLUDE RANGE, RANGE HOOD, REFRIGERATOR AND MICROWAVE. VAULTED CIELING THAT FLOWS TO THE BEAUTIFUL WOOD FLOORS. LOVELY DESIGNED MASTER AND QUEST BATHROOMS WITH STAINLESS STEELE FIXTURES, WOOD FLOORING, LIVING ROOM AND FAMILY ROOM. NEWER ROOF 2018. UPDATED PLUMBING, NEW ELECTRICAL UPDATES AND NEWER AC HANDLER & CONDENSER. LANDSCAPING READY FOR YOUR VISION TO GIVE ULTIMATE CURB APPEAL. THIS HOME IS APPROXIMATELY 15 MINUTES FROM DOWNTOWN ORLANDO, APPROXIMATELY 25 MINUTES TO ORLANDO INTERNATIONAL AIRPORT, APPROXIMATELY 15 MINUTES TO RETAIL SHOPPING AND RESTUARANTS ON PARK AVE., APPROXIMATELY 15 MINUTES TO VALENCIA STATE COLLEGE, APPROXIMATELY 25 MINUTES TO UCF AND APPROXIMATELY 30 MINUTES TO DISNEY WORLD.
For sale
Price cut: $1K (7/18)
$328,900
5501 CHATHAM WOODS COURT, ORLANDO, FL 32808
3beds
1,233sqft
Single Family Residence
Built in 1997
7,586 Square Feet Lot
$328,100 Zestimate®
$267/sqft
$-- HOA
What's special
Beautiful wood floors
- 204 days |
- 280 |
- 15 |
Zillow last checked:
Listing updated:
Listed by:
Darryl Henderson, Jr 407-461-8637,
GLOBAL ENTERPRISE REALTY GROUP 321-281-8781
Source: Stellar MLS,MLS#: O6375450 Originating MLS: Orlando Regional
Originating MLS: Orlando Regional
Facts & features
Interior
Bedrooms & bathrooms
- Bedrooms: 3
- Bathrooms: 2
- Full bathrooms: 2
Primary bedroom
- Features: Built-in Closet
- Level: First
- Area: 144 Square Feet
- Dimensions: 12x12
Bedroom 2
- Features: Built-in Closet
- Level: First
- Area: 132 Square Feet
- Dimensions: 12x11
Bedroom 3
- Features: Built-in Closet
- Level: First
- Area: 110 Square Feet
- Dimensions: 11x10
Bathroom 1
- Level: First
Bathroom 2
- Level: First
Kitchen
- Features: Breakfast Bar, Pantry
- Level: First
- Area: 256 Square Feet
- Dimensions: 16x16
Laundry
- Level: First
Living room
- Level: First
- Area: 252 Square Feet
- Dimensions: 21x12
Heating
- Central
Cooling
- Central Air
Appliances
- Included: Dishwasher, Dryer, Microwave, Range, Range Hood, Refrigerator, Washer
- Laundry: Laundry Room
Features
- Ceiling Fan(s), Open Floorplan
- Flooring: Porcelain Tile, Hardwood
- Has fireplace: No
Interior area
- Total structure area: 1,653
- Total interior livable area: 1,233 sqft
Video & virtual tour
Property
Parking
- Total spaces: 2
- Parking features: Garage - Attached
- Attached garage spaces: 2
Features
- Levels: One
- Stories: 1
- Patio & porch: Patio
- Exterior features: Sidewalk
Lot
- Size: 7,586 Square Feet
Details
- Parcel number: 012228120600100
- Zoning: R-1
- Special conditions: None
Construction
Type & style
- Home type: SingleFamily
- Property subtype: Single Family Residence
Materials
- Block, Stucco
- Foundation: Slab
- Roof: Other
Condition
- New construction: No
- Year built: 1997
Utilities & green energy
- Sewer: Public Sewer
- Water: Public
- Utilities for property: BB/HS Internet Available, Electricity Connected, Public, Sewer Connected, Water Connected
Community & HOA
Community
- Pet fee: $0 monthly
- Subdivision: CHATHAM WOODS
HOA
- Has HOA: No
Location
- Region: Orlando
Financial & listing details
- Price per square foot: $267/sqft
- Tax assessed value: $255,669
- Annual tax amount: $1,583
- Date on market: 1/22/2026
- Cumulative days on market: 180 days
- Listing terms: Cash,Conventional,FHA
- Ownership: Fee Simple
- Total actual rent: 0
- Electric utility on property: Yes
- Road surface type: Paved
Estimated market value
$328,100
$312,000 - $345,000
$2,013/mo
Price history
| Date | Event | Price |
|---|---|---|
| 7/18/2026 | Price change | $328,900-0.3%$267/sqft |
Source:  Stellar MLS #O6375450 Report a problem Stellar MLS #O6375450 Report a problem | ||
| 6/29/2026 | Price change | $329,900-1.5%$268/sqft |
Source: Stellar MLS #O6375450 Report a problem | ||
| 5/29/2026 | Price change | $334,900-1.5%$272/sqft |
Source: Stellar MLS #O6375450 Report a problem | ||
| 4/8/2026 | Price change | $339,900-1.4%$276/sqft |
Source: Stellar MLS #O6375450 Report a problem | ||
| 3/10/2026 | Price change | $344,900-1.4%$280/sqft |
Source: Stellar MLS #O6375450 Report a problem | ||
| 2/21/2026 | Price change | $349,900-1.4%$284/sqft |
Source: Stellar MLS #O6375450 Report a problem | ||
| 2/11/2026 | Price change | $354,900-1.4%$288/sqft |
Source: Stellar MLS #O6375450 Report a problem | ||
| 1/30/2026 | Price change | $359,900-1.4%$292/sqft |
Source: Stellar MLS #O6375450 Report a problem | ||
| 1/22/2026 | Listed for sale | $364,900+563.5%$296/sqft |
Source: Stellar MLS #O6375450 Report a problem | ||
| 8/30/2010 | Sold | $55,000-50.8%$45/sqft |
Source: Public Record Report a problem | ||
| 7/10/2002 | Sold | $111,900+63.6%$91/sqft |
Source: Public Record Report a problem | ||
| 5/16/2002 | Sold | $68,400-21.3%$55/sqft |
Source: Public Record Report a problem | ||
| 9/4/1997 | Sold | $86,900$70/sqft |
Source: Public Record Report a problem | ||
Public tax history
| Year | Property taxes | Tax assessment |
|---|---|---|
| 2024 | $1,583 +6.7% | $110,103 +3% |
| 2023 | $1,484 +5.2% | $106,896 +3% |
| 2022 | $1,410 +2.5% | $103,783 +3% |
| 2021 | $1,375 +2.3% | $100,760 +1.4% |
| 2020 | $1,345 +2.8% | $99,369 +2.3% |
| 2019 | $1,308 +2% | $97,135 +1.9% |
| 2018 | $1,283 | $95,324 -23.4% |
| 2017 | $1,283 +2.8% | $124,466 +36.1% |
| 2016 | $1,248 +2.5% | $91,443 +1.4% |
| 2015 | $1,217 -31.6% | $90,166 +11% |
| 2014 | $1,780 +2.1% | $81,249 +2.2% |
| 2013 | $1,743 +16.4% | $79,518 +22.2% |
| 2012 | $1,497 -1.4% | $65,070 -2% |
| 2011 | $1,518 +40.5% | $66,425 -18.8% |
| 2010 | $1,080 | $81,777 -17.5% |
| 2009 | -- | $99,147 -30.4% |
| 2008 | $2,012 -14.7% | $142,509 -7.2% |
| 2007 | $2,360 +7.3% | $153,508 +41.6% |
| 2006 | $2,200 +11% | $108,422 +14.2% |
| 2005 | $1,982 +2.8% | $94,916 +1.4% |
| 2004 | $1,929 +35.9% | $93,600 +4.5% |
| 2003 | $1,420 +9.1% | $89,581 +3.6% |
| 2002 | $1,301 | $86,482 |
Find assessor info on the county website
Monthly payment
Est. payment
Payment breakdown
Explore the cost of this home by adjusting the details. Changes won't be saved.Climate risks
Neighborhood: 32808
Nearby schools
GreatSchools rating
- 4/10Lake Gem Elementary SchoolGrades: PK-5Distance: 1.5 mi
- 4/10Meadowbrook Middle SchoolGrades: 6-8Distance: 1 mi
- 3/10Maynard Evans High SchoolGrades: 9-12Distance: 2.3 mi
Schools provided by the listing agent
- Elementary: Lake Gem Elem
- Middle: Meadowbrook Middle
Source: Stellar MLS. This data may not be complete. We recommend contacting the local school district to confirm school assignments for this home.
- $324,8003 bd2 ba1.3k sqft5500 Chatham Woods Ct, Orlando, FL 32808Off Market
- $329,7003 bd2 ba1.4k sqft5507 Chatham Woods Ct, Orlando, FL 32808Off Market
- $289,0003 bd2 ba1.6k sqft5513 Chatham Woods Ct, Orlando, FL 32808Off Market
- $283,1002 bd1 ba1.6k sqft6039 Rocky Trl, Orlando, FL 32808Off Market
- $287,6003 bd2 ba1.3k sqft6033 Rocky Trl, Orlando, FL 32808Off Market
- $227,8002 bd1 ba977 sqft6101 Rocky Trl, Orlando, FL 32808Off Market
- $365,0003 bd2 ba1.6k sqft5506 Chatham Woods Ct, Orlando, FL 32808Sold
- $335,4003 bd2 ba1.5k sqft5519 Chatham Woods Ct, Orlando, FL 32808Off Market
A local agent can set up tours, give advice and negotiate with sellers.
Similar homes
- $300,0003 bd2 ba1.3k sqft5906 JUDY DEE DRIVE, ORLANDO, FL 32808For Sale

 MLS ID #S5153306, Julio Salgado, REMAX PREMIER PROPERTIES. Stellar MLS
 - $278,9003 bd2 ba1.3k sqft2423 SAVOY DRIVE, ORLANDO, FL 32808For Sale
 MLS ID #O6427613, Darrin McCoy, ROI HOMES. Stellar MLS
 - $340,0003 bd2 ba1.4k sqft3050 GOLDEN ROCK DRIVE, ORLANDO, FL 32818For Sale
 MLS ID #O6402581, Scott Taylor LLC, RE/MAX PRIME PROPERTIES. Stellar MLS
 - $255,0003 bd2 ba1.3k sqft6233 BALBOA DRIVE, ORLANDO, FL 32808For Sale
 MLS ID #O6370057, Efrain Reyes, COLDWELL BANKER REALTY. Stellar MLS
 - $359,9003 bd2 ba1.5k sqft(Undisclosed Address), APOPKA, FL 32703For SaleMLS ID #O6429283, Beerly Bruno, BENSHIRE REALTY. Stellar MLS
- $329,9003 bd2 ba1.3k sqft5937 UONA AVENUE, ORLANDO, FL 32835For SaleMLS ID #O6417037, Suzanne Docobo, EXP REALTY LLC. Stellar MLS
- $345,0003 bd2 ba1.3k sqft5626 STULL AVENUE, ORLANDO, FL 32810For SaleMLS ID #O6416692, James Rouadi, CARLISLE REALTY, LLC. Stellar MLS
- $320,0003 bd2 ba1.3k sqft6801 COMPASS COURT, ORLANDO, FL 32810For SaleMLS ID #O6356037, Natalie Guerrier, FLORIDA REALTY INVESTMENTS. Stellar MLS
- $320,0003 bd2 ba1.3k sqft602 SULLIVAN AVENUE, OCOEE, FL 34761For SaleMLS ID #O6416829, Aileen Frauman, COLEDEV REAL ESTATE LLC. Stellar MLS
- $370,0004 bd2 ba1.7k sqft2665 STALEY COURT, ORLANDO, FL 32818For SaleMLS ID #O6423301, Omil Henry, ISAIAH 53V5 REALTY LLC. Stellar MLS
- $285,0003 bd2 ba1.2k sqft438 S HUDSON STREET, ORLANDO, FL 32835For SaleMLS ID #S5154604, Ferlenny Giraldo, AGENT TRUST REALTY CORPORATION. Stellar MLS
- $309,9003 bd2 ba1.5k sqft7137 MARVISTA COURT, ORLANDO, FL 32835For SaleMLS ID #S5152015, Kish Munjal, CENTURY 21 ALL HOMES & PROPERT. Stellar MLS
- $360,0004 bd2 ba1.5k sqft1624 Grand St, Orlando, FL 32805For Sale By Owner
- $349,9993 bd2 ba1.4k sqft22 DEACON JONES BOULEVARD, ORLANDO, FL 32810For SaleMLS ID #S5140989, Nesmy Devariste, NEW VISION STAR REALTY LLC. Stellar MLS
- $338,0003 bd2 ba1.2k sqft5350 INCA STREET, ORLANDO, FL 32807For SaleMLS ID #O6396614, Emma Brothers, COMPLETE FLORIDA REALTY LLC. Stellar MLS
- $410,0003 bd2 ba1.8k sqft4450 MALVERN HILL DRIVE, ORLANDO, FL 32818For SaleMLS ID #R4911511, Greg Owen, EASY REALTY. Stellar MLS
- $339,9004 bd2 ba1.1k sqft908 S SOLANDRA DRIVE, ORLANDO, FL 32807For SaleMLS ID #O6428157, Pedro Hernandez, COLDWELL BANKER REALTY. Stellar MLS
- $270,0003 bd2 ba1.2k sqft416 CRABTREE AVENUE, ORLANDO, FL 32835For SaleMLS ID #O6421381, Lubeiva Arias, NONA LEGACY POWERED BY LA ROSA. Stellar MLS
- $349,9003 bd2 ba1.2k sqft5828 HARCOURT AVENUE, ORLANDO, FL 32839For SaleMLS ID #S5147571, Oscar Moreno, AGENT TRUST REALTY CORPORATION. Stellar MLS
- $328,9002 bd2 ba1k sqft4808 GANIMEDE LANE, ORLANDO, FL 32821For SaleMLS ID #O6418220, Paul McGarigal, RE/MAX SELECT GROUP. Stellar MLS
