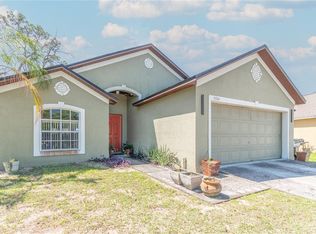
NEW LISTING! Beautiful 3-bedroom, 2-bath home with a 2-car garage featuring tray ceilings in the primary bedroom and living room. The kitchen offers 42" soft-close cabinets, granite countertops, stainless steel appliances, and crown molding. Conveniently located near I-4 with easy access to Downtown Winter Park, Maitland’s Lake Lily, Downtown Altamonte Springs, and Downtown Orlando, providing close proximity to shopping, dining, and entertainment.
For sale
$349,999
22 DEACON JONES BOULEVARD, ORLANDO, FL 32810
3beds
1,429sqft
Single Family Residence
Built in 2021
5,011 Square Feet Lot
$347,400 Zestimate®
$245/sqft
$-- HOA
What's special
Granite countertopsCrown moldingStainless steel appliances
- 231 days |
- 831 |
- 61 |
Zillow last checked:
Listing updated:
Listed by:
Nesmy Devariste 407-719-7462,
NEW VISION STAR REALTY LLC 407-719-7462
Source: Stellar MLS,MLS#: S5140989 Originating MLS: Osceola
Originating MLS: Osceola
Facts & features
Interior
Bedrooms & bathrooms
- Bedrooms: 3
- Bathrooms: 2
- Full bathrooms: 2
Primary bedroom
- Features: Ceiling Fan(s), Walk-In Closet(s)
- Level: First
- Area: 156 Square Feet
- Dimensions: 13x12
Bathroom 2
- Features: Ceiling Fan(s), Built-in Closet
- Level: First
- Area: 100 Square Feet
- Dimensions: 10x10
Bathroom 3
- Features: Ceiling Fan(s), Built-in Closet
- Level: First
- Area: 90 Square Feet
- Dimensions: 10x9
Kitchen
- Features: Kitchen Island
- Level: First
Living room
- Features: Ceiling Fan(s), No Closet
- Level: First
- Area: 182 Square Feet
- Dimensions: 14x13
Heating
- Central
Cooling
- Central Air
Appliances
- Included: Dishwasher, Microwave, Range, Refrigerator
- Laundry: Other
Features
- Eating Space In Kitchen, Open Floorplan, Other, Tray Ceiling(s), Walk-In Closet(s)
- Flooring: Ceramic Tile
- Has fireplace: No
Interior area
- Total structure area: 1,784
- Total interior livable area: 1,429 sqft
Video & virtual tour
Property
Parking
- Total spaces: 2
- Parking features: Garage - Attached
- Attached garage spaces: 2
Features
- Levels: One
- Stories: 1
- Exterior features: Irrigation System, Sidewalk
Lot
- Size: 5,011 Square Feet
Details
- Parcel number: 352129457210080
- Zoning: R-2
- Special conditions: None
Construction
Type & style
- Home type: SingleFamily
- Property subtype: Single Family Residence
Materials
- Block, Stucco
- Foundation: Slab
- Roof: Shingle
Condition
- New construction: No
- Year built: 2021
Utilities & green energy
- Sewer: Public Sewer
- Water: Public
- Utilities for property: Public, Street Lights
Community & HOA
Community
- Pet fee: $0 monthly
- Subdivision: LAKE LOVELY ESTATES SUB
HOA
- Has HOA: No
Location
- Region: Eatonville
Financial & listing details
- Price per square foot: $245/sqft
- Tax assessed value: $324,608
- Annual tax amount: $5,525
- Date on market: 1/3/2026
- Cumulative days on market: 92 days
- Listing terms: Cash,Conventional,FHA,VA Loan
- Ownership: Fee Simple
- Total actual rent: 0
- Road surface type: Asphalt
Estimated market value
$347,400
$330,000 - $365,000
$2,264/mo
Price history
| Date | Event | Price |
|---|---|---|
| 3/25/2026 | Price change | $349,999-1.7%$245/sqft |
Source:  Stellar MLS #S5140989 Report a problem Stellar MLS #S5140989 Report a problem | ||
| 3/3/2026 | Price change | $355,999-3%$249/sqft |
Source: Stellar MLS #S5140989 Report a problem | ||
| 1/3/2026 | Listed for sale | $366,999+18.4%$257/sqft |
Source: Stellar MLS #S5140989 Report a problem | ||
| 12/24/2024 | Listing removed | $310,000$217/sqft |
Source: Stellar MLS #O5988215 Report a problem | ||
| 12/24/2023 | Listing removed | -- |
Source: Stellar MLS #O5988215 Report a problem | ||
| 1/3/2022 | Sold | $310,000$217/sqft |
Source: Public Record Report a problem | ||
| 12/2/2021 | Pending sale | $310,000$217/sqft |
Source: Stellar MLS #O5988215 Report a problem | ||
| 11/28/2021 | Listed for sale | $310,000+1966.7%$217/sqft |
Source: Stellar MLS #O5988215 Report a problem | ||
| 10/9/2019 | Sold | $15,000+50%$10/sqft |
Source: Public Record Report a problem | ||
| 7/24/2019 | Sold | $10,000$7/sqft |
Source: Public Record Report a problem | ||
Public tax history
| Year | Property taxes | Tax assessment |
|---|---|---|
| 2024 | $5,526 +9.2% | $279,066 +10% |
| 2023 | $5,061 +17% | $253,696 +10% |
| 2022 | $4,327 +1354.4% | $230,633 +1397.6% |
| 2021 | $298 +10.8% | $15,400 +10% |
| 2020 | $269 +50% | $14,000 +117.3% |
| 2019 | $179 +2.6% | $6,442 +10% |
| 2018 | $175 | $5,856 -26.8% |
| 2017 | $175 +38.9% | $8,000 +60% |
| 2016 | $126 +26.9% | $5,000 |
| 2015 | $99 +18.5% | $5,000 +25% |
| 2014 | $84 -68.2% | $4,000 -68.4% |
| 2013 | $263 -0.6% | $12,651 |
| 2012 | $265 -22.2% | $12,651 |
| 2011 | $340 +26.2% | $12,651 -6% |
| 2010 | $269 | $13,459 -31% |
| 2009 | -- | $19,506 -40.2% |
| 2008 | $629 +12.7% | $32,640 +12.6% |
| 2007 | $558 -1% | $29,000 +3.6% |
| 2006 | $564 +126.7% | $28,000 +133.3% |
| 2005 | $249 +120.5% | $12,000 +118.2% |
| 2004 | $113 -1.7% | $5,500 |
| 2003 | $115 +0% | $5,500 |
| 2002 | $115 -2.6% | $5,500 |
| 2001 | $118 -0.7% | $5,500 |
| 2000 | $119 | $5,500 |
Find assessor info on the county website
Monthly payment
Est. payment
Payment breakdown
Explore the cost of this home by adjusting the details. Changes won't be saved.Climate risks
Neighborhood: 32810
Nearby schools
GreatSchools rating
- 5/10Hungerford Elementary SchoolGrades: PK-5Distance: 0.8 mi
- 4/10Lockhart Middle SchoolGrades: 6-8Distance: 1.8 mi
- 6/10Edgewater High SchoolGrades: 9-12Distance: 2.7 mi
- $254,9006 bd4 ba1.7k sqft16 Deacon Jones Blvd, Orlando, FL 32810Off Market

- $279,2004 bd1 ba1.1k sqft28 Deacon Jones Blvd, Orlando, FL 32810Off Market

- $150,1002 bd1 ba662 sqft14 Deacon Jones Blvd, Orlando, FL 32810Sold
- $273,400-- bd-- ba-- sqft148 Deacon Jones Blvd #0, Orlando, FL 32810Off Market
- $289,7004 bd2 ba1.2k sqft35 Deacon Jones Blvd, Eatonville, FL 32810Off Market
- $231,6003 bd2 ba1.1k sqft4 Deacon Jones Blvd, Orlando, FL 32810Off Market
- $156,4002 bd1 ba772 sqft40 Deacon Jones Blvd, Orlando, FL 32810Off Market
- $525,0003 bd2 ba1.5k sqft31 Deacon Jones Blvd, Maitland, FL 32810Sold
A local agent can set up tours, give advice and negotiate with sellers.
Similar homes
- $340,0003 bd2 ba1.3k sqft5626 STULL AVENUE, ORLANDO, FL 32810For Sale

 MLS ID #O6416692, James Rouadi, CARLISLE REALTY, LLC. Stellar MLS
 - $319,9004 bd2 ba1.4k sqft7333 RADIANT CIRCLE, ORLANDO, FL 32810For Sale
 MLS ID #G5113540, Alessandro DiMare, COAST TO COAST REAL ESTATE PRO. Stellar MLS
 - $359,9003 bd2 ba1.5k sqft(Undisclosed Address), APOPKA, FL 32703For Sale
 MLS ID #O6429283, Beerly Bruno, BENSHIRE REALTY. Stellar MLS
 - $327,9003 bd2 ba1.2k sqft5501 CHATHAM WOODS COURT, ORLANDO, FL 32808For Sale
 MLS ID #O6375450, Darryl Henderson, Jr, GLOBAL ENTERPRISE REALTY GROUP. Stellar MLS
 - $340,0003 bd2 ba1.4k sqft3050 GOLDEN ROCK DRIVE, ORLANDO, FL 32818For SaleMLS ID #O6402581, Scott Taylor LLC, RE/MAX PRIME PROPERTIES. Stellar MLS
- $369,9003 bd2 ba1.8k sqft4576 NORTH LANE, ORLANDO, FL 32808For SaleMLS ID #O6410187, Everard Daley, ADVANCED AGE REALTY, INC.. Stellar MLS
- $370,0004 bd2 ba1.7k sqft2665 STALEY COURT, ORLANDO, FL 32818For SaleMLS ID #O6423301, Omil Henry, ISAIAH 53V5 REALTY LLC. Stellar MLS
- $330,0003 bd2 ba1.2k sqft3407 LAKE TINY CIRCLE, ORLANDO, FL 32818For SaleMLS ID #O6394534, Neree Augustin, PREMIUM REAL ESTATE SERVICES. Stellar MLS
- $350,0003 bd2 ba1.6k sqft6524 CORAL BERRY DRIVE, MOUNT DORA, FL 32757For SaleMLS ID #S5154977, Gabriela Cantos, GOLDEN KEY HOMES REALTY INC. Stellar MLS
- $400,0003 bd2 ba1.8k sqft4450 MALVERN HILL DRIVE, ORLANDO, FL 32818For SaleMLS ID #R4911511, Greg Owen, EASY REALTY. Stellar MLS
- $370,0003 bd2 ba1.2k sqft6714 ANDREA JANE LANE, ORLANDO, FL 32807For SaleMLS ID #S5150081, Rasheed Jones, ONE TEAM REALTY. Stellar MLS
- $339,9004 bd2 ba1.1k sqft908 S SOLANDRA DRIVE, ORLANDO, FL 32807For SaleMLS ID #O6428157, Pedro Hernandez, COLDWELL BANKER REALTY. Stellar MLS
- $300,0003 bd2 ba1.3k sqft5906 JUDY DEE DRIVE, ORLANDO, FL 32808For SaleMLS ID #S5153306, Julio Salgado, REMAX PREMIER PROPERTIES. Stellar MLS
- $375,0004 bd3 ba1.3k sqft212 S CORTEZ AVENUE, WINTER SPRINGS, FL 32708For SaleMLS ID #TB8534863, Colleen Nolan, OFFERPAD BROKERAGE FL, LLC. Stellar MLS
- $349,9003 bd2 ba1.2k sqft5828 HARCOURT AVENUE, ORLANDO, FL 32839For SaleMLS ID #S5147571, Oscar Moreno, AGENT TRUST REALTY CORPORATION. Stellar MLS
- $278,9003 bd2 ba1.3k sqft2423 SAVOY DRIVE, ORLANDO, FL 32808For SaleMLS ID #O6427613, Darrin McCoy, ROI HOMES. Stellar MLS
- $333,0003 bd2 ba1.7k sqft635 WOODRIDGE DR, FERN PARK, FL 32730For SaleMLS ID #O6430401, Gary Medley, MEDLEY REALTY LLC. Stellar MLS
- $340,0004 bd3 ba1.6k sqft10325 LOUBET STREET, ORLANDO, FL 32817For SaleMLS ID #S5149273, Pilar Ramirez, HOMETRUST REALTY GROUP. Stellar MLS
- $375,0004 bd2 ba2k sqft1410 MONITOR AVENUE, ORLANDO, FL 32818For SaleMLS ID #O6397157, William Jusme, MILLENNIUM REALTY CENTER LLC. Stellar MLS
- $380,0003 bd2 ba1.6k sqft527 DOMINISH ESTATES DRIVE, APOPKA, FL 32712For SaleMLS ID #O6416261, Carea Gunn-Whitted, ABUNDANCE REALTY GROUP LLC. Stellar MLS
