Recently renovated beautiful and conveniently located 3bed/1bath house now available for sale, featuring luxury vinyl flooring in the kitchen, stainless steel appliances, updated bathroom with vanity, renovated kitchen, recently replaced roof plus new electrical features! The large backyard provides plenty of space to build a swimming pool, and it includes a separate outdoor shed for extra storage. With three bedrooms and one bathroom, this inviting home is ideal for first-time homebuyers who appreciate a charming home. Come explore this great opportunity, make your appointment today!
For sale
Price cut: $3K (7/30)
$279,900
342 CAMPUS VIEW DRIVE, ORLANDO, FL 32810
3beds
777sqft
:
Get pre-qualified$1,874/mo
Single Family Residence
Built in 1962
6,022 Square Feet Lot
$274,400 Zestimate®
$360/sqft
$-- HOA
What's special
Inviting homeRecently renovatedRenovated kitchenThree bedroomsRecently replaced roofNew electrical featuresCharming home
- 119 days |
- 126 |
- 8 |
Zillow last checked:
Listing updated:
Listed by:
Esteban Clavell, PA 407-914-7731,
LPT REALTY, LLC 877-366-2213
Source: Stellar MLS,MLS#: S5147112 Originating MLS: Orlando Regional
Originating MLS: Orlando Regional
Facts & features
Interior
Bedrooms & bathrooms
- Bedrooms: 3
- Bathrooms: 1
- Full bathrooms: 1
Primary bedroom
- Features: Built-in Closet
- Level: First
Bedroom 2
- Features: Built-in Closet
- Level: First
Bedroom 3
- Features: Built-in Closet
- Level: First
Kitchen
- Level: First
Living room
- Level: First
Heating
- Central
Cooling
- Central Air
Appliances
- Included: Disposal, Dryer, Electric Water Heater, Microwave, Range, Refrigerator, Washer
- Laundry: Laundry Room, Outside
Features
- Ceiling Fan(s), Stone Counters, Thermostat
- Flooring: Epoxy, Luxury Vinyl
- Has fireplace: No
Interior area
- Total structure area: 1,050
- Total interior livable area: 777 sqft
Video & virtual tour
Property
Parking
- Total spaces: 1
- Parking features: Carport
- Carport spaces: 1
Features
- Levels: One
- Stories: 1
- Exterior features: Sidewalk
- Fencing: Chain Link,Masonry
Lot
- Size: 6,022 Square Feet
Details
- Additional structures: Shed(s)
- Parcel number: 352129122800530
- Zoning: R-2
- Special conditions: None
Construction
Type & style
- Home type: SingleFamily
- Property subtype: Single Family Residence
Materials
- Brick
- Foundation: Block
- Roof: Shingle
Condition
- New construction: No
- Year built: 1962
Utilities & green energy
- Sewer: Public Sewer
- Water: Public
- Utilities for property: Cable Connected, Electricity Connected, Sewer Connected, Water Connected
Community & HOA
Community
- Pet fee: $0 monthly
- Subdivision: FIRST ADD
HOA
- Has HOA: No
Location
- Region: Eatonville
Financial & listing details
- Price per square foot: $360/sqft
- Tax assessed value: $163,117
- Annual tax amount: $3,025
- Date on market: 4/2/2026
- Cumulative days on market: 120 days
- Listing terms: Cash,Conventional,FHA,VA Loan
- Ownership: Fee Simple
- Total actual rent: 0
- Electric utility on property: Yes
- Road surface type: Asphalt
Estimated market value
$274,400
$261,000 - $288,000
$1,520/mo
Price history
| Date | Event | Price |
|---|---|---|
| 7/30/2026 | Price change | $279,900-1.1%$360/sqft |
Source:  Stellar MLS #S5147112 Report a problem Stellar MLS #S5147112 Report a problem | ||
| 6/4/2026 | Price change | $282,900-0.7%$364/sqft |
Source: Stellar MLS #S5147112 Report a problem | ||
| 4/3/2026 | Listed for sale | $284,900+9.2%$367/sqft |
Source: Stellar MLS #S5147112 Report a problem | ||
| 7/12/2024 | Sold | $261,000+2.4%$336/sqft |
Source: Stellar MLS #S5095721 Report a problem | ||
| 5/18/2024 | Pending sale | $255,000$328/sqft |
Source: Stellar MLS #S5095721 Report a problem | ||
| 5/9/2024 | Price change | $255,000-2.3%$328/sqft |
Source: Stellar MLS #S5095721 Report a problem | ||
| 4/20/2024 | Price change | $261,000-5.1%$336/sqft |
Source: Stellar MLS #S5095721 Report a problem | ||
| 4/5/2024 | Pending sale | $275,000$354/sqft |
Source: Stellar MLS #S5095721 Report a problem | ||
| 3/11/2024 | Price change | $275,000-3.5%$354/sqft |
Source: Stellar MLS #S5095721 Report a problem | ||
| 12/2/2023 | Listed for sale | $285,000+375%$367/sqft |
Source: Stellar MLS #S5095721 Report a problem | ||
| 7/20/2023 | Sold | $60,000$77/sqft |
Source: Public Record Report a problem | ||
Public tax history
| Year | Property taxes | Tax assessment |
|---|---|---|
| 2024 | $3,058 +115.6% | $163,117 +196.3% |
| 2023 | $1,419 +17% | $55,058 +10% |
| 2022 | $1,212 +8.2% | $50,053 +10% |
| 2021 | $1,121 +6.5% | $45,503 +10% |
| 2020 | $1,053 +12.9% | $41,366 +10% |
| 2019 | $933 +7.3% | $37,605 +10% |
| 2018 | $869 | $34,186 -12.8% |
| 2017 | $869 +28.3% | $39,218 +38.8% |
| 2016 | $678 +18.7% | $28,253 +6.9% |
| 2015 | $571 +16.6% | $26,431 +12.8% |
| 2014 | $490 +0.8% | $23,429 +0.3% |
| 2013 | $486 +0.4% | $23,362 +1% |
| 2012 | $484 -42.9% | $23,127 -3% |
| 2011 | $848 +9153.1% | $23,830 -6.4% |
| 2010 | $9 | $25,458 -44.7% |
| 2009 | -- | $46,019 -29.9% |
| 2008 | $269 +9% | $65,653 -3% |
| 2007 | $247 +3% | $67,692 +0.6% |
| 2006 | $239 +6.8% | $67,257 +28% |
| 2005 | $224 +11.9% | $52,531 +12.8% |
| 2004 | $200 +5.3% | $46,573 +1.7% |
| 2003 | $190 +9.7% | $45,790 +4.2% |
| 2002 | $174 +3.9% | $43,939 +8.5% |
| 2001 | $167 +13.1% | $40,494 +4.6% |
| 2000 | $148 | $38,706 |
Find assessor info on the county website
Monthly payment
Est. payment
Payment breakdown
Explore the cost of this home by adjusting the details. Changes won't be saved.Climate risks
Neighborhood: 32810
Nearby schools
GreatSchools rating
- 5/10Hungerford Elementary SchoolGrades: PK-5Distance: 0.8 mi
- 4/10Lockhart Middle SchoolGrades: 6-8Distance: 1.9 mi
- 6/10Edgewater High SchoolGrades: 9-12Distance: 2.2 mi
Schools provided by the listing agent
- Elementary: Hungerford Elem
- Middle: Lockhart Middle
- High: Edgewater High
Source: Stellar MLS. This data may not be complete. We recommend contacting the local school district to confirm school assignments for this home.
- $193,6003 bd1 ba885 sqft348 Campus View Dr, Orlando, FL 32810Off Market
- $233,0002 bd1 ba1.6k sqft336 Campus View Dr, Orlando, FL 32810Off Market
- $202,7004 bd1 ba912 sqft402 Campus View Dr, Orlando, FL 32810Off Market
- $251,1004 bd2 ba1.2k sqft330 Campus View Dr, Orlando, FL 32810Off Market
- $270,4003 bd2 ba1.5k sqft339 Campus View Dr, Maitland, FL 32810Off Market
- $218,5003 bd2 ba875 sqft404 Sunnyview Cir, Orlando, FL 32810Off Market
- $222,5003 bd1 ba1.2k sqft333 Campus View Dr, Orlando, FL 32810Off Market
- $182,4003 bd1 ba777 sqft408 Campus View Dr, Orlando, FL 32810Off Market
A local agent can set up tours, give advice and negotiate with sellers.
Similar homes
- $299,9003 bd2 ba1k sqft519 KATHERINE AVENUE, ORLANDO, FL 32810For Sale
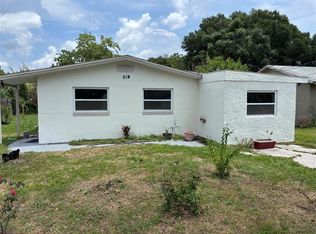
 MLS ID #O6421200, Ronnie Holloman, HOLLOMAN GORDON REALTY, INC.. Stellar MLS
 - $284,9003 bd1 ba849 sqft5228 ANDRUS AVENUE, ORLANDO, FL 32810For Sale
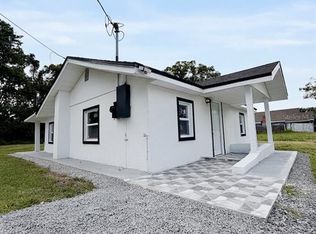 MLS ID #S5153389, Joel Torres, ZARIA REALTY GROUP LLC. Stellar MLS
 - $258,9903 bd2 ba1k sqft3126 KELVINGTON DRIVE, ORLANDO, FL 32810For Sale
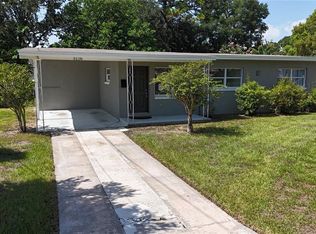 MLS ID #S5154167, Licinio Brizzio, ROAD HOUSE REALTY INC.. Stellar MLS
 - $279,9003 bd2 ba1.1k sqft4810 LEPRECHAUN WAY, ORLANDO, FL 32808For Sale
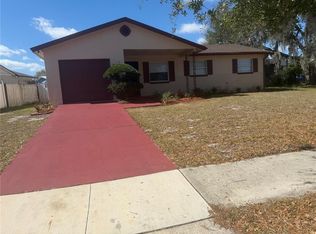 MLS ID #O6389410, Michael Harrison, ISLAND REALTORS, INC.. Stellar MLS
 - $264,9003 bd1 ba1.1k sqft7224 VALIANT COURT, ORLANDO, FL 32818For SaleMLS ID #O6360580, Serghei Lungu, REALTY HUB. Stellar MLS
- $268,0003 bd2 ba972 sqft459 NOTRE DAME DRIVE, ALTAMONTE SPRINGS, FL 32714For SaleMLS ID #O6410768, Karen Albright, OPENDOOR BROKERAGE LLC. Stellar MLS
- $290,0003 bd1 ba1k sqft837 CAMPELLO STREET, ALTAMONTE SPRINGS, FL 32701For SaleMLS ID #O6422508, Felicita Veiga, LPT REALTY, LLC. Stellar MLS
- $290,0003 bd1 ba1k sqft1505 S WESTMORELAND DRIVE, ORLANDO, FL 32805For SaleMLS ID #S5117161, Jose Marrero Cruz, R&J REALTY AND PROPERTY MANAGEMENT LLC. Stellar MLS
- $259,0002 bd2 ba946 sqft6518 SPRING LAND COURT, ORLANDO, FL 32818For SaleMLS ID #O6418060, Tony Scott, FRE ASSOCIATES LLC. Stellar MLS
- $290,0004 bd2 ba1.1k sqft1005 KIMBALL DRIVE, OCOEE, FL 34761For SaleMLS ID #O6410673, Guelda Severe, EXP REALTY LLC. Stellar MLS
- $324,9992 bd1 ba888 sqft1025 LAKE JESSAMINE DRIVE, ORLANDO, FL 32839For SaleMLS ID #O6426967, Steven Koleno, BEYCOME OF FLORIDA LLC. Stellar MLS
- $289,9001 bd1 ba544 sqft1218 KINGSTON AVENUE, ORLANDO, FL 32807For SaleMLS ID #O6422169, Rafael Casallas, PA, EMPIRE NETWORK REALTY. Stellar MLS
- $339,9004 bd2 ba1.1k sqft908 S SOLANDRA DRIVE, ORLANDO, FL 32807For SaleMLS ID #O6428157, Pedro Hernandez, COLDWELL BANKER REALTY. Stellar MLS
- $279,0002 bd1 ba700 sqft1112/1114 S BAY AVENUE, SANFORD, FL 32771For SaleMLS ID #V4948944, Leandro Agabiti, HOME WISE REALTY GROUP, INC.. Stellar MLS
- $258,0002 bd2 ba1k sqft1500 GAY ROAD #20D, WINTER PARK, FL 32789For SaleMLS ID #O6385626, Janice Erickson, REALCOM REAL ESTATE SERVICES INC. Stellar MLS
- $247,5002 bd1 ba1k sqft2103 MANTILLA AVENUE, ORLANDO, FL 32811For SaleMLS ID #O6314835, Jean Miller, COLDWELL BANKER REALTY. Stellar MLS
- $339,0003 bd1 ba950 sqft5212 OLD CHENEY HIGHWAY, ORLANDO, FL 32807For SaleMLS ID #TB8508891, Greg Sullivan, BY OWNER.COM. Stellar MLS
- $289,9002 bd1 ba576 sqft1658 HEMPEL AVENUE, GOTHA, FL 34734For SaleMLS ID #O6371586, Aleem Kanji, CROWN REALTY COMPANY. Stellar MLS
- $285,0002 bd2 ba1.1k sqft6181 SPRINGWATER STREET, ORLANDO, FL 32822For SaleMLS ID #O6417144, Geannette Viana, PREMIUM PROPERTIES R.E SERVICE. Stellar MLS
- $237,5002 bd2 ba1.1k sqft619 HEATHERTON VILLAGE, ALTAMONTE SPRINGS, FL 32714For SaleMLS ID #TB8532048, Stephen Hachey, FLAT FEE MLS REALTY. Stellar MLS
