*** Virtually Staged *** The Gem you were looking for! Completely Remodeled 3 Bed | 2 Bath Concrete Block Home – Turn-Key Perfection! This stunning completely remodeled 3 bedroom, 2 bathroom concrete block home is ready for you to move in today! No projects, no worries — just unpack and enjoy. Every major system and finish has been thoughtfully updated: • Completed updated Electrical – Fully re-wired with upgraded panel (insurance approval is a breeze!) • New Roof (2019) • Gorgeous updated Kitchen featuring sleek quartz countertops, solid wood shaker-style cabinets, and all updated appliances • Two fully updated Bathrooms with beautiful tiled showers, new vanities, toilets, modern lighting, sinks, faucets, and mirrors • All updated Luxury Vinyl Flooring throughout the entire home • All updated interior and exterior doors, baseboards, and casing • All Updated celling fans and modern lighting throughout • Inside laundry room • Fenced backyard for privacy and pets • New septic drain field (2019) • All Updated Tankless Water Heater • Newer A/C (2017) Buyer is responsible for their own due diligence, including but not limited to verifying HOA information, community rules, square footage, lot size, room dimensions, and taxes.
For sale
Price cut: $300 (8/15)
$254,190
3126 KELVINGTON DRIVE, ORLANDO, FL 32810
3beds
1,074sqft
Single Family Residence
Built in 1959
6,862 Square Feet Lot
$253,500 Zestimate®
$237/sqft
$-- HOA
What's special
Modern lightingGorgeous updated kitchenTwo fully updated bathroomsAll updated appliancesNew vanitiesSleek quartz countertopsSolid wood shaker-style cabinets
- 26 days |
- 1,152 |
- 83 |
Zillow last checked:
Listing updated:
Listed by:
Licinio Brizzio 407-738-9947,
ROAD HOUSE REALTY INC. 407-392-4663
Source: Stellar MLS,MLS#: S5154167 Originating MLS: Osceola
Originating MLS: Osceola
Facts & features
Interior
Bedrooms & bathrooms
- Bedrooms: 3
- Bathrooms: 2
- Full bathrooms: 2
Rooms
- Room types: Utility Room
Primary bedroom
- Features: Ceiling Fan(s), Built-in Closet
- Level: First
- Area: 144 Square Feet
- Dimensions: 12x12
Bedroom 2
- Features: Built-in Closet
- Level: First
- Area: 144 Square Feet
- Dimensions: 12x12
Bedroom 3
- Features: Built-in Closet
- Level: First
- Area: 144 Square Feet
- Dimensions: 12x12
Great room
- Level: First
- Area: 360 Square Feet
- Dimensions: 20x18
Kitchen
- Features: Granite Counters
- Level: First
- Area: 112 Square Feet
- Dimensions: 14x8
Living room
- Level: First
- Area: 169 Square Feet
- Dimensions: 13x13
Heating
- Central
Cooling
- Central Air
Appliances
- Included: Dishwasher, Disposal, Electric Water Heater, Microwave, Range, Refrigerator
- Laundry: Inside
Features
- Ceiling Fan(s), Primary Bedroom Main Floor, Solid Surface Counters, Solid Wood Cabinets, Thermostat
- Flooring: Ceramic Tile, Vinyl
- Has fireplace: No
Interior area
- Total structure area: 1,363
- Total interior livable area: 1,074 sqft
Video & virtual tour
Property
Parking
- Total spaces: 1
- Parking features: Carport
- Carport spaces: 1
Features
- Levels: One
- Stories: 1
- Exterior features: Other, Storage
- Fencing: Fenced
Lot
- Size: 6,862 Square Feet
Details
- Parcel number: 332129748800140
- Zoning: R-1
- Special conditions: None
Construction
Type & style
- Home type: SingleFamily
- Property subtype: Single Family Residence
Materials
- Block, Stucco
- Foundation: Slab
- Roof: Shingle
Condition
- Completed
- New construction: No
- Year built: 1959
Details
- Warranty included: Yes
Utilities & green energy
- Sewer: Septic Tank
- Water: Public
- Utilities for property: BB/HS Internet Available, Cable Available, Electricity Connected, Water Connected
Community & HOA
Community
- Pet fee: $0 monthly
- Subdivision: RIVERSIDE PARK ESTATES
HOA
- Has HOA: No
Location
- Region: Orlando
Financial & listing details
- Price per square foot: $237/sqft
- Tax assessed value: $211,916
- Annual tax amount: $3,296
- Date on market: 7/22/2026
- Cumulative days on market: 26 days
- Listing terms: Cash,Conventional,VA Loan
- Ownership: Fee Simple
- Total actual rent: 0
- Electric utility on property: Yes
- Road surface type: Asphalt
Foreclosure details
Estimated market value
$253,500
$241,000 - $266,000
$1,897/mo
Price history
| Date | Event | Price |
|---|---|---|
| 8/15/2026 | Price change | $254,190-0.1%$237/sqft |
Source:  Stellar MLS #S5154167 Report a problem Stellar MLS #S5154167 Report a problem | ||
| 8/6/2026 | Price change | $254,490-0.2%$237/sqft |
Source: Stellar MLS #S5154167 Report a problem | ||
| 8/4/2026 | Price change | $254,990-1.5%$237/sqft |
Source: Stellar MLS #S5154167 Report a problem | ||
| 7/31/2026 | Price change | $258,990-0.4%$241/sqft |
Source: Stellar MLS #S5154167 Report a problem | ||
| 7/27/2026 | Price change | $259,990-1.9%$242/sqft |
Source: Stellar MLS #S5154167 Report a problem | ||
| 7/24/2026 | Price change | $264,960-1.8%$247/sqft |
Source: Stellar MLS #S5154167 Report a problem | ||
| 7/22/2026 | Price change | $269,760-0.1%$251/sqft |
Source: Stellar MLS #S5154167 Report a problem | ||
| 1/25/2023 | Pending sale | $269,900$251/sqft |
Source: Stellar MLS #S5078642 Report a problem | ||
| 1/17/2023 | Price change | $269,900-1.5%$251/sqft |
Source: Stellar MLS #S5078642 Report a problem | ||
| 12/27/2022 | Listed for sale | $274,000+61.2%$255/sqft |
Source: Stellar MLS #S5078642 Report a problem | ||
| 10/20/2022 | Sold | $170,000-15%$158/sqft |
Source: Public Record Report a problem | ||
| 9/9/2022 | Pending sale | $199,900$186/sqft |
Source: Stellar MLS #O6058475 Report a problem | ||
| 7/30/2022 | Listing removed | -- |
Source: Stellar MLS #O6040679 Report a problem | ||
| 7/19/2022 | Pending sale | $199,900$186/sqft |
Source: Stellar MLS #O6040679 Report a problem | ||
| 7/8/2022 | Listed for sale | $199,900$186/sqft |
Source: Stellar MLS #O6040679 Report a problem | ||
Public tax history
| Year | Property taxes | Tax assessment |
|---|---|---|
| 2024 | $3,108 +19.4% | $211,916 +44.2% |
| 2023 | $2,602 +429.9% | $146,968 +263.9% |
| 2022 | $491 +5.2% | $40,386 +3% |
| 2021 | $467 +2.6% | $39,210 +1.4% |
| 2020 | $455 +6% | $38,669 +2.3% |
| 2019 | $429 +2.2% | $37,800 +1.9% |
| 2018 | $420 | $37,095 -51.3% |
| 2017 | $420 +5.1% | $76,212 +29% |
| 2016 | $400 +7.8% | $59,075 +67.2% |
| 2015 | $371 -21.7% | $35,338 -9.5% |
| 2014 | $474 +2.4% | $39,036 -2.8% |
| 2013 | $463 +2.2% | $40,164 +6.2% |
| 2012 | $453 -2.2% | $37,834 -1.4% |
| 2011 | $463 -13.9% | $38,369 -11.1% |
| 2010 | $538 | $43,143 -22.6% |
| 2009 | -- | $55,713 -28.6% |
| 2008 | $632 +14.4% | $78,023 -10.7% |
| 2007 | $553 -2.6% | $87,351 +1.1% |
| 2006 | $568 +5% | $86,414 +29.7% |
| 2005 | $541 +6.8% | $66,602 +18% |
| 2004 | $506 +2.2% | $56,440 +1.7% |
| 2003 | $495 +4.1% | $55,490 +7.3% |
| 2002 | $476 +0.7% | $51,716 +19.3% |
| 2001 | $473 +2.9% | $43,359 +5.1% |
| 2000 | $459 | $41,267 |
Find assessor info on the county website
Monthly payment
Est. payment
Payment breakdown
Explore the cost of this home by adjusting the details. Changes won't be saved.Climate risks
Neighborhood: Lockhart
Nearby schools
GreatSchools rating
- 3/10Riverside Elementary SchoolGrades: PK-5Distance: 1 mi
- 4/10Lockhart Middle SchoolGrades: 6-8Distance: 0.3 mi
- 3/10Wekiva High SchoolGrades: 9-12Distance: 3.6 mi
- $205,0003 bd1 ba963 sqft3120 Kelvington Dr, Orlando, FL 32810Off Market
- $269,3003 bd1 ba1.3k sqft3202 Kelvington Dr, Orlando, FL 32810Off Market
- $288,6003 bd2 ba1.1k sqft3125 Wallington Dr, Orlando, FL 32810Off Market

- $336,0004 bd2 ba1.2k sqft3114 Kelvington Dr, Orlando, FL 32810Sold
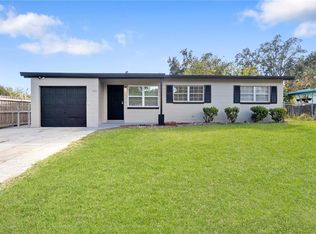
- $205,2002 bd1 ba927 sqft3119 Wallington Dr, Orlando, FL 32810Off Market
- $249,1002 bd1 ba1.2k sqft3203 Wallington Dr, Orlando, FL 32810Off Market
- $329,9004 bd2 ba1k sqft3208 Kelvington Dr, Orlando, FL 32810Sold
- $225,3003 bd1 ba1.1k sqft3113 Wallington Dr, Orlando, FL 32810Off Market
A local agent can set up tours, give advice and negotiate with sellers.
Similar homes
- $279,0003 bd1 ba888 sqft3013 KELVINGTON DRIVE, ORLANDO, FL 32810For Sale

 MLS ID #O6414470, Wendy Aldana LLC, NETWORTH REALTY OF ORLANDO, LLC. Stellar MLS
 - $276,9003 bd1 ba849 sqft5228 ANDRUS AVENUE, ORLANDO, FL 32810For Sale
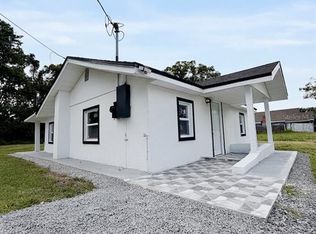 MLS ID #S5153389, Joel Torres, ZARIA REALTY GROUP LLC. Stellar MLS
 - $258,9003 bd1 ba1.1k sqft7224 VALIANT COURT, ORLANDO, FL 32818For Sale
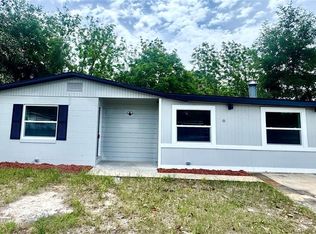 MLS ID #O6360580, Serghei Lungu, REALTY HUB. Stellar MLS
 - $279,9003 bd1 ba777 sqft342 CAMPUS VIEW DRIVE, ORLANDO, FL 32810For Sale
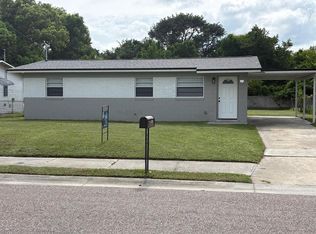 MLS ID #S5147112, Esteban Clavell, PA, LPT REALTY, LLC. Stellar MLS
 - $289,0002 bd1 ba1.2k sqft5421 ALLOWAY STREET, ORLANDO, FL 32810For SaleMLS ID #O6397101, Mark Johnson, HAREONE REALTY GROUP. Stellar MLS
- $235,0003 bd2 ba1k sqft2151 S IVEY LANE, ORLANDO, FL 32811For SaleMLS ID #O6430245, Christopher Wallace, MAINSTAY BROKERAGE LLC. Stellar MLS
- $250,0003 bd1 ba1k sqft806 CITRUS STREET, ORLANDO, FL 32805For SaleMLS ID #O6429074, Angel Kirkpatrick, COLDWELL BANKER REALTY. Stellar MLS
- $268,0003 bd2 ba972 sqft459 NOTRE DAME DRIVE, ALTAMONTE SPRINGS, FL 32714For SaleMLS ID #O6410768, Karen Albright, OPENDOOR BROKERAGE LLC. Stellar MLS
- $264,9003 bd2 ba1.2k sqft3823 PINE RIDGE ROAD, ORLANDO, FL 32808For SaleMLS ID #S5145405, Muhammad Gadit, LA ROSA REALTY KISSIMMEE. Stellar MLS
- $299,9003 bd2 ba1.5k sqft1915 CARRIGAN AVENUE, WINTER PARK, FL 32792For SaleMLS ID #O6432994, Christopher Wallace, MAINSTAY BROKERAGE LLC. Stellar MLS
- $239,0002 bd2 ba1k sqft1711 GROVE STREET #519, MAITLAND, FL 32751For SaleMLS ID #O6431998, Steven Koleno, BEYCOME OF FLORIDA LLC. Stellar MLS
- $304,0003 bd1 ba1.3k sqft1600 ROOSEVELT AVENUE, ORLANDO, FL 32804For SaleMLS ID #O6431680, Mariam Sherkawy, KELLER WILLIAMS WINTER PARK. Stellar MLS
- $294,9003 bd2 ba1.1k sqft5524 GAYMAR DRIVE, ORLANDO, FL 32818For SaleMLS ID #O6387633, Dan Sudarsan, WEICHERT REALTORS HALLMARK PRO. Stellar MLS
- $247,5003 bd1 ba1k sqft2103 MANTILLA AVENUE, ORLANDO, FL 32811For SaleMLS ID #O6314835, Jean Miller, COLDWELL BANKER REALTY. Stellar MLS
- $299,9004 bd2 ba1.3k sqft1790 WILLIAMS MANOR AVENUE, ORLANDO, FL 32811For SaleMLS ID #O6430227, Ahmad Hassan, PA, COMPASS FLORIDA LLC. Stellar MLS
- $299,0004 bd2 ba1.1k sqft3828 WHITE HERON DRIVE, ORLANDO, FL 32808For SaleMLS ID #V4949644, Ricardo Adames, LA ROSA REALTY CW PROPERTIES L. Stellar MLS
- $239,7003 bd1 ba1.1k sqft1002 TILDEN AVENUE, APOPKA, FL 32703For SaleMLS ID #O6426912, Damaris Foon, AXEN REALTY, LLC. Stellar MLS
- $285,0003 bd2 ba960 sqft4314 SILVER STAR ROAD, ORLANDO, FL 32808For SaleMLS ID #O6381603, Millie Gomez, PA, AGENT TRUST REALTY CORPORATION. Stellar MLS
- $300,0004 bd2 ba1.2k sqft1226 FREMONT PARK AVENUE, ORLANDO, FL 32808For SaleMLS ID #O6387313, Jean Julme, CENTRIC REALTY SERVICES LLC. Stellar MLS
- $259,0003 bd2 ba1.2k sqft692 SEABROOK COURT #102, ALTAMONTE SPRINGS, FL 32714For SaleMLS ID #O6408569, Ericka Stephens, LPT REALTY, LLC. Stellar MLS
