Virtually Staged. Lovely 4-bedroom, 2-bath home in the desirable Parkview community! This bright and open floor plan features soaring ceilings, brand-new flooring throughout, and fresh interior and exterior paint. The updated bathrooms showcase stylish new vanities, while the modern kitchen offers granite countertops, a gas stove, and a seamless view into the spacious living area—perfect for entertaining. Major mechanical updates provide peace of mind with a Roof (2021), HVAC (2021), and Water Heater (2021). Unbeatable location just minutes from Downtown Orlando, conveniently situated off Hwy 50 near John Young Pkwy with quick access to the 408 and I-4 for an easy commute. Don’t miss this move-in-ready gem—schedule your private showing today!
For sale
$300,000
1226 FREMONT PARK AVENUE, ORLANDO, FL 32808
4beds
1,270sqft
:
Get pre-qualified$2,008/mo
Single Family Residence
Built in 1997
3,600 Square Feet Lot
$297,900 Zestimate®
$236/sqft
$-- HOA
What's special
Stylish new vanitiesGas stoveGranite countertopsSoaring ceilingsModern kitchenBrand-new flooring throughoutUpdated bathrooms
- 42 days |
- 3,062 |
- 237 |
Zillow last checked:
Listing updated:
Listed by:
Jean Julme 321-280-0658,
CENTRIC REALTY SERVICES LLC 407-421-9391
Source: Stellar MLS,MLS#: O6387313 Originating MLS: Orlando Regional
Originating MLS: Orlando Regional
Facts & features
Interior
Bedrooms & bathrooms
- Bedrooms: 4
- Bathrooms: 2
- Full bathrooms: 2
Primary bedroom
- Features: Walk-In Closet(s)
- Level: First
- Area: 182 Square Feet
- Dimensions: 14x13
Kitchen
- Level: First
- Area: 90 Square Feet
- Dimensions: 10x9
Living room
- Level: First
- Area: 306 Square Feet
- Dimensions: 17x18
Heating
- Central, Electric
Cooling
- Central Air
Appliances
- Included: Dishwasher, Microwave, Range
- Laundry: None
Features
- Ceiling Fan(s)
- Flooring: Carpet, Vinyl
- Doors: Sliding Doors
- Has fireplace: No
- Furnished: Yes
Interior area
- Total structure area: 1,620
- Total interior livable area: 1,270 sqft
Video & virtual tour
Property
Parking
- Total spaces: 1
- Parking features: Garage - Attached
- Attached garage spaces: 1
Features
- Levels: One
- Stories: 1
Lot
- Size: 3,600 Square Feet
Details
- Parcel number: 202229653500450
- Zoning: PD/W
- Special conditions: None
Construction
Type & style
- Home type: SingleFamily
- Property subtype: Single Family Residence
Materials
- Stucco
- Foundation: Slab
- Roof: Shingle
Condition
- New construction: No
- Year built: 1997
Utilities & green energy
- Sewer: Public Sewer
- Water: Public
- Utilities for property: Electricity Connected, Sewer Connected, Water Connected
Community & HOA
Community
- Pet fee: $0 monthly
- Subdivision: PARKVIEW
HOA
- Has HOA: No
Location
- Region: Orlando
Financial & listing details
- Price per square foot: $236/sqft
- Tax assessed value: $221,904
- Annual tax amount: $3,560
- Date on market: 3/3/2026
- Cumulative days on market: 47 days
- Listing terms: Cash,Conventional,FHA,VA Loan
- Ownership: Fee Simple
- Total actual rent: 0
- Electric utility on property: Yes
- Road surface type: Asphalt
Estimated market value
$297,900
$283,000 - $313,000
$1,927/mo
Price history
| Date | Event | Price |
|---|---|---|
| 6/29/2026 | Listed for sale | $300,000$236/sqft |
Source:  Stellar MLS #O6387313 Report a problem Stellar MLS #O6387313 Report a problem | ||
| 5/28/2026 | Listing removed | $300,000$236/sqft |
Source: Stellar MLS #O6387313 Report a problem | ||
| 5/27/2026 | Listed for sale | $300,000$236/sqft |
Source: Stellar MLS #O6387313 Report a problem | ||
| 3/7/2026 | Listing removed | $300,000$236/sqft |
Source: Stellar MLS #O6387313 Report a problem | ||
| 3/3/2026 | Listed for sale | $300,000+7.1%$236/sqft |
Source: Stellar MLS #O6387313 Report a problem | ||
| 8/25/2023 | Sold | $280,000+0%$220/sqft |
Source: Stellar MLS #T3453020 Report a problem | ||
| 6/29/2023 | Pending sale | $279,900$220/sqft |
Source: Stellar MLS #T3453020 Report a problem | ||
| 6/23/2023 | Listed for sale | $279,900+14.6%$220/sqft |
Source: Stellar MLS #T3453020 Report a problem | ||
| 6/6/2023 | Sold | $244,300+246.5%$192/sqft |
Source: Public Record Report a problem | ||
| 9/10/1997 | Sold | $70,500$56/sqft |
Source: Public Record Report a problem | ||
Public tax history
| Year | Property taxes | Tax assessment |
|---|---|---|
| 2024 | $3,419 +22.2% | $221,904 +91.7% |
| 2023 | $2,799 +11.3% | $115,784 +10% |
| 2022 | $2,515 +15.4% | $105,258 +10% |
| 2021 | $2,179 +8.3% | $95,689 +10% |
| 2020 | $2,011 +2.7% | $86,990 +10% |
| 2019 | $1,958 +15.4% | $79,082 +10% |
| 2018 | $1,696 | $71,893 -4.8% |
| 2017 | $1,696 +17.5% | $75,531 +7.1% |
| 2016 | $1,443 +6% | $70,499 +13.3% |
| 2015 | $1,361 +21.9% | $62,229 +23.7% |
| 2014 | $1,117 +15.5% | $50,306 +12.7% |
| 2013 | $967 +2% | $44,640 +2.9% |
| 2012 | $948 -19.1% | $43,376 -20.8% |
| 2011 | $1,172 -1.2% | $54,793 -4.2% |
| 2010 | $1,186 | $57,196 -30.9% |
| 2009 | -- | $82,760 -30.3% |
| 2008 | $2,253 +111.6% | $118,727 -7.6% |
| 2007 | $1,065 -4% | $128,441 +27.5% |
| 2006 | $1,109 +3.4% | $100,773 +17.7% |
| 2005 | $1,073 +6.5% | $85,586 +8.6% |
| 2004 | $1,007 +2.2% | $78,813 +1.3% |
| 2003 | $986 +3.6% | $77,834 +4% |
| 2002 | $952 -0.3% | $74,833 +6.9% |
| 2001 | $955 +0.8% | $70,001 +2.2% |
| 2000 | $947 | $68,474 |
Find assessor info on the county website
Monthly payment
Est. payment
Payment breakdown
Explore the cost of this home by adjusting the details. Changes won't be saved.Climate risks
Neighborhood: Mercy Drive
Nearby schools
GreatSchools rating
- 9/10Rock Lake Elementary SchoolGrades: PK-5Distance: 1.5 mi
- 4/10Carver Middle SchoolGrades: 6-8Distance: 2.3 mi
- 4/10Jones High SchoolGrades: 9-12Distance: 2.4 mi
- $259,4004 bd2 ba1.2k sqft1262 Fremont Park Ave, Orlando, FL 32808Off Market
- $255,0004 bd2 ba1.2k sqft1202 Fremont Park Ave, Orlando, FL 32808Off Market
- $259,4004 bd2 ba1.2k sqft1300 Fremont Park Ave, Orlando, FL 32808Off Market
- $247,8003 bd2 ba1.1k sqft1156 Fremont Park Ave, Orlando, FL 32808Off Market
- $259,1004 bd2 ba1.2k sqft1225 Golden Gate Ave, Orlando, FL 32808Off Market
- $264,1004 bd2 ba1.2k sqft1233 Golden Gate Ave, Orlando, FL 32808Off Market
- $263,7004 bd2 ba1.2k sqft1205 Golden Gate Ave, Orlando, FL 32808Off Market
- $302,6004 bd2 ba1.2k sqft1205 Golden Gate Ave #SOLD, Orlando, FL 32808Off Market
A local agent can set up tours, give advice and negotiate with sellers.
Similar homes
- $252,9004 bd2 ba1.6k sqft1007 EMERALDA ROAD, ORLANDO, FL 32808For Sale
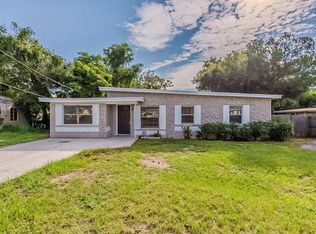
 MLS ID #O6416893, Raquel Littlejohn, MAINSTAY BROKERAGE LLC. Stellar MLS
 - $299,9003 bd2 ba1.1k sqft7734 LAKESIDE WOODS DRIVE, ORLANDO, FL 32810For Sale
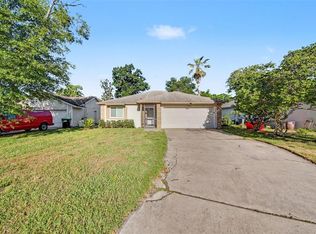 MLS ID #O6405647, Robert Salmons, ENTERA REALTY LLC. Stellar MLS
 - $359,9004 bd3 ba1.5k sqft4406 URBAN COURT, ORLANDO, FL 32810For Sale
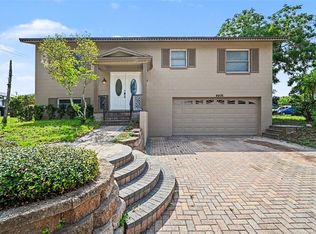 MLS ID #O6429711, Robert Salmons, ENTERA REALTY LLC. Stellar MLS
 - $270,0003 bd2 ba1.8k sqft1457 MAGELLAN CIRCLE #1003, ORLANDO, FL 32818For Sale
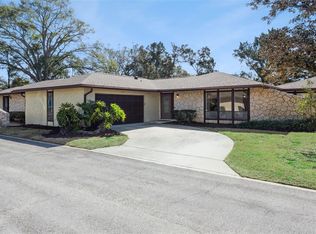 MLS ID #O6376113, Alex Vastardis, COLDWELL BANKER REALTY. Stellar MLS
 - $239,9003 bd2 ba1.1k sqft1895 S IVEY LANE, ORLANDO, FL 32811For SaleMLS ID #O6427853, Robert Salmons, ENTERA REALTY LLC. Stellar MLS
- $350,0004 bd3 ba1.4k sqft909 RANDALL STREET, ORLANDO, FL 32805For SaleMLS ID #O6393902, Mesner Belidor, KELLER WILLIAMS LEGACY REALTY. Stellar MLS
- $264,9003 bd2 ba1.4k sqft2484 SAN TECLA STREET #105, ORLANDO, FL 32835For SaleMLS ID #O6428618, Denise Crabbe, REVEL REALTY LLC. Stellar MLS
- $315,0003 bd2 ba1k sqft2200 ROSE BROOK COURT, ORLANDO, FL 32817For SaleMLS ID #O6416693, Nathaniel Rossique, PLLC, KARDOSH REALTY. Stellar MLS
- $325,0003 bd2 ba1.4k sqft2058 SUE ELLEN COURT, APOPKA, FL 32703For SaleMLS ID #O6412435, Nicholas Feinsod, MARK SPAIN REAL ESTATE. Stellar MLS
- $319,0002 bd2 ba1k sqft10230 GENESEE LANE, ORLANDO, FL 32821For SaleMLS ID #O6421593, Angela Worachek PLLC, DALTON WADE INC. Stellar MLS
- $244,9003 bd2 ba1.1k sqft1188 WOODMAN WAY, ORLANDO, FL 32818For SaleMLS ID #O6416917, Robert Salmons, ENTERA REALTY LLC. Stellar MLS
- $340,0003 bd3 ba1.4k sqft1769 SADDLEBACK RIDGE ROAD, APOPKA, FL 32703For SaleMLS ID #O6428712, Dwight Dillon, LION HEART REALTY LLC. Stellar MLS
- $289,9003 bd2 ba1.1k sqft510 MOONBEAM ROAD, APOPKA, FL 32712For SaleMLS ID #O6417245, Robert Salmons, ENTERA REALTY LLC. Stellar MLS
- $298,0002 bd3 ba1.2k sqft12621 SOMERSET OAKS STREET, ORLANDO, FL 32828For SaleMLS ID #O6430066, Jennifer Gibbons, THE WILKINS WAY LLC. Stellar MLS
- $284,0003 bd3 ba1.7k sqft604 CHESTNUT OAK CIRCLE #106, ALTAMONTE SPRINGS, FL 32701For SaleMLS ID #O6429916, Christine Smith, EXP REALTY LLC. Stellar MLS
- $312,5003 bd2 ba1.3k sqft1715 SUNSET DRIVE, LONGWOOD, FL 32750For SaleMLS ID #O6412253, Carlos German, EXP REALTY LLC. Stellar MLS
- $315,0003 bd2 ba1k sqft324 QUEEN AVENUE, OVIEDO, FL 32765For SaleMLS ID #O6427591, Wendy Aldana LLC, NETWORTH REALTY OF ORLANDO, LLC. Stellar MLS
- $299,0004 bd2 ba1.5k sqft7259 HOLLY CREEK ROAD, MOUNT DORA, FL 32757For SaleMLS ID #O6422715, Dominique Johnson, ABUNDANCE REALTY GROUP LLC. Stellar MLS
- $379,0004 bd2 ba1.3k sqft6601 HARVEY STREET, ORLANDO, FL 32809For SaleMLS ID #O6417118, Sheri Malin, REDFIN CORPORATION. Stellar MLS
- $319,9003 bd2 ba1.2k sqft702 GREGORY COURT, ALTAMONTE SPRINGS, FL 32701For SaleMLS ID #O6407033, Robert Salmons, ENTERA REALTY LLC. Stellar MLS
