Skip main navigation
For sale
  • $284,000

    604 CHESTNUT OAK CIRCLE #106, ALTAMONTE SPRINGS, FL 32701

    3beds
    1,779sqft
    : 
    $2,527/mo
    Get pre-qualified
    Condominium
    Built in 1984
    -- sqft lot
    $276,700 Zestimate®
    $160/sqft
    $613/mo HOA

    What's special

    Private courtyardVersatile loftFresh interior paintSpacious floor planBright open feelUpdated tile flooring
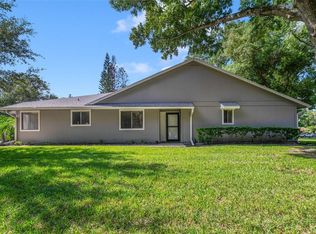
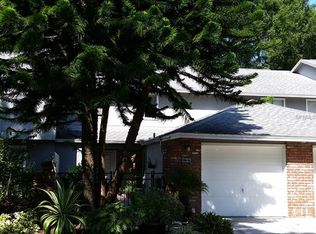
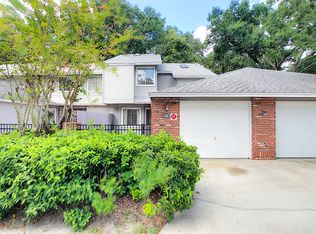
    If you're looking for comfort, style, and low-maintenance living in one of Altamonte Springs' most desirable communities . . . look no further. This exceptionally well-maintained two story, 3-bedroom, 2.5-bath townhome with a versatile loft offers an inviting layout with soaring cathedral ceilings that create a bright, open feel from the moment you step inside. Fresh interior paint and updated tile flooring give the home a clean, modern look, while the spacious floor plan offers the perfect balance of openness and cozy living. Whether you're relaxing in the private courtyard, entertaining guests, or enjoying a quiet evening at home, every space has been thoughtfully cared for. Offering one of the best values in Oak Harbour, this move-in-ready home provides an incredible opportunity to enjoy a resort-inspired lifestyle without the maintenance. Oak Harbour is a gated, waterfront community known for its outstanding amenities. Residents enjoy private access to Lake Orienta with a community boat dock, fishing pier, and boat parking, along with two swimming pools, a clubhouse, fitness center, sauna, tennis courts, pickleball courts, basketball, and shuffleboard. The association also takes care of exterior maintenance, grounds maintenance, and professional community management, making everyday living simple and stress-free. Ideally located in the heart of Altamonte Springs, you'll be just minutes from Altamonte Mall, AdventHealth, Cranes Roost Park, top-rated restaurants, shopping, entertainment, and convenient access to major roadways. Come discover why so many people love calling Oak Harbour home.
    27 days
    836
    74

    Zillow last checked:

    Listing updated:

    Listed by:

    Christine Smith 407-972-0404,

    EXP REALTY LLC 888-883-8509

    Source: Stellar MLS,MLS#: O6429916MLS LogoOriginating MLS: Sarasota - Manatee

      Facts & features

      Interior

      Bedrooms & bathrooms
      • Bedrooms: 3
      • Bathrooms: 3
      • Full bathrooms: 2
      • 1/2 bathrooms: 1
      Rooms
      • Room types: Attic, Bonus Room, Living Room, Great Room
      Primary bedroom
      • Features: Walk-In Closet(s)
      • Level: First
      Bedroom 2
      • Features: Built-in Closet
      • Level: Second
      Bedroom 3
      • Features: Built-in Closet
      • Level: Second
      Kitchen
      • Level: First
      Living room
      • Level: First
      Heating
      • Central, Electric
      Cooling
      • Central Air
      Appliances
      • Included: Dishwasher, Disposal, Dryer, Electric Water Heater, Exhaust Fan, Microwave, Range, Range Hood, Refrigerator, Washer
      • Laundry: Electric Dryer Hookup, In Garage, Washer Hookup
      Features
      • Cathedral Ceiling(s), Ceiling Fan(s), Primary Bedroom Main Floor, Stone Counters, Thermostat, Walk-In Closet(s)
      • Flooring: Carpet, Porcelain Tile
      • Windows: Skylight(s)
      • Has fireplace: No
      Interior area
      • Total structure area: 2,165
      • Total interior livable area: 1,779 sqft
      Video & virtual tour

      Property

      Parking
      • Total spaces: 1
      • Parking features: Garage Door Opener, Guest
      • Attached garage spaces: 1
      Features
      • Levels: Two
      • Stories: 2
      • Patio & porch: Covered, Enclosed, Rear Porch
      • Exterior features: Courtyard, Rain Gutters
      • Waterfront features: Lake, Lake Privileges, Boat Ramp - Private, Skiing Allowed
      Details
      • Parcel number: 24212952904000020
      • Zoning: PUD-RES
      • Special conditions: None

      Construction

      Type & style
      • Home type: Condo
      • Architectural style: Courtyard
      • Property subtype: Condominium
      Materials
      • Wood Frame, Wood Siding
      • Foundation: Slab
      • Roof: Shingle
      Condition
      • Completed
      • New construction: No
      • Year built: 1984

      Utilities & green energy

      • Sewer: Public Sewer
      • Water: Public
      • Utilities for property: Cable Connected, Electricity Connected, Sewer Connected

      Community & HOA

      Community
      • Features: Dock, Lake, Private Boat Ramp, Sidewalks
      • Security: Gated Community
      • Pet fee: $0 monthly
      • Subdivision: OAK HARBOUR SEC 3 A CONDO
      HOA
      • Has HOA: Yes
      • Amenities included: Clubhouse, Fitness Center, Playground, Pool
      • Services included: Community Pool, Maintenance Grounds, Pool Maintenance, Private Road
      • HOA fee: $613 monthly
      • HOA name: Justin Flynn
      • HOA phone: 407-831-8686
      Location
      • Region: Altamonte Springs

      Financial & listing details

      • Price per square foot: $160/sqft
      • Annual tax amount: $2,370
      • Date on market: 8/6/2026
      • Cumulative days on market: 28 days
      • Ownership: Condominium
      • Total actual rent: 0
      • Electric utility on property: Yes
      • Road surface type: Paved

        Estimated market value

        $276,700

        $263,000 - $291,000

        $2,324/mo

        Price history

        DateEventPrice
        8/6/2026Listed for sale$284,000-14.5%$160/sqft
        Source: Stellar MLS #O6429916 Report a problem
        8/4/2025Listing removed$332,000$187/sqft
        Source: Stellar MLS #O6303189 Report a problem
        7/24/2025Price change$332,000-3.2%$187/sqft
        Source: Stellar MLS #O6303189 Report a problem
        6/17/2025Price change$343,000-1.4%$193/sqft
        Source: Stellar MLS #O6303189 Report a problem
        5/23/2025Price change$348,000-3.3%$196/sqft
        Source: Stellar MLS #O6303189 Report a problem
        4/30/2025Listed for sale$360,000$202/sqft
        Source: Stellar MLS #O6303189 Report a problem

        Public tax history

        Tax history is unavailable.

        Monthly payment

        Est. payment

        Payment breakdown

        Explore the cost of this home by adjusting the details. Changes won't be saved.
        All calculations are estimates and provided by Zillow, Inc. for informational purposes only. Actual amounts may vary.
        HOA fees may include property taxes on listings classified as Co-Ops. Contact the listing agent and/or owner for fee details.
        See how much you could borrow to make a competitive offer.

        Climate risks

        Neighborhood: 32701

        Getting around

        16 / 100
        Car-Dependent
        19 / 100
        Minimal Transit
        28 / 100
        Somewhat Bikeable

        Nearby schools

        GreatSchools rating
        Schools provided by the listing agent
        • Elementary: Lake Orienta Elementary
        • Middle: Milwee Middle
        • High: Lyman High

        Source: Stellar MLS. This data may not be complete. We recommend contacting the local school district to confirm school assignments for this home.

        A local agent can set up tours, give advice and negotiate with sellers.

        Browse local experts