Welcome to Oak Harbour! This spacious 2-BEDROOM, 2.5-BATHROOM END-UNIT CONDO offers approximately 1,350 square feet of comfortable living space in a desirable Altamonte Springs community. Step inside to find a bright, open feel enhanced by VAULTED CEILINGS and attractive TILE FLOORING THROUGHOUT, offering both style and easy maintenance. The end-unit location provides added privacy, while the well-designed floor plan offers plenty of space for everyday living and entertaining. You even have a ONE-CAR GARAGE for sun-free parking. Oak Harbour residents enjoy access to LAKE ORIENTA, including a COMMUNITY BOAT RAMP, making it easy to take advantage of lakefront living and days on the water. You'll also enjoy access to the community fitness center, clubhouse, and exterior amenities. Conveniently located near shopping, dining, entertainment, and major roadways, this home combines a peaceful community setting with easy access to everything Altamonte Springs and Central Florida have to offer. Whether you're looking for a primary residence or a low-maintenance Florida retreat, this Oak Harbour condo is ready to welcome you home! **Leases are welcome in this community so could be a perfect rental for you!**
For sale
Price cut: $10.1K (10/6)
$239,900
604 CHESTNUT OAK CIRCLE #102, ALTAMONTE SPRINGS, FL 32701
2beds
1,350sqft
Condominium
Built in 1984
-- sqft lot
$237,000 Zestimate®
$178/sqft
$613/mo HOA
What's special
Access to lake orientaCommunity boat rampVaulted ceilingsAttractive tile flooring throughoutExterior amenities
- 37 days
- 290
- 15
Zillow last checked:
Listing updated:
Listed by:
Jenny Wemert 407-809-1193,
WEMERT GROUP REALTY LLC 407-743-8356,
Nicole Sell 603-305-2669,
WEMERT GROUP REALTY LLC
Source: Stellar MLS,MLS#: O6429243 Originating MLS: Orlando Regional
Originating MLS: Orlando Regional
Facts & features
Interior
Bedrooms & bathrooms
- Bedrooms: 2
- Bathrooms: 3
- Full bathrooms: 2
- 1/2 bathrooms: 1
Primary bedroom
- Features: Ceiling Fan(s), Built-in Closet
- Level: First
- Area: 182 Square Feet
- Dimensions: 14x13
Bedroom 2
- Features: Ceiling Fan(s), Built-in Closet
- Level: First
- Area: 143 Square Feet
- Dimensions: 13x11
Primary bathroom
- Features: En Suite Bathroom
- Level: First
Kitchen
- Features: Pantry, Built-in Closet
- Level: First
- Area: 132 Square Feet
- Dimensions: 12x11
Living room
- Features: Ceiling Fan(s)
- Level: First
- Area: 299 Square Feet
- Dimensions: 23x13
Heating
- Central
Cooling
- Central Air
Appliances
- Included: Dishwasher, Disposal, Dryer, Microwave, Range, Refrigerator, Washer
- Laundry: In Garage
Features
- Ceiling Fan(s), Eating Space In Kitchen, High Ceilings, Vaulted Ceiling(s)
- Flooring: Tile
- Windows: Skylight(s)
- Has fireplace: No
Interior area
- Total structure area: 1,623
- Total interior livable area: 1,350 sqft
Video & virtual tour
Property
Parking
- Total spaces: 1
- Parking features: Driveway
- Attached garage spaces: 1
- Has uncovered spaces: Yes
Features
- Levels: One
- Stories: 1
- Patio & porch: Rear Porch, Screened
- Exterior features: Lighting
- On waterfront: Yes
- Waterfront features: Waterfront, Lake Privileges
Lot
- Size: 2,003 Square Feet
Details
- Parcel number: 24212952904000010
- Zoning: PUD-RES
- Special conditions: None
Construction
Type & style
- Home type: Condo
- Property subtype: Condominium
Materials
- Wood Frame, Wood Siding
- Foundation: Slab
- Roof: Shingle
Condition
- New construction: No
- Year built: 1984
Utilities & green energy
- Sewer: Public Sewer
- Water: Public
- Utilities for property: Cable Available, Cable Connected, Electricity Connected, Phone Available, Public, Sewer Connected, Street Lights, Water Connected
Community & HOA
Community
- Features: Boat Slip, Dock, Fishing, Private Boat Ramp, Water Access, Waterfront, Association Recreation - Owned, Buyer Approval Required, Clubhouse, Community Mailbox, Deed Restrictions, Fitness Center, Gated Community - No Guard, Golf Carts OK, Irrigation-Reclaimed Water, Pool, Sidewalks, Tennis Court(s), Wheelchair Access
- Pet fee: $0 monthly
- Subdivision: OAK HARBOUR SEC 3 A CONDO
HOA
- Has HOA: Yes
- Services included: Community Pool, Maintenance Structure, Maintenance Grounds, Manager, Pest Control, Pool Maintenance, Recreational Facilities
- HOA fee: $613 monthly
- HOA name: Sentry Management - Justin Flynn
- HOA phone: 407-788-6700
Location
- Region: Altamonte Springs
Financial & listing details
- Price per square foot: $178/sqft
- Annual tax amount: $4,591
- Date on market: 9/10/2026
- Cumulative days on market: 37 days
- Listing terms: Cash,Conventional,FHA,VA Loan
- Ownership: Condominium
- Total actual rent: 0
- Electric utility on property: Yes
- Road surface type: Paved
Estimated market value
$237,000
$225,000 - $249,000
$1,926/mo
Price history
| Date | Event | Price |
|---|---|---|
| 10/6/2026 | Price change | $239,900-4%$178/sqft |
Source:  Stellar MLS #O6429243 Report a problem Stellar MLS #O6429243 Report a problem | ||
| 9/21/2026 | Price change | $250,000-3.8%$185/sqft |
Source: Stellar MLS #O6429243 Report a problem | ||
| 9/10/2026 | Listed for sale | $260,000$193/sqft |
Source: Stellar MLS #O6429243 Report a problem | ||
Public tax history
Tax history is unavailable.
Monthly payment
Est. payment
Payment breakdown
Explore the cost of this home by adjusting the details. Changes won't be saved.Climate risks
Neighborhood: 32701
Nearby schools
Schools provided by the listing agent
- Elementary: Lake Orienta Elementary
- Middle: Milwee Middle
- High: Lyman High
Source: Stellar MLS. This data may not be complete. We recommend contacting the local school district to confirm school assignments for this home.
- $284,0003 bd3 ba1.7k sqft604 Chestnut Oak Cir UNIT 106, Altamonte Springs, FL 32701Sold

- $313,9003 bd3 ba1.9k sqft604 Chestnut Oak 114 Cir, Altamonte Springs, FL 32701Off Market
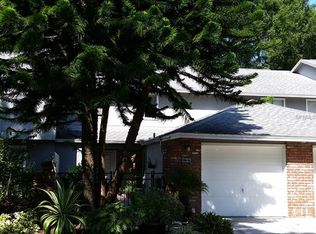
- $284,0003 bd3 ba1.7k sqft604 Chestnut Oak 106 Cir, Altamonte Springs, FL 32701Sold
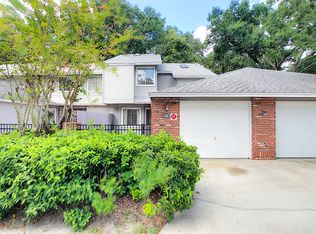
- $287,6003 bd2 ba1.7k sqft604 Chestnut Oak 118 Cir, Altamonte Springs, FL 32701Off Market
Similar homes
- $279,0003 bd3 ba1.8k sqft605 CHESTNUT OAK CIRCLE #107, ALTAMONTE SPRINGS, FL 32701For Sale

 MLS ID #O6435932, Shirley Welch, BHHS FLORIDA REALTY. Stellar MLS
 - $234,9002 bd2 ba1.2k sqft2383 SUN VALLEY CIRCLE #2383, WINTER PARK, FL 32792For Sale
 MLS ID #O6440965, Carmen Aridas, RE/MAX PRIME PROPERTIES. Stellar MLS
 - $210,0002 bd2 ba1.1k sqft5550 E MICHIGAN STREET #2232, ORLANDO, FL 32822For Sale
 MLS ID #O6430982, Cristina Kaufman, ALL REAL ESTATE & INVESTMENTS. Stellar MLS
 - $250,0003 bd2 ba1.3k sqft2450 GRAND TETON CIRCLE #2450, WINTER PARK, FL 32792For Sale
 MLS ID #O6418973, John Campese, CHARLES RUTENBERG REALTY ORLANDO. Stellar MLS
 - $220,0002 bd2 ba905 sqft170 HILL STREET, CASSELBERRY, FL 32707For SaleMLS ID #O6434490, Kristin Vogt PLLC, KGV REALTY GROUP. Stellar MLS
- $217,8003 bd2 ba1.2k sqft582 BRANTLEY TERRACE WAY #304, ALTAMONTE SPRINGS, FL 32714For SaleMLS ID #V4948962, Armando Rodriguez, LPT REALTY LLC. Stellar MLS
- $220,0002 bd2 ba956 sqft457 HEMLOCK STREET, ALTAMONTE SPRINGS, FL 32714For SaleMLS ID #O6431024, Ryan Langley, FLORIDA REALTY INVESTMENTS. Stellar MLS
- $200,0002 bd2 ba1.2k sqft2637 LEGACY VILLAS DRIVE #2637, MAITLAND, FL 32751For SaleMLS ID #OM731401, Jai Phillips, EXP REALTY SOUTH LLC. Stellar MLS
- $215,0002 bd3 ba1.3k sqft3116 CLUBSIDE DRIVE, LONGWOOD, FL 32779For SaleMLS ID #O6413117, Kathleen Bousquet, WEICHERT REALTORS HALLMARK PRO. Stellar MLS
- $199,9002 bd2 ba1.3k sqft520 VIA VERONA LANE #203, ALTAMONTE SPRINGS, FL 32714For SaleMLS ID #O6412884, Rebeka Weeks, LUKER & CO REAL ESTATE LLC. Stellar MLS
- $240,0002 bd2 ba1.3k sqft3024 COTTAGE GROVE COURT #1910, ORLANDO, FL 32822For SaleMLS ID #O6441463, Yadira Kitterman, ORLANDO ADVANTAGE REALTY INC. Stellar MLS
- $233,0002 bd2 ba1.1k sqft1307 PARK VILLA PLACE, WINTER SPRINGS, FL 32708For SaleMLS ID #O6432480, Nicole Anderson, HD REALTY LLC. Stellar MLS
- $244,0002 bd2 ba1.3k sqft498 GREEN SPRING CIR, WINTER SPRINGS, FL 32708For SaleMLS ID #O6418425, Nicole Van Treese, SUNDIAL REAL ESTATE LLC. Stellar MLS
- $280,0002 bd2 ba1.2k sqft612 WOODRIDGE DRIVE, CASSELBERRY, FL 32730For SaleMLS ID #O6424194, Tom Noelke, NOELKE REALTY. Stellar MLS
- $274,9002 bd3 ba1.2k sqft838 COMMONWEALTH COURT, CASSELBERRY, FL 32707For SaleMLS ID #O6419973, Melissa Woodman, FANNIE HILLMAN & ASSOCIATES. Stellar MLS
- $175,0002 bd2 ba1k sqft633 GREENCOVE TERRACE #142, ALTAMONTE SPRINGS, FL 32714For SaleMLS ID #O6440371, Veronica Figueroa, EXP REALTY LLC. Stellar MLS
- $295,0002 bd2 ba1.1k sqft1000 WINDERLEY PLACE #239, MAITLAND, FL 32751For SaleMLS ID #O6395472, Nancy Bagby, FANNIE HILLMAN & ASSOCIATES. Stellar MLS
- $175,0002 bd2 ba1k sqft634 STEAMBOAT COURT #172, ALTAMONTE SPRINGS, FL 32714For SaleMLS ID #O6419302, Robert Sullivan, COLDWELL BANKER REALTY. Stellar MLS
- $189,0002 bd2 ba1k sqft1728 TOWNHALL LANE #1728, ORLANDO, FL 32807For SaleMLS ID #O6444708, Roberta Zandonadi Machado Melo, SELECTA REALTY LLC. Stellar MLS
- $242,0003 bd2 ba1k sqft270 SAN GABRIEL STREET, WINTER SPRINGS, FL 32708For SaleMLS ID #O6359666, Alie Gattis, MAINFRAME REAL ESTATE. Stellar MLS
