Quick Closing Available. Welcome to 270 San Gabriel Street in Winter Springs—now offered at an updated price and ready for its next owner. This well-maintained, single-story home features vaulted ceilings and a bright, open layout that creates a comfortable and inviting living space. With neutral finishes and ceramic tile flooring throughout, the home is truly move-in ready. All appliances are included for added convenience. Enjoy morning coffee or unwind in the evening on the oversized screened patio, offering a private outdoor retreat. Additional exterior storage provides practical space for bikes, tools, and seasonal items. Located just minutes from the scenic Cross Seminole Trail, the Deersong community also offers access to a pool and cabana for residents to enjoy. Nearby parks, shopping, dining, and top-rated Seminole County schools add to the home’s appeal. Considering making a move to downsize? First-time homebuyer? Buyer needs concessions / closing costs? investor? or seeking a low-maintenance second home in Central Florida? Schedule your private showing today. With a newly reduced price and quick closing available, this is an excellent opportunity to own a well-cared-for home in a desirable location..
For sale
Price cut: $7.9K (9/1)
$242,000
270 SAN GABRIEL STREET, WINTER SPRINGS, FL 32708
3beds
1,089sqft
Single Family Residence
Built in 1994
1,844 Square Feet Lot
$-- Zestimate®
$222/sqft
$121/mo HOA
What's special
Private outdoor retreatNeutral finishesAdditional exterior storageVaulted ceilingsBright open layoutCeramic tile flooring throughoutOversized screened patio
- 340 days
- 748
- 59
Zillow last checked:
Listing updated:
Listed by:
Alie Gattis 407-760-1488,
MAINFRAME REAL ESTATE 407-513-4257
Source: Stellar MLS,MLS#: O6359666 Originating MLS: Orlando Regional
Originating MLS: Orlando Regional
Facts & features
Interior
Bedrooms & bathrooms
- Bedrooms: 3
- Bathrooms: 2
- Full bathrooms: 2
Rooms
- Room types: Utility Room
Primary bedroom
- Features: Ceiling Fan(s), En Suite Bathroom, Handicapped Accessible, Rain Shower Head, Shower No Tub, Single Vanity, Walk-In Closet(s)
- Level: First
- Area: 154 Square Feet
- Dimensions: 14x11
Bedroom 2
- Features: Ceiling Fan(s), Built-in Closet
- Level: First
- Area: 110 Square Feet
- Dimensions: 11x10
Bedroom 3
- Features: Ceiling Fan(s), Built-in Closet
- Level: First
- Area: 100 Square Feet
- Dimensions: 10x10
Balcony porch lanai
- Level: First
- Area: 160 Square Feet
- Dimensions: 20x8
Dining room
- Level: First
- Area: 104 Square Feet
- Dimensions: 13x8
Great room
- Level: First
- Area: 182 Square Feet
- Dimensions: 14x13
Kitchen
- Features: Pantry, Exhaust Fan, Storage Closet
- Level: First
- Area: 121 Square Feet
- Dimensions: 11x11
Heating
- Central
Cooling
- Central Air
Appliances
- Included: Dishwasher, Disposal, Dryer, Electric Water Heater, Exhaust Fan, Range, Refrigerator, Washer
- Laundry: Inside, Laundry Closet
Features
- Ceiling Fan(s), Eating Space In Kitchen, Living Room/Dining Room Combo, Open Floorplan, Primary Bedroom Main Floor, Walk-In Closet(s)
- Flooring: Ceramic Tile
- Windows: Window Treatments
- Has fireplace: No
Interior area
- Total structure area: 1,089
- Total interior livable area: 1,089 sqft
Video & virtual tour
Property
Parking
- Parking features: Assigned, Guest
Features
- Levels: One
- Stories: 1
- Patio & porch: Covered, Porch, Screened, Side Porch
- Exterior features: Sidewalk
Lot
- Size: 1,844 Square Feet
- Features: Level, Sidewalk
Details
- Parcel number: 34203053600000530
- Zoning: C-1
- Special conditions: None
Construction
Type & style
- Home type: SingleFamily
- Property subtype: Single Family Residence
Materials
- Block, Stucco, Wood Frame
- Foundation: Slab
- Roof: Shingle
Condition
- New construction: No
- Year built: 1994
Utilities & green energy
- Sewer: Public Sewer
- Water: Public
- Utilities for property: Cable Available, Electricity Connected, Water Connected
Community & HOA
Community
- Features: Community Mailbox, Deed Restrictions, Pool, Sidewalks
- Pet fee: $0 monthly
- Subdivision: DEERSONG 2
HOA
- Has HOA: Yes
- Amenities included: Maintenance, Pool
- Services included: Community Pool, Maintenance Grounds, Pool Maintenance
- HOA fee: $121 monthly
- HOA name: Signature Management / Rachel
- HOA phone: 407-379-1455
Location
- Region: Winter Springs
Financial & listing details
- Price per square foot: $222/sqft
- Tax assessed value: $233,434
- Annual tax amount: $326
- Date on market: 11/12/2025
- Cumulative days on market: 336 days
- Listing terms: Cash,Conventional
- Ownership: Fee Simple
- Total actual rent: 0
- Electric utility on property: Yes
- Road surface type: Paved, Asphalt
Estimated market value
Not available
Estimated sales range
Not available
Not available
Price history
| Date | Event | Price |
|---|---|---|
| 9/1/2026 | Price change | $242,000-3.2%$222/sqft |
Source:  Stellar MLS #O6359666 Report a problem Stellar MLS #O6359666 Report a problem | ||
| 7/5/2026 | Listed for sale | $249,900$229/sqft |
Source: Stellar MLS #O6359666 Report a problem | ||
| 7/2/2026 | Pending sale | $249,900$229/sqft |
Source: Stellar MLS #O6359666 Report a problem | ||
| 6/16/2026 | Price change | $249,900-3.5%$229/sqft |
Source: Stellar MLS #O6359666 Report a problem | ||
| 4/27/2026 | Price change | $259,000-4%$238/sqft |
Source: Stellar MLS #O6359666 Report a problem | ||
| 3/18/2026 | Price change | $269,900-1.8%$248/sqft |
Source: Stellar MLS #O6359666 Report a problem | ||
| 1/30/2026 | Price change | $274,900-1.8%$252/sqft |
Source: Stellar MLS #O6359666 Report a problem | ||
| 11/12/2025 | Listed for sale | $279,900+367.3%$257/sqft |
Source: Stellar MLS #O6359666 Report a problem | ||
| 5/10/1994 | Sold | $59,900$55/sqft |
Source: Public Record Report a problem | ||
Public tax history
| Year | Property taxes | Tax assessment |
|---|---|---|
| 2025 | $335 +2.5% | $62,320 +2.9% |
| 2024 | $327 | $60,564 +3% |
| 2023 | -- | $58,800 +3% |
| 2022 | -- | $57,087 +3% |
| 2021 | $312 +0.3% | $55,424 +1.4% |
| 2020 | $311 +0.3% | $54,659 +2.3% |
| 2019 | $310 +95.2% | $53,430 +1.9% |
| 2018 | $159 -48.9% | $52,434 +2.1% |
| 2017 | $311 -3.3% | $51,356 +1.4% |
| 2016 | $322 -0.9% | $50,652 +1.4% |
| 2015 | $325 +1.1% | $49,950 +0.8% |
| 2014 | $321 -0.5% | $49,554 +1.5% |
| 2013 | $323 +8.6% | $48,822 +1.7% |
| 2012 | $297 -20.3% | $48,006 -14.1% |
| 2011 | $373 -16.9% | $55,861 -14% |
| 2010 | $449 -0.9% | $64,956 -1.5% |
| 2009 | $453 +1.8% | $65,973 +0.1% |
| 2008 | $445 +0.9% | $65,907 +3% |
| 2007 | $442 -33.6% | $63,987 +2.5% |
| 2006 | $665 +1.6% | $62,426 +3% |
| 2005 | $654 +3.4% | $60,608 +3% |
| 2004 | $633 +2% | $58,843 +1.9% |
| 2003 | $620 +4.9% | $57,746 +2.4% |
| 2002 | $591 | $56,393 |
Find assessor info on the county website
Monthly payment
Est. payment
Payment breakdown
Explore the cost of this home by adjusting the details. Changes won't be saved.Climate risks
Neighborhood: 32708
Nearby schools
Schools provided by the listing agent
- Elementary: Layer Elementary
- Middle: Indian Trails Middle
- High: Winter Springs High
Source: Stellar MLS. This data may not be complete. We recommend contacting the local school district to confirm school assignments for this home.
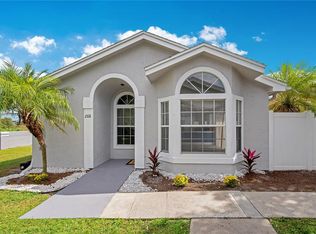
- $293,9003 bd2 ba1k sqft268 San Gabriel St, Winter Springs, FL 32708Sold
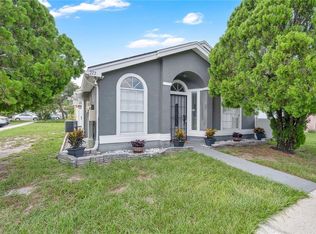
- $275,0003 bd2 ba1.1k sqft272 San Gabriel St, Winter Springs, FL 32708Pending
- $242,8002 bd2 ba1.1k sqft266 San Gabriel St, Winter Springs, FL 32708Off Market
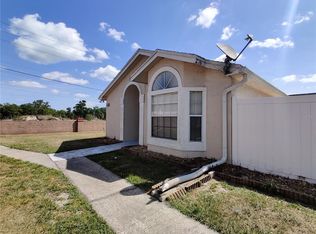
- $273,7003 bd2 ba1k sqft276 San Gabriel St, Winter Springs, FL 32708Off Market
Similar homes
- $244,0002 bd2 ba1.3k sqft498 GREEN SPRING CIR, WINTER SPRINGS, FL 32708For Sale

 MLS ID #O6418425, Nicole Van Treese, SUNDIAL REAL ESTATE LLC. Stellar MLS
 - $349,0003 bd2 ba1.4k sqft408 LANCERS DRIVE, WINTER SPRINGS, FL 32708For Sale
 MLS ID #O6446680, Renee Kumar LLC, LA ROSA REALTY LLC. Stellar MLS
 - $233,0002 bd2 ba1.1k sqft1307 PARK VILLA PLACE, WINTER SPRINGS, FL 32708For Sale
 MLS ID #O6432480, Nicole Anderson, HD REALTY LLC. Stellar MLS
 - $220,0003 bd2 ba1k sqft956 OSCEOLA TRAIL, CASSELBERRY, FL 32707For Sale
 MLS ID #O6407211, Raquel Littlejohn, MAINSTAY BROKERAGE LLC. Stellar MLS
 - $239,0003 bd2 ba1.1k sqft1141 EXCELLER CT. #105, CASSELBERRY, FL 32707For SaleMLS ID #S5152881, Diego Francisco, WEICHERT REALTORS HALLMARK PRO. Stellar MLS
- $276,2002 bd3 ba1.3k sqft4113 HEDGE MAPLE PLACE, WINTER SPRINGS, FL 32708For SaleMLS ID #O6396927, Susan Pinnock, A+ REALTY PROFESSIONALS, INC. Stellar MLS
- $247,0003 bd3 ba1.4k sqft102 WILTON CIRCLE, SANFORD, FL 32773For SaleMLS ID #O6426950, Jenny Wemert, WEMERT GROUP REALTY LLC. Stellar MLS
- $349,9003 bd2 ba1k sqft1016 WOLF TRAIL, CASSELBERRY, FL 32707For SaleMLS ID #S5158915, Mora Perez, NONA LEGACY POWERED BY LA ROSA. Stellar MLS
- $154,9502 bd2 ba972 sqft50 SHEOAH BOULEVARD #33, WINTER SPRINGS, FL 32708For SaleMLS ID #O6404380, Fanny Stollmeyer, LIFESTYLE INTERNATIONAL REALTY. Stellar MLS
- $220,0002 bd2 ba905 sqft170 HILL STREET, CASSELBERRY, FL 32707For SaleMLS ID #O6434490, Kristin Vogt PLLC, KGV REALTY GROUP. Stellar MLS
- $239,9002 bd3 ba1.3k sqft604 CHESTNUT OAK CIRCLE #102, ALTAMONTE SPRINGS, FL 32701For SaleMLS ID #O6429243, Jenny Wemert, WEMERT GROUP REALTY LLC. Stellar MLS
- $310,0003 bd2 ba1k sqft481 KENTIA ROAD, CASSELBERRY, FL 32707For SaleMLS ID #O6406227, Luke De Koning, LPT REALTY, LLC. Stellar MLS
- $274,9002 bd3 ba1.2k sqft838 COMMONWEALTH COURT, CASSELBERRY, FL 32707For SaleMLS ID #O6419973, Melissa Woodman, FANNIE HILLMAN & ASSOCIATES. Stellar MLS
- $210,0003 bd2 ba1.2k sqft605 NORTHLAKE BOULEVARD #33, ALTAMONTE SPRINGS, FL 32701For SaleMLS ID #O6434170, Linda Schulte, SCHULTE REALTY LLC. Stellar MLS
- $344,9003 bd3 ba1.6k sqft1482 CREEKSIDE CIRCLE, WINTER SPRINGS, FL 32708For SaleMLS ID #O6434501, Ken Pozek, REAL BROKER, LLC. Stellar MLS
- $310,0003 bd2 ba1.1k sqft148 SABAL PALM COURT, SANFORD, FL 32773For SaleMLS ID #O6365976, Luz Lenzi, SOUTHERN REALTY ENTERPRISES. Stellar MLS
- $239,0003 bd3 ba1.3k sqft450 CARINA CIRCLE, SANFORD, FL 32773For SaleMLS ID #O6412041, Tammy Agnini, KGV REALTY GROUP. Stellar MLS
- $234,9002 bd3 ba1.5k sqft212 CARINA CIRCLE, SANFORD, FL 32773For SaleMLS ID #O6447704, Abby Nelson, RE/MAX 200 REALTY. Stellar MLS
- $310,0003 bd2 ba1.1k sqft204 S BRISTOL CIRCLE, SANFORD, FL 32773For SaleMLS ID #O6438098, Christopher Capp, LUKER & CO REAL ESTATE LLC. Stellar MLS
- $285,0003 bd2 ba1.2k sqft2514 DRAKE DRIVE, ORLANDO, FL 32810For SaleMLS ID #O6428891, Troy Hensley, BHHS FLORIDA REALTY. Stellar MLS
