Welcome to 450 Carina Circle, a move-in ready townhome offering low-maintenance living in one of Seminole County's most convenient locations. Situated just minutes from Historic Downtown Sanford, Orlando Sanford International Airport, UCF, Research Park, major roadways, area beaches, and Central Florida's world-famous attractions, this home puts everything within easy reach. Inside, you'll find a light and bright open floor plan with neutral finishes and durable tile flooring throughout the main living areas. The spacious living and dining areas flow seamlessly into the kitchen, creating an ideal space for both everyday living and entertaining. The kitchen features granite countertops, stainless steel appliances, rich wood cabinetry, pantry storage, and an undermount sink. A convenient half bath is located downstairs for guests, while all three bedrooms are privately situated upstairs. The primary suite offers an en suite bath and generous closet space, while the upstairs laundry area adds everyday convenience. Additional improvements include a high-efficiency 17 SEER HVAC system installed in 2022, providing comfort and energy efficiency for years to come. Residents of Amberlee Townhomes enjoy access to a community pool, playground, and low HOA fees. Whether you're searching for a primary residence, a low-maintenance lifestyle, or your next investment property, this well-maintained home is ready for its next owner. Best of all, the home is vacant and available for immediate occupancy—move right in and start enjoying all that Sanford and Central Florida have to offer. Why wait for new construction when you can move right in?!
For sale
Price cut: $9.1K (7/28)
$249,900
450 CARINA CIRCLE, SANFORD, FL 32773
3beds
1,372sqft
:
Get pre-qualified$1,894/mo
Townhouse
Built in 2013
994 Square Feet Lot
$-- Zestimate®
$182/sqft
$225/mo HOA
What's special
Neutral finishesCommunity poolUndermount sinkStainless steel appliancesUpstairs laundry areaPantry storageRich wood cabinetry
- 58 days |
- 337 |
- 19 |
Zillow last checked:
Listing updated:
Listed by:
Tammy Agnini 407-516-5877,
KGV REALTY GROUP 407-474-0844
Source: Stellar MLS,MLS#: O6412041 Originating MLS: Orlando Regional
Originating MLS: Orlando Regional
Facts & features
Interior
Bedrooms & bathrooms
- Bedrooms: 3
- Bathrooms: 3
- Full bathrooms: 2
- 1/2 bathrooms: 1
Primary bedroom
- Features: Walk-In Closet(s)
- Level: Second
- Area: 144 Square Feet
- Dimensions: 12x12
Bedroom 2
- Features: Built-in Closet
- Level: Second
- Area: 133.12 Square Feet
- Dimensions: 10.4x12.8
Bedroom 3
- Features: Built-in Closet
- Level: Second
- Area: 100 Square Feet
- Dimensions: 10x10
Dining room
- Level: First
- Area: 102 Square Feet
- Dimensions: 10x10.2
Kitchen
- Level: First
- Area: 96.3 Square Feet
- Dimensions: 9x10.7
Living room
- Level: First
- Area: 383.16 Square Feet
- Dimensions: 20.6x18.6
Heating
- Central
Cooling
- Central Air
Appliances
- Included: Dishwasher, Dryer, Microwave, Range, Refrigerator, Washer
- Laundry: Laundry Room
Features
- Ceiling Fan(s)
- Flooring: Carpet, Ceramic Tile, Luxury Vinyl
- Doors: Sliding Doors
- Has fireplace: No
Interior area
- Total structure area: 1,393
- Total interior livable area: 1,372 sqft
Property
Features
- Levels: Two
- Stories: 2
- Exterior features: Sidewalk
Lot
- Size: 994 Square Feet
Details
- Parcel number: 07203151300000220
- Zoning: MR3
- Special conditions: None
Construction
Type & style
- Home type: Townhouse
- Property subtype: Townhouse
Materials
- Block
- Foundation: Slab
- Roof: Shingle
Condition
- New construction: No
- Year built: 2013
Utilities & green energy
- Sewer: Public Sewer
- Water: None
- Utilities for property: BB/HS Internet Available, Cable Available, Electricity Connected, Sewer Connected
Community & HOA
Community
- Features: Playground, Pool
- Pet fee: $0 monthly
- Subdivision: AMBERLEE TWNHMS
HOA
- Has HOA: Yes
- Services included: Community Pool
- HOA fee: $225 monthly
- HOA name: Shawn Thornton
- HOA phone: 352-343-0335
Location
- Region: Sanford
Financial & listing details
- Price per square foot: $182/sqft
- Tax assessed value: $224,508
- Annual tax amount: $4,070
- Date on market: 6/9/2026
- Cumulative days on market: 58 days
- Listing terms: Cash,Conventional,FHA,VA Loan
- Ownership: Fee Simple
- Total actual rent: 0
- Electric utility on property: Yes
- Road surface type: Asphalt
Estimated market value
Not available
Estimated sales range
Not available
Not available
Price history
| Date | Event | Price |
|---|---|---|
| 7/28/2026 | Price change | $249,900-3.5%$182/sqft |
Source:  Stellar MLS #O6412041 Report a problem Stellar MLS #O6412041 Report a problem | ||
| 6/9/2026 | Listed for sale | $259,000+5.7%$189/sqft |
Source: Stellar MLS #O6412041 Report a problem | ||
| 8/15/2024 | Sold | $245,000-5.4%$179/sqft |
Source: Stellar MLS #O6195224 Report a problem | ||
| 7/17/2024 | Pending sale | $259,000$189/sqft |
Source: Stellar MLS #O6195224 Report a problem | ||
| 5/24/2024 | Price change | $259,000-3.7%$189/sqft |
Source: Stellar MLS #O6195224 Report a problem | ||
| 5/10/2024 | Price change | $269,000-1.1%$196/sqft |
Source: Stellar MLS #O6195224 Report a problem | ||
| 4/29/2024 | Listed for sale | $272,000+103%$198/sqft |
Source: Stellar MLS #O6195224 Report a problem | ||
| 2/17/2017 | Sold | $134,000-4.3%$98/sqft |
Source: Stellar MLS #O5469298 Report a problem | ||
| 10/4/2016 | Listed for sale | $139,950+21.7%$102/sqft |
Source: EMPIRE NETWORK REALTY #O5469298 Report a problem | ||
| 4/26/2016 | Sold | $115,000-2.5%$84/sqft |
Source: Stellar MLS #O5429709 Report a problem | ||
| 3/31/2016 | Pending sale | $117,900$86/sqft |
Source: PREMIUM PROPERTIES R.E SERVICE #O5429709 Report a problem | ||
| 3/28/2016 | Listed for sale | $117,900-1.6%$86/sqft |
Source: PREMIUM PROPERTIES R.E SERVICE #O5429709 Report a problem | ||
| 10/9/2014 | Sold | $119,800+2.5%$87/sqft |
Source: Public Record Report a problem | ||
| 8/1/2014 | Price change | $116,900-0.8%$85/sqft |
Source: SunState Home Investment Realty Report a problem | ||
| 7/26/2014 | Price change | $117,900-0.8%$86/sqft |
Source: Sunstate Home Investment Realty Report a problem | ||
| 7/9/2014 | Price change | $118,900-0.8%$87/sqft |
Source: SunState Home Investment Realty Report a problem | ||
| 6/10/2014 | Listed for sale | $119,900+16.6%$87/sqft |
Source: SunState Home Investment Realty Report a problem | ||
| 6/28/2013 | Sold | $102,800$75/sqft |
Source: Public Record Report a problem | ||
Public tax history
| Year | Property taxes | Tax assessment |
|---|---|---|
| 2025 | $4,070 +10.6% | $224,508 +14.5% |
| 2024 | $3,680 +9.3% | $196,034 +10% |
| 2023 | $3,367 +11% | $178,213 +10% |
| 2022 | $3,033 +12.9% | $162,012 +10% |
| 2021 | $2,687 +3.9% | $147,284 +4.6% |
| 2020 | $2,585 +5.3% | $140,790 +6.6% |
| 2019 | $2,456 | $132,121 +10% |
| 2018 | $2,456 +8.9% | $120,110 +23.3% |
| 2017 | $2,254 +21.5% | $97,435 +1.9% |
| 2016 | $1,855 +90% | $95,584 +7.8% |
| 2015 | $976 | $88,662 +3.8% |
| 2014 | $976 +388.1% | $85,378 +753.8% |
| 2013 | $200 +9.4% | $10,000 |
| 2012 | $183 +14.8% | $10,000 +25% |
| 2011 | $159 -20.7% | $8,000 -20% |
| 2010 | $201 -6.4% | $10,000 -9.1% |
| 2009 | $215 -48.5% | $11,000 -50% |
| 2008 | $417 -14.1% | $22,000 -15.4% |
| 2007 | $485 | $26,000 |
Find assessor info on the county website
Monthly payment
Est. payment
Payment breakdown
Explore the cost of this home by adjusting the details. Changes won't be saved.Climate risks
Neighborhood: 32773
Nearby schools
GreatSchools rating
- 3/10Pine Crest Elementary SchoolGrades: PK-5Distance: 0.9 mi
- 9/10Sanford Middle SchoolGrades: 6-8Distance: 2 mi
- 5/10Seminole High SchoolGrades: 9-12Distance: 1.6 mi
Schools provided by the listing agent
- Elementary: Hamilton Elementary
- Middle: Sanford Middle
- High: Seminole High
Source: Stellar MLS. This data may not be complete. We recommend contacting the local school district to confirm school assignments for this home.
- $227,8002 bd3 ba1.5k sqft446 Carina Cir, Sanford, FL 32773Off Market
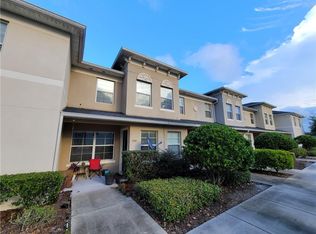
- $233,5003 bd2 ba1.3k sqft452 Carina Cir, Sanford, FL 32773Off Market

- $225,5002 bd2 ba1.5k sqft442 Carina Cir, Sanford, FL 32773Off Market
- $275,0003 bd3 ba1.3k sqft458 Carina Cir, Sanford, FL 32773Sold
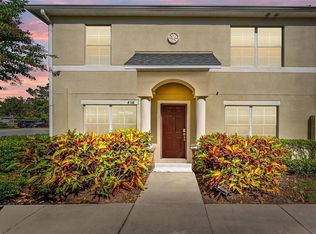
- $227,8002 bd3 ba1.5k sqft438 Carina Cir, Sanford, FL 32773Off Market
- $236,3003 bd2 ba1.3k sqft456 Carina Cir, Sanford, FL 32773Off Market
- $225,6002 bd2 ba1.5k sqft434 Carina Cir, Sanford, FL 32773Off Market
- $234,7002 bd2 ba1.5k sqft462 Carina Cir, Sanford, FL 32773Off Market
A local agent can set up tours, give advice and negotiate with sellers.
Similar homes
- $247,0003 bd3 ba1.4k sqft102 WILTON CIRCLE, SANFORD, FL 32773For Sale
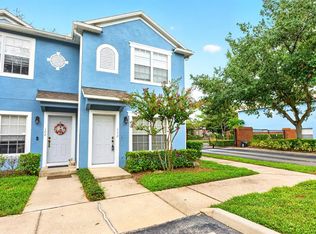
 MLS ID #O6426950, Jenny Wemert, WEMERT GROUP REALTY LLC. Stellar MLS
 - $275,0003 bd3 ba1.4k sqft3682 SOARING LANE, SANFORD, FL 32773For Sale
 MLS ID #O6402322, Tim Kitts, FATHOM REALTY FL LLC. Stellar MLS
 - $214,0002 bd3 ba1k sqft5221 WINDSOR LAKE CIRCLE, SANFORD, FL 32773For Sale
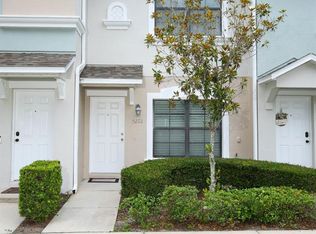 MLS ID #O6414572, Cheryl Geluso, RE/MAX ASSURED. Stellar MLS
 - $234,9002 bd3 ba1k sqft509 WILTON CIRCLE, SANFORD, FL 32773For Sale
 MLS ID #O6405607, Christine Schneider, RE/MAX TOWN & COUNTRY REALTY. Stellar MLS
 - $324,9003 bd3 ba1.5k sqft4844 CLIVEDEN LOOP, SANFORD, FL 32773For SaleMLS ID #O6430412, Lindsay Kaye Voss, VOSS REALTY INC. Stellar MLS
- $265,0002 bd3 ba1k sqft5338 HAWKSTONE DRIVE, SANFORD, FL 32771For SaleMLS ID #O6430741, Laura Johnston, RE/MAX DOWNTOWN. Stellar MLS
- $317,0003 bd3 ba1.6k sqft1224 PETERSON PLACE, SANFORD, FL 32773For SaleMLS ID #O6425194, Marian Schneider, RE/MAX PRIME PROPERTIES. Stellar MLS
- $299,9953 bd3 ba1.4k sqft1610 RETREAT VIEW CIRCLE, SANFORD, FL 32771For SaleMLS ID #O6429265, David Pupo, SAND DOLLAR REALTY GROUP INC. Stellar MLS
- $235,0002 bd3 ba1.1k sqft5354 HAWKSTONE DRIVE, SANFORD, FL 32771For SaleMLS ID #O6424665, David Miller, KELLER WILLIAMS HERITAGE REALTY. Stellar MLS
- $250,0002 bd2 ba1.2k sqft426 ARBOR LAKES #426, SANFORD, FL 32771For SaleMLS ID #O6423724, Jenni Swindell, FLORIDA REALTY INVESTMENTS. Stellar MLS
- $325,0003 bd2 ba1.3k sqft1121 TRAVERTINE TERRACE, SANFORD, FL 32771For SaleMLS ID #S5154418, Carolina Mejia, AROD PARTNERS REALTY. Stellar MLS
- $259,9003 bd3 ba1.6k sqft3221 SAN JACINTO CIRCLE #3221, SANFORD, FL 32771For SaleMLS ID #O6420936, John Dannel, CFRP REALTY LLC. Stellar MLS
- $319,0003 bd3 ba1.9k sqft1128 TRAVERTINE TERRACE, SANFORD, FL 32771For SaleMLS ID #O6371549, Nadia Burza, CHARLES RUTENBERG REALTY ORLANDO. Stellar MLS
- $349,0003 bd3 ba1.4k sqft1111 LONG OAK WAY, SANFORD, FL 32771For SaleMLS ID #O6427597, Frank Benevento, COLDWELL BANKER REALTY. Stellar MLS
- $360,0003 bd3 ba1.9k sqft1562 TRAVERTINE TERRACE, SANFORD, FL 32771For SaleMLS ID #O6417915, Sherrie Wysong, LEGACY REALTY & BROKERS LLC. Stellar MLS
- $249,9003 bd2 ba1.4k sqft600 NORTHERN WAY #502, WINTER SPRINGS, FL 32708For SaleMLS ID #O6286935, Bob Bretz, PA, EXP REALTY LLC. Stellar MLS
- $276,2002 bd3 ba1.3k sqft4113 HEDGE MAPLE PLACE, WINTER SPRINGS, FL 32708For SaleMLS ID #O6396927, Susan Pinnock, A+ REALTY PROFESSIONALS, INC. Stellar MLS
- $364,9003 bd3 ba1.9k sqft1422 TRAVERTINE TERRACE, SANFORD, FL 32771For SaleMLS ID #O6406052, Claire Sims, LLC, LPT REALTY, LLC. Stellar MLS
- $214,9002 bd2 ba1.2k sqft2811 SAN JACINTO CIRCLE, SANFORD, FL 32771For SaleMLS ID #O6412315, Elliot Shugan, THE SHUGAN GROUP INC. Stellar MLS
- $360,0003 bd2 ba1.7k sqft327 MARATHON LANE, SANFORD, FL 32771For SaleMLS ID #V4950331, Farrah Thacker, LPT REALTY LLC. Stellar MLS
