First-Time Homebuyers & First Responders—Your Dream of Homeownership Starts Here! This move-in ready home offers comfort, value, and the perfect place to put down roots. Ask about loan programs and down payment assistance that could make owning this home more affordable than you think! Enjoy convenient, carefree living in this move-in-ready townhome located within the gated community of Windsor Lake. Zoned for some of the most desirable schools in the county., this home is perfect for first-time homebuyers, busy professionals, college students, seasonal residents, or investors This well-maintained home allows you to spend less time on maintenance and more time enjoying life. Recent updates include a new roof, fresh interior paint, and new flooring, making this home truly move-in ready. The open-concept main floor seamlessly blends the kitchen, dining, and living areas, creating an inviting space for everyday living and entertaining. Upstairs, you'll find two spacious bedrooms, each featuring its own private en-suite bath for maximum comfort and privacy. Start your day with a cup of coffee or unwind in the evening on the private back patio. Then sit back and relax knowing the HOA handles many of the time-consuming exterior responsibilities. The low monthly fee includes roof maintenance, exterior building maintenance, lawn care and landscaping, termite treatment, cable and trash service. Residents enjoy access to resort-style community amenities, including a sparkling pool and playground. Conveniently located near SR-417, I-4, shopping, dining, public transportation, and Central Florida's top attractions and beaches, this home offers the perfect combination of comfort, convenience, and peace of mind. Whether you're searching for a primary residence, vacation retreat, or investment property, this exceptional townhome delivers the lifestyle you've been looking for—easy, convenient, and virtually maintenance-free.
For sale
Price cut: $5K (7/10)
$214,000
5221 WINDSOR LAKE CIRCLE, SANFORD, FL 32773
2beds
1,056sqft
:
Get pre-qualified$1,719/mo
Townhouse
Built in 2013
904 Square Feet Lot
$212,100 Zestimate®
$203/sqft
$290/mo HOA
What's special
New roofTwo spacious bedroomsFresh interior paintSparkling poolMove-in-ready townhomeNew flooringPrivate back patio
- 51 days |
- 346 |
- 25 |
Zillow last checked:
Listing updated:
Listed by:
Cheryl Geluso 407-792-9796,
RE/MAX ASSURED 800-393-8600
Source: Stellar MLS,MLS#: O6414572 Originating MLS: Orlando Regional
Originating MLS: Orlando Regional
Facts & features
Interior
Bedrooms & bathrooms
- Bedrooms: 2
- Bathrooms: 3
- Full bathrooms: 2
- 1/2 bathrooms: 1
Primary bedroom
- Features: En Suite Bathroom, Built-in Closet
- Level: Second
- Area: 152.32 Square Feet
- Dimensions: 11.9x12.8
Bedroom 2
- Features: En Suite Bathroom, Built-in Closet
- Level: Second
- Area: 142.56 Square Feet
- Dimensions: 10.8x13.2
Primary bathroom
- Features: Tub With Shower
- Level: Second
Bathroom 2
- Features: Tub With Shower
- Level: Second
Kitchen
- Features: Built-in Closet
- Level: First
- Area: 57.24 Square Feet
- Dimensions: 5.3x10.8
Living room
- Level: First
- Area: 248.4 Square Feet
- Dimensions: 10.8x23
Heating
- Central, Electric
Cooling
- Central Air
Appliances
- Included: Dishwasher, Disposal, Dryer, Electric Water Heater, Microwave, Range, Refrigerator, Washer
- Laundry: In Kitchen, Laundry Closet
Features
- Living Room/Dining Room Combo, Thermostat
- Flooring: Carpet, Ceramic Tile
- Doors: Sliding Doors
- Has fireplace: No
Interior area
- Total structure area: 1,180
- Total interior livable area: 1,056 sqft
Property
Parking
- Parking features: Assigned, None
Features
- Levels: Two
- Stories: 2
- Patio & porch: Covered, Patio
- Exterior features: Rain Gutters, Sidewalk, Storage
- Pool features: In Ground
Lot
- Size: 904 Square Feet
- Features: In County
Details
- Parcel number: 12203051500002580
- Zoning: MR3
- Special conditions: None
Construction
Type & style
- Home type: Townhouse
- Property subtype: Townhouse
Materials
- Block, Stucco
- Foundation: Slab
- Roof: Shingle
Condition
- New construction: No
- Year built: 2013
Details
- Builder model: The Cedar
- Builder name: DR Horton
Utilities & green energy
- Sewer: Public Sewer
- Water: Public
- Utilities for property: Public
Community & HOA
Community
- Features: Community Mailbox, Deed Restrictions, Gated Community - Guard, Playground, Pool, Sidewalks
- Security: Smoke Detector(s)
- Pet fee: $0 monthly
- Subdivision: WINDSOR LAKE TWNHMS EAST
HOA
- Has HOA: Yes
- Amenities included: Playground
- Services included: Cable TV, Community Pool, Maintenance Structure, Maintenance Grounds, Pool Maintenance, Recreational Facilities
- HOA fee: $290 monthly
- HOA name: Premier Association Property
- HOA phone: 407-333-7787
Location
- Region: Sanford
Financial & listing details
- Price per square foot: $203/sqft
- Tax assessed value: $208,435
- Annual tax amount: $3,771
- Date on market: 6/11/2026
- Cumulative days on market: 197 days
- Listing terms: Cash,Conventional,FHA,VA Loan
- Ownership: Fee Simple
- Total actual rent: 0
- Road surface type: Asphalt
Estimated market value
$212,100
$201,000 - $223,000
$1,784/mo
Price history
| Date | Event | Price |
|---|---|---|
| 7/10/2026 | Price change | $214,000-2.3%$203/sqft |
Source:  Stellar MLS #O6414572 Report a problem Stellar MLS #O6414572 Report a problem | ||
| 6/11/2026 | Listed for sale | $219,000$207/sqft |
Source: Stellar MLS #O6414572 Report a problem | ||
| 5/18/2026 | Listing removed | $219,000$207/sqft |
Source: Stellar MLS #O6369206 Report a problem | ||
| 4/24/2026 | Price change | $219,000-4.4%$207/sqft |
Source: Stellar MLS #O6369206 Report a problem | ||
| 4/13/2026 | Listing removed | $1,600$2/sqft |
Source: Zillow Rentals Report a problem | ||
| 3/29/2026 | Price change | $229,000-2.5%$217/sqft |
Source: Stellar MLS #O6369206 Report a problem | ||
| 3/18/2026 | Price change | $234,900-1.9%$222/sqft |
Source: Stellar MLS #O6369206 Report a problem | ||
| 1/31/2026 | Price change | $239,500-3.8%$227/sqft |
Source: Stellar MLS #O6369206 Report a problem | ||
| 1/30/2026 | Price change | $1,600-3%$2/sqft |
Source: Zillow Rentals Report a problem | ||
| 12/24/2025 | Listed for sale | $249,000+106.6%$236/sqft |
Source: Stellar MLS #O6369206 Report a problem | ||
| 12/15/2025 | Price change | $1,650-1.5%$2/sqft |
Source: Zillow Rentals Report a problem | ||
| 11/3/2025 | Listed for rent | $1,675+15.5%$2/sqft |
Source: Zillow Rentals Report a problem | ||
| 11/14/2022 | Listing removed | -- |
Source: Zillow Rental Network_1 Report a problem | ||
| 10/26/2022 | Listed for rent | $1,450+20.8%$1/sqft |
Source: Zillow Rental Network_1 Report a problem | ||
| 1/30/2021 | Listing removed | -- |
Source:  RE/MAX International Report a problem RE/MAX International Report a problem | ||
| 1/14/2021 | Price change | $1,200-4%$1/sqft |
Source: RE/MAX International #O5909947 Report a problem | ||
| 12/15/2020 | Price change | $1,250-3.8%$1/sqft |
Source: RE/MAX TOWN & COUNTRY REALTY #O5909947 Report a problem | ||
| 12/5/2020 | Listed for rent | $1,300+4%$1/sqft |
Source: RE/MAX Town & Country Realty #O5909947 Report a problem | ||
| 5/5/2018 | Listing removed | $1,250$1/sqft |
Source: Owner Report a problem | ||
| 4/17/2018 | Price change | $1,250-10.7%$1/sqft |
Source: Owner Report a problem | ||
| 4/4/2018 | Listed for rent | $1,399+21.7%$1/sqft |
Source: Owner Report a problem | ||
| 3/23/2017 | Listing removed | $1,150$1/sqft |
Source: RE/MAX TOWN & COUNTRY REALTY #O5494472 Report a problem | ||
| 3/20/2017 | Price change | $1,150-4.2%$1/sqft |
Source: RE/MAX TOWN & COUNTRY REALTY #O5494472 Report a problem | ||
| 3/1/2017 | Listed for rent | $1,200$1/sqft |
Source: RE/MAX TOWN & COUNTRY REALTY #O5494472 Report a problem | ||
| 4/29/2016 | Sold | $120,500+6.3%$114/sqft |
Source: Stellar MLS #O5413913 Report a problem | ||
| 7/29/2013 | Sold | $113,400$107/sqft |
Source: Public Record Report a problem | ||
Public tax history
| Year | Property taxes | Tax assessment |
|---|---|---|
| 2025 | $3,779 +2.6% | $208,435 0% |
| 2024 | $3,682 +8.5% | $208,497 +9.1% |
| 2023 | $3,394 +25% | $191,127 +29.2% |
| 2022 | $2,715 +10.7% | $147,886 +10% |
| 2021 | $2,453 +5% | $134,442 +5.6% |
| 2020 | $2,337 +7.6% | $127,268 +8.9% |
| 2019 | $2,171 | $116,891 +9.8% |
| 2018 | $2,171 +8.7% | $106,467 +4.5% |
| 2017 | $1,998 +3% | $101,903 +3.9% |
| 2016 | $1,940 +1.7% | $98,099 +2.3% |
| 2015 | $1,909 | $95,922 +5.6% |
| 2014 | $1,909 +983% | $90,820 +808.2% |
| 2013 | $176 +27.4% | $10,000 +42.9% |
| 2012 | $138 -36.9% | $7,000 -36.4% |
| 2011 | $219 -0.8% | $11,000 |
| 2010 | $221 -12.9% | $11,000 -15.4% |
| 2009 | $254 -48.3% | $13,000 -49.8% |
| 2008 | $490 | $25,880 |
Find assessor info on the county website
Monthly payment
Est. payment
Payment breakdown
Explore the cost of this home by adjusting the details. Changes won't be saved.Climate risks
Neighborhood: 32773
Nearby schools
GreatSchools rating
- 3/10Pine Crest Elementary SchoolGrades: PK-5Distance: 0.8 mi
- 7/10Greenwood Lakes Middle SchoolGrades: 6-8Distance: 4.5 mi
- 5/10Lake Mary High SchoolGrades: 9-12Distance: 4.2 mi
Schools provided by the listing agent
- Elementary: Pine Crest Elementary
- Middle: Greenwood Lakes Middle
- High: Lake Mary High
Source: Stellar MLS. This data may not be complete. We recommend contacting the local school district to confirm school assignments for this home.
- $--2 bd3 ba1k sqft5221 Windsor Lake Cir #5221, Sanford, FL 32773Off Market

- $254,9002 bd3 ba1k sqft5221 Windsor Lakes Cir, Sanford, FL 32773Off Market

- $217,5002 bd3 ba1.1k sqft5231 Windsor Lake Cir, Sanford, FL 32773Off Market
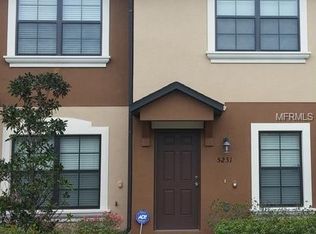
- $253,0003 bd2 ba1.4k sqft5211 Windsor Lake Cir, Sanford, FL 32773Off Market
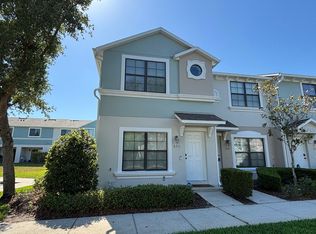
- $224,2002 bd3 ba1.1k sqft5241 Windsor Lake Cir, Sanford, FL 32773Off Market
- $212,7002 bd2 ba1k sqft5251 Windsor Lake Cir, Sanford, FL 32773Off Market
- $232,2002 bd3 ba1k sqft5251 Windsor Lake, Sanford, FL 32773Off Market
- $250,0003 bd3 ba1.4k sqft5261 Windsor Lake Cir, Sanford, FL 32773Off Market
A local agent can set up tours, give advice and negotiate with sellers.
Similar homes
- $210,0002 bd3 ba1k sqft3250 WINDLESHORE, SANFORD, FL 32773For Sale
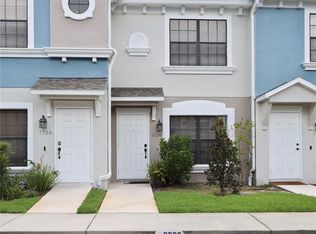
 MLS ID #O6426668, Joseph Connolly, CENTURY 21 ALTON CLARK. Stellar MLS
 - $225,0002 bd3 ba1k sqft1121 TRILLIUM PARK LANE, SANFORD, FL 32773For Sale
 MLS ID #O6391398, Maria Nunez, COMPASS FLORIDA LLC. Stellar MLS
 - $224,9002 bd3 ba1k sqft1251 TRILLIUM PARK LANE, SANFORD, FL 32773For Sale
 MLS ID #O6382398, Abbas Sultanali, ALPHA EQUITY REALTY & MANAGEMENT INC. Stellar MLS
 - $249,9003 bd3 ba1.4k sqft1310 WINDSOR LAKE CIRCLE, SANFORD, FL 32773For Sale
 MLS ID #O6401369, Jorge Oviedo, BRANDYWINE HOMES USA. Stellar MLS
 - $234,9002 bd3 ba1k sqft509 WILTON CIRCLE, SANFORD, FL 32773For SaleMLS ID #O6405607, Christine Schneider, RE/MAX TOWN & COUNTRY REALTY. Stellar MLS
- $249,9003 bd3 ba1.3k sqft450 CARINA CIRCLE, SANFORD, FL 32773For SaleMLS ID #O6412041, Tammy Agnini, KGV REALTY GROUP. Stellar MLS
- $229,9002 bd3 ba1k sqft866 VINELAND PLACE, LAKE MARY, FL 32746For SaleMLS ID #O6428047, Daniel Robinson, HOUWZER INC. Stellar MLS
- $224,0002 bd3 ba1.1k sqft1450 STOCKTON DRIVE, SANFORD, FL 32771For SaleMLS ID #O6385066, Tala Nijmeh, COLDWELL BANKER REALTY. Stellar MLS
- $279,9003 bd3 ba1.4k sqft3682 SOARING LANE, SANFORD, FL 32773For SaleMLS ID #O6402322, Tim Kitts, FATHOM REALTY FL LLC. Stellar MLS
- $250,0002 bd3 ba1.1k sqft5354 HAWKSTONE DRIVE, SANFORD, FL 32771For SaleMLS ID #O6424665, David Miller, KELLER WILLIAMS HERITAGE REALTY. Stellar MLS
- $210,0002 bd2 ba1.2k sqft2210 SAN JACINTO CIRCLE, SANFORD, FL 32771For SaleMLS ID #O6391634, Angie Kollcaku, REAL BROKER, LLC. Stellar MLS
- $239,9002 bd3 ba1.1k sqft1621 STOCKTON DRIVE, SANFORD, FL 32771For SaleMLS ID #O6408636, Sri Wagh, CHARLES RUTENBERG REALTY ORLANDO. Stellar MLS
- $250,0002 bd2 ba1.2k sqft426 ARBOR LAKES #426, SANFORD, FL 32771For SaleMLS ID #O6423724, Jenni Swindell, FLORIDA REALTY INVESTMENTS. Stellar MLS
- $139,0002 bd2 ba912 sqft2402 NORTHLAKE DRIVE #2402, SANFORD, FL 32773For SaleMLS ID #O6411991, John Kelson, KELLER WILLIAMS ADVANTAGE 2 REALTY. Stellar MLS
- $189,0002 bd2 ba1.2k sqft126 VISTA VERDI CIRCLE #108, LAKE MARY, FL 32746For SaleMLS ID #O6427439, Maribel Ramos, LLC, VESTI LLC. Stellar MLS
- $245,0002 bd3 ba1.1k sqft605 CASA PARK COURT #H, WINTER SPRINGS, FL 32708For SaleMLS ID #O6390474, Jenny Wemert, WEMERT GROUP REALTY LLC. Stellar MLS
- $269,0003 bd3 ba1.4k sqft2111 RETREAT VIEW CIRCLE, SANFORD, FL 32771For SaleMLS ID #O6402381, Kim Le, MILLENIUM REALTY GROUP. Stellar MLS
- $279,5003 bd3 ba1.4k sqft2761 RETREAT VIEW CIRCLE, SANFORD, FL 32771For SaleMLS ID #O6418685, Mae Wang, FL SUNSHINE STATE REALTY. Stellar MLS
- $249,0002 bd2 ba1.3k sqft498 GREEN SPRING CIR, WINTER SPRINGS, FL 32708For SaleMLS ID #O6418425, Nicole Van Treese, SUNDIAL REAL ESTATE LLC. Stellar MLS
- $185,0003 bd2 ba1k sqft930 MOONLIGHT COVE ROAD #11-107, ORANGE CITY, FL 32763For SaleMLS ID #O6422803, Nora Rios, WEICHERT REALTORS HALLMARK PRO. Stellar MLS
