Virtually Staged. Welcome to this beautifully maintained home located in a desirable gated community. This spacious residence offers a comfortable and modern living environment with an open floor plan, abundant natural light, and thoughtful upgrades throughout. The kitchen is equipped with energy-efficient stainless steel appliances, ample cabinet space. The living and dining areas flow seamlessly together, creating a warm and inviting atmosphere. Conveniently located near major highways, shopping, dining, entertainment, and top-rated schools, this home offers the perfect combination of comfort, convenience, and efficiency. Don't miss this opportunity to live in one of the area's most sought-after communities. Schedule your showing today!
For sale
$279,500
2761 Retreat View Cir, Sanford, FL 32771
3beds
1,409sqft
:
Get pre-qualified$2,078/mo
Townhouse
Built in 2007
3,136 Square Feet Lot
$273,200 Zestimate®
$198/sqft
$249/mo HOA
What's special
Abundant natural lightOpen floor planWarm and inviting atmosphereAmple cabinet spaceThoughtful upgrades throughout
- 33 days |
- 581 |
- 52 |
Likely to sell faster than
Zillow last checked:
Listing updated:
Listed by:
Mae Wang 407-619-6745,
FL SUNSHINE STATE REALTY 407-619-6745
Source: Stellar MLS,MLS#: O6418685 Originating MLS: Orlando Regional
Originating MLS: Orlando Regional
Facts & features
Interior
Bedrooms & bathrooms
- Bedrooms: 3
- Bathrooms: 3
- Full bathrooms: 2
- 1/2 bathrooms: 1
Primary bedroom
- Features: Built-in Closet
- Level: Second
- Area: 77 Square Feet
- Dimensions: 11x7
Bedroom 2
- Features: Built-in Closet
- Level: Second
- Area: 70 Square Feet
- Dimensions: 10x7
Bedroom 3
- Features: Built-in Closet
- Level: Second
- Area: 70 Square Feet
- Dimensions: 10x7
Kitchen
- Level: First
- Area: 84 Square Feet
- Dimensions: 7x12
Living room
- Level: First
- Area: 238 Square Feet
- Dimensions: 14x17
Heating
- Central
Cooling
- Central Air
Appliances
- Included: Dishwasher, Disposal, Dryer, Electric Water Heater, Microwave, Range, Refrigerator, Washer
- Laundry: Inside
Features
- Ceiling Fan(s), Thermostat, Walk-In Closet(s)
- Flooring: Carpet, Laminate, Tile
- Windows: Blinds
- Has fireplace: No
- Common walls with other units/homes: End Unit
Interior area
- Total structure area: 1,854
- Total interior livable area: 1,409 sqft
Video & virtual tour
Property
Parking
- Total spaces: 1
- Parking features: Garage - Attached
- Attached garage spaces: 1
Features
- Levels: Two
- Stories: 2
- Patio & porch: Patio
- Exterior features: Lighting
Lot
- Size: 3,136 Square Feet
Details
- Parcel number: 3219305SP00001440
- Zoning: PD
- Special conditions: None
Construction
Type & style
- Home type: Townhouse
- Architectural style: Contemporary
- Property subtype: Townhouse
- Attached to another structure: Yes
Materials
- Block, Stucco
- Foundation: Block
- Roof: Shingle
Condition
- Completed
- New construction: No
- Year built: 2007
Utilities & green energy
- Sewer: Public Sewer
- Water: Public
- Utilities for property: Cable Available, Electricity Available, Water Available
Community & HOA
Community
- Features: Clubhouse, Community Mailbox, Gated Community - No Guard, Pool
- Pet fee: $0 monthly
- Subdivision: RETREAT AT TWIN LAKES REP
HOA
- Has HOA: Yes
- Amenities included: Clubhouse, Gated, Pool
- Services included: Community Pool
- HOA fee: $249 monthly
- HOA name: Chris Smith
- HOA phone: 407-781-4449
Location
- Region: Sanford
Financial & listing details
- Price per square foot: $198/sqft
- Tax assessed value: $259,566
- Annual tax amount: $4,284
- Date on market: 6/20/2026
- Cumulative days on market: 276 days
- Listing terms: Cash,Conventional,FHA,VA Loan
- Ownership: Fee Simple
- Total actual rent: 0
- Electric utility on property: Yes
- Road surface type: Asphalt, Concrete
Estimated market value
$273,200
$260,000 - $287,000
$2,076/mo
Price history
| Date | Event | Price |
|---|---|---|
| 7/14/2026 | Listed for rent | $1,950+2.6%$1/sqft |
Source: Zillow Rentals Report a problem | ||
| 6/21/2026 | Listed for sale | $279,500-2.2%$198/sqft |
Source:  Stellar MLS #O6418685 Report a problem Stellar MLS #O6418685 Report a problem | ||
| 6/16/2026 | Listing removed | $285,900$203/sqft |
Source: Stellar MLS #O6352913 Report a problem | ||
| 5/17/2026 | Price change | $285,900-2.9%$203/sqft |
Source: Stellar MLS #O6352913 Report a problem | ||
| 4/11/2026 | Price change | $294,500-1.5%$209/sqft |
Source: Stellar MLS #O6352913 Report a problem | ||
| 4/4/2026 | Listing removed | $1,900$1/sqft |
Source: Zillow Rentals Report a problem | ||
| 2/16/2026 | Price change | $299,000-3.2%$212/sqft |
Source: Stellar MLS #O6352913 Report a problem | ||
| 2/15/2026 | Price change | $1,900-2.6%$1/sqft |
Source: Zillow Rentals Report a problem | ||
| 1/17/2026 | Listed for rent | $1,950-2.5%$1/sqft |
Source: Zillow Rentals Report a problem | ||
| 10/17/2025 | Listed for sale | $309,000+48.6%$219/sqft |
Source: Stellar MLS #O6352913 Report a problem | ||
| 10/22/2022 | Listing removed | -- |
Source: Zillow Rental Network_1 Report a problem | ||
| 10/13/2022 | Price change | $2,000-4.8%$1/sqft |
Source: Zillow Rental Network_1 Report a problem | ||
| 10/1/2022 | Listed for rent | $2,100+50.5%$1/sqft |
Source: Zillow Rental Network_1 Report a problem | ||
| 8/9/2018 | Listing removed | $1,395$1/sqft |
Source: Realty Resource Report a problem | ||
| 8/3/2018 | Price change | $1,395-0.4%$1/sqft |
Source: Realty Resource Report a problem | ||
| 6/8/2018 | Listed for rent | $1,400+27.9%$1/sqft |
Source: Presidential Group South LLC Report a problem | ||
| 8/15/2011 | Listing removed | $1,095$1/sqft |
Source: Rentals.com Report a problem | ||
| 7/15/2011 | Listed for rent | $1,095$1/sqft |
Source: Rentals.com Report a problem | ||
| 3/6/2007 | Sold | $208,000$148/sqft |
Source: Public Record Report a problem | ||
Public tax history
| Year | Property taxes | Tax assessment |
|---|---|---|
| 2025 | $4,661 +8.8% | $256,125 +10% |
| 2024 | $4,285 +9.1% | $232,841 +10% |
| 2023 | $3,926 +10.6% | $211,674 +10% |
| 2022 | $3,551 +10.2% | $192,431 +10% |
| 2021 | $3,221 +10.3% | $174,937 +10% |
| 2020 | $2,920 +3.6% | $159,034 +5.9% |
| 2019 | $2,818 | $150,146 +6.9% |
| 2018 | $2,818 +8.9% | $140,505 +13.2% |
| 2017 | $2,587 +7.2% | $124,087 -0.2% |
| 2016 | $2,413 +4.2% | $124,327 +9.2% |
| 2015 | $2,316 | $113,833 +10.8% |
| 2014 | $2,316 +34% | $102,692 +21.2% |
| 2013 | $1,728 +5.2% | $84,753 +1.9% |
| 2012 | $1,643 +0.5% | $83,184 +1.3% |
| 2011 | $1,635 -18.3% | $82,077 -17.6% |
| 2010 | $2,002 -17.9% | $99,659 -20.3% |
| 2009 | $2,438 -26.1% | $124,978 -28.2% |
| 2008 | $3,299 +377.9% | $174,141 +370.7% |
| 2007 | $690 -14.5% | $37,000 -9.8% |
| 2006 | $807 | $41,000 |
Find assessor info on the county website
Monthly payment
Est. payment
Payment breakdown
Explore the cost of this home by adjusting the details. Changes won't be saved.Climate risks
Neighborhood: 32771
Nearby schools
GreatSchools rating
- 8/10Bentley Elementary SchoolGrades: PK-5Distance: 0.2 mi
- 9/10Sanford Middle SchoolGrades: 6-8Distance: 3.3 mi
- 5/10Seminole High SchoolGrades: 9-12Distance: 2.9 mi
Schools provided by the listing agent
- Elementary: Bentley Elementary
- Middle: Sanford Middle
- High: Seminole High
Source: Stellar MLS. This data may not be complete. We recommend contacting the local school district to confirm school assignments for this home.
- $235,5002 bd2 ba1.2k sqft2751 Retreat View Cir, Sanford, FL 32771Off Market
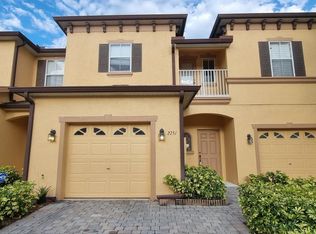
- $269,5003 bd2 ba1.4k sqft2811 Retreat View Cir, Sanford, FL 32771Off Market

- $240,2003 bd2 ba1.2k sqft2741 Retreat View Cir, Sanford, FL 32771Off Market

- $254,3003 bd2 ba1.2k sqft2821 Retreat View Cir, Sanford, FL 32771Off Market
- $238,5003 bd3 ba1.2k sqft2731 Retreat View Cir, Sanford, FL 32771Off Market
- $239,3002 bd2 ba1.2k sqft1321 Twin Trees Ln, Sanford, FL 32771Off Market
- $254,6003 bd2 ba1.2k sqft2831 Retreat View Cir, Sanford, FL 32771Off Market
- $235,7002 bd2 ba1.2k sqft2721 Retreat View Cir, Sanford, FL 32771Off Market
A local agent can set up tours, give advice and negotiate with sellers.
Similar homes
- $319,0003 bd3 ba1.9k sqft1128 Travertine Ter, Sanford, FL 32771For Sale

 MLS ID #O6371549, Nadia Burza, CHARLES RUTENBERG REALTY ORLANDO. Stellar MLS
 - $330,0003 bd3 ba1.6k sqft1102 Berkman Cir, Sanford, FL 32771For Sale
 MLS ID #O6411313, Hitesh Lallu, WEICHERT REALTORS HALLMARK PRO. Stellar MLS
 - $289,9903 bd3 ba1.5k sqft2144 Rookery Ln, Sanford, FL 32773For Sale
 MLS ID #O6423237, Xiao Fang, DALTON WADE INC. Stellar MLS
 - $260,0002 bd2 ba1.2k sqft426 Arbor Lakes Cir #426, Sanford, FL 32771For Sale
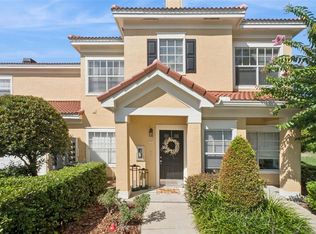 MLS ID #O6423724, Jenni Swindell, FLORIDA REALTY INVESTMENTS. Stellar MLS
 - $224,0002 bd3 ba1.1k sqft1450 Stockton Dr, Sanford, FL 32771For SaleMLS ID #O6385066, Tala Nijmeh, COLDWELL BANKER REALTY. Stellar MLS
- $239,9002 bd3 ba1.1k sqft1621 Stockton Dr, Sanford, FL 32771For SaleMLS ID #O6408636, Sri Wagh, CHARLES RUTENBERG REALTY ORLANDO. Stellar MLS
- $253,5003 bd3 ba1.4k sqft1360 Windsor Lake Cir, Sanford, FL 32773For SaleMLS ID #O6397870, Hala Dafterdar, PA, EG ORLANDO LLC. Stellar MLS
- $377,4003 bd4 ba1.9k sqft409 Merry Brook Cir, Sanford, FL 32771For SaleMLS ID #O6421942, Jeffrey Osborn, Jr, EXP REALTY LLC. Stellar MLS
- $212,0002 bd2 ba1.2k sqft1210 San Jacinto Cir #1210, Sanford, FL 32771For SaleMLS ID #O6422451, Michelle Deleon, BHHS FLORIDA REALTY. Stellar MLS
- $299,9003 bd3 ba1.4k sqft162 Constitution Way, Winter Springs, FL 32708For SaleMLS ID #O6424530, Akshay Khemlani, BETTER HOMES AND GARDENS REAL ESTATE MANN GLOBAL P. Stellar MLS
- $288,0003 bd3 ba1.6k sqft600 Northern Way APT 906, Winter Springs, FL 32708For SaleMLS ID #O6427379, Sam Berlant, CHARLES RUTENBERG REALTY ORLANDO. Stellar MLS
- $279,9003 bd2 ba1.5k sqft34346 Tuscany Ave, Sorrento, FL 32776For SaleMLS ID #G5112766, Shawn Benak Mason, ERA GRIZZARD REAL ESTATE. Stellar MLS
- $299,0003 bd3 ba1.4k sqft1524 Downy Birch Ln, Longwood, FL 32750For SaleMLS ID #O6348264, Jason Zinno, RE/MAX ASSURED. Stellar MLS
- $210,0002 bd2 ba1.2k sqft2210 San Jacinto Cir, Sanford, FL 32771For SaleMLS ID #O6391634, Angie Kollcaku, REAL BROKER, LLC. Stellar MLS
- $269,0002 bd3 ba1.2k sqft682 Joyful Blossom Pl, Longwood, FL 32750For SaleMLS ID #O6395303, Tiffany Vazquez, WEICHERT REALTORS HALLMARK PRO. Stellar MLS
- $317,0003 bd3 ba1.3k sqft601 Joyful Blossom Pl, Longwood, FL 32750For SaleMLS ID #O6382698, Marion Thacker, RED BIRD REALTY OF FLORIDA INC. Stellar MLS
- $214,0002 bd3 ba1k sqft5221 Windsor Lake Cir, Sanford, FL 32773For SaleMLS ID #O6414572, Cheryl Geluso, RE/MAX ASSURED. Stellar MLS
- $225,0002 bd3 ba1k sqft1121 Trillium Park Ln, Sanford, FL 32773For SaleMLS ID #O6391398, Maria Nunez, COMPASS FLORIDA LLC. Stellar MLS
- $289,0002 bd3 ba1.3k sqft4084 Pitch Pine Cir, Oviedo, FL 32765For SaleMLS ID #O6419388, Mariacamila Tigreros, KELLER WILLIAMS WINTER PARK. Stellar MLS
- $235,9003 bd2 ba1.3k sqft5001 Kirkland Way #5001, Lake Mary, FL 32746For SaleMLS ID #O6361196, Kathi Thomas, LEGACY CORNERSTONE INC. Stellar MLS
