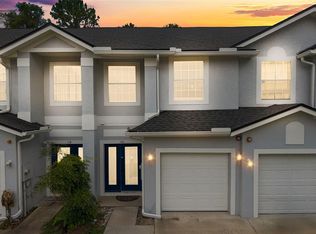
SELLER CONTRIBUTING $2,000 IN BUYERS CLOSING COSTS AND PRE PAIDS- WITH AN ACCEPTABLE CONTRACT. Welcome to this charming 3-bedroom, 2.5-bath townhome nestled in the highly sought-after, gated community of Hanover Pointe. Situated on a quiet street, this home offers comfort, style, and convenience in one perfect package. Inside, you’ll find an inviting open-concept floor plan with tile and wood flooring throughout the main level. The kitchen overlooks the family room and features stone countertops, rich wood cabinetry, stainless steel appliances, and a sliding glass door leading out to the covered back patio — perfect for relaxing or entertaining with no rear neighbors for extra privacy. Upstairs, all three bedrooms are thoughtfully designed, including a spacious primary suite with a walk-in closet. Natural light fills the home, creating a warm and welcoming atmosphere. Additional features include a one-car garage and plenty of storage. Residents of Hanover Pointe enjoy access to a sparkling community pool, while the community’s prime location offers easy access to local restaurants, shops, and major roadways including US Hwy 17-92 and I-4. This is the ideal home for anyone seeking a peaceful lifestyle with modern comforts and an unbeatable location!
For sale
$299,000
1524 DOWNY BIRCH LANE, LONGWOOD, FL 32750
3beds
1,404sqft
Townhouse
Built in 2013
1,800 Square Feet Lot
$296,100 Zestimate®
$213/sqft
$164/mo HOA
What's special
One-car garageInviting open-concept floor planPlenty of storageCovered back patioStone countertopsQuiet streetStainless steel appliances
- 134 days |
- 460 |
- 30 |
Zillow last checked:
Listing updated:
Listed by:
Jason Zinno 407-467-5631,
RE/MAX ASSURED 800-393-8600,
Amber Zinno Adams 407-696-7908,
RE/MAX ASSURED
Source: Stellar MLS,MLS#: O6348264 Originating MLS: Orlando Regional
Originating MLS: Orlando Regional
Facts & features
Interior
Bedrooms & bathrooms
- Bedrooms: 3
- Bathrooms: 3
- Full bathrooms: 2
- 1/2 bathrooms: 1
Primary bedroom
- Features: Walk-In Closet(s)
- Level: Second
- Area: 204 Square Feet
- Dimensions: 17x12
Bedroom 2
- Features: Built-in Closet
- Level: Second
- Area: 120 Square Feet
- Dimensions: 12x10
Bedroom 3
- Features: Built-in Closet
- Level: Second
- Area: 120 Square Feet
- Dimensions: 12x10
Kitchen
- Level: First
- Area: 100 Square Feet
- Dimensions: 10x10
Living room
- Level: First
- Area: 264 Square Feet
- Dimensions: 22x12
Heating
- Electric
Cooling
- Central Air
Appliances
- Included: Dishwasher, Microwave, Range, Refrigerator
- Laundry: Inside, Laundry Closet
Features
- Elevator, Stone Counters, Thermostat
- Flooring: Carpet, Laminate, Tile
- Doors: Sliding Doors
- Has fireplace: No
Interior area
- Total structure area: 1,676
- Total interior livable area: 1,404 sqft
Video & virtual tour
Property
Parking
- Total spaces: 1
- Parking features: Garage - Attached
- Attached garage spaces: 1
Features
- Levels: Two
- Stories: 2
Lot
- Size: 1,800 Square Feet
Details
- Parcel number: 29203052700000380
- Zoning: PUD
- Special conditions: None
Construction
Type & style
- Home type: Townhouse
- Property subtype: Townhouse
Materials
- Block, Stone
- Foundation: Slab
- Roof: Shingle
Condition
- New construction: No
- Year built: 2013
Utilities & green energy
- Sewer: Public Sewer
- Water: Public
- Utilities for property: Cable Available, Cable Connected, Electricity Available, Electricity Connected, Water Available, Water Connected
Community & HOA
Community
- Features: Community Mailbox, Deed Restrictions, Gated Community - No Guard, Pool, Sidewalks
- Pet fee: $0 monthly
- Subdivision: HANOVER POINTE REP - REP
HOA
- Has HOA: Yes
- Services included: Community Pool, Maintenance Structure, Maintenance Grounds, Pool Maintenance
- HOA fee: $164 monthly
- HOA name: Premier Community Management
- HOA phone: 407-333-7787
Location
- Region: Longwood
Financial & listing details
- Price per square foot: $213/sqft
- Tax assessed value: $279,337
- Annual tax amount: $3,840
- Date on market: 9/29/2025
- Cumulative days on market: 269 days
- Ownership: Fee Simple
- Total actual rent: 0
- Electric utility on property: Yes
- Road surface type: Asphalt
Estimated market value
$296,100
$281,000 - $311,000
$2,304/mo
Price history
| Date | Event | Price |
|---|---|---|
| 5/19/2026 | Listing removed | $2,065$1/sqft |
Source: Zillow Rentals Report a problem | ||
| 4/14/2026 | Price change | $299,000-6.1%$213/sqft |
Source:  Stellar MLS #O6348264 Report a problem Stellar MLS #O6348264 Report a problem | ||
| 4/11/2026 | Listed for rent | $2,065$1/sqft |
Source: Zillow Rentals Report a problem | ||
| 4/8/2026 | Listed for sale | $318,475$227/sqft |
Source: Stellar MLS #O6348264 Report a problem | ||
| 4/1/2026 | Listing removed | $318,475$227/sqft |
Source: Stellar MLS #O6348264 Report a problem | ||
| 1/7/2026 | Listing removed | $2,065$1/sqft |
Source: Zillow Rentals Report a problem | ||
| 1/7/2026 | Listed for sale | $318,475$227/sqft |
Source: Stellar MLS #O6348264 Report a problem | ||
| 12/2/2025 | Listed for rent | $2,065+38.1%$1/sqft |
Source: Zillow Rentals Report a problem | ||
| 11/19/2025 | Listing removed | $318,475$227/sqft |
Source: Stellar MLS #O6348264 Report a problem | ||
| 11/10/2025 | Price change | $318,475-0.8%$227/sqft |
Source: Stellar MLS #O6348264 Report a problem | ||
| 10/27/2025 | Price change | $320,975-2.1%$229/sqft |
Source: Stellar MLS #O6348264 Report a problem | ||
| 9/29/2025 | Listed for sale | $328,000+70.8%$234/sqft |
Source: Stellar MLS #O6348264 Report a problem | ||
| 11/26/2020 | Listing removed | $1,495$1/sqft |
Source: Atrium Management Company Report a problem | ||
| 10/27/2020 | Price change | $1,495-3.2%$1/sqft |
Source: Atrium Management Company Report a problem | ||
| 9/8/2020 | Listed for rent | $1,545+10.8%$1/sqft |
Source: Atrium Management Company Report a problem | ||
| 9/19/2016 | Listing removed | $1,395+1.5%$1/sqft |
Source: Atrium Management Company Report a problem | ||
| 4/18/2016 | Listing removed | $192,000$137/sqft |
Source: RE/MAX ASSURED #O5401798 Report a problem | ||
| 11/2/2015 | Listed for sale | $192,000+242.9%$137/sqft |
Source: RE/MAX ASSURED #O5401798 Report a problem | ||
| 3/11/2015 | Listing removed | $1,375$1/sqft |
Source: Zillow Rental Network Report a problem | ||
| 2/20/2015 | Sold | $56,000-66.5%$40/sqft |
Source: Public Record Report a problem | ||
| 12/10/2014 | Listed for rent | $1,375$1/sqft |
Source: McGrath Management, Inc. Report a problem | ||
| 1/13/2014 | Sold | $167,175-2.5%$119/sqft |
Source: Public Record Report a problem | ||
| 12/28/2013 | Listing removed | $1,375$1/sqft |
Source: CHARLES RUTENBERG REALTY #O5196795 Report a problem | ||
| 11/28/2013 | Listed for rent | $1,375$1/sqft |
Source: CHARLES RUTENBERG REALTY #O5196795 Report a problem | ||
| 10/25/2013 | Price change | $171,395-4.5%$122/sqft |
Source: D.R. Horton Report a problem | ||
| 9/18/2013 | Listed for sale | $179,395$128/sqft |
Source: D.R. Horton Report a problem | ||
Public tax history
| Year | Property taxes | Tax assessment |
|---|---|---|
| 2025 | $4,262 +27.5% | $266,651 +10% |
| 2024 | $3,342 +9.4% | $242,410 +10% |
| 2023 | $3,054 +12.7% | $220,373 +10% |
| 2022 | $2,711 -8% | $200,339 +10% |
| 2021 | $2,945 +3.4% | $182,126 +4.7% |
| 2020 | $2,849 -0.1% | $173,983 +1.6% |
| 2019 | $2,851 | $171,167 +4.8% |
| 2018 | $2,851 +3% | $163,359 +4.9% |
| 2017 | $2,767 +2.7% | $155,737 +4.8% |
| 2016 | $2,696 +3.5% | $148,610 +6.4% |
| 2015 | $2,603 | $139,614 +3.6% |
| 2014 | $2,603 +713.3% | $134,716 +573.6% |
| 2013 | $320 +30.3% | $20,000 |
| 2012 | $246 +43.7% | $20,000 +81.8% |
| 2011 | $171 -1% | $11,000 |
| 2010 | $173 -15% | $11,000 -15.4% |
| 2009 | $203 -8.3% | $13,000 |
| 2007 | $222 | -- |
Find assessor info on the county website
Monthly payment
Est. payment
Payment breakdown
Explore the cost of this home by adjusting the details. Changes won't be saved.Climate risks
Neighborhood: 32750
Nearby schools
GreatSchools rating
- 6/10Longwood Elementary SchoolGrades: PK-5Distance: 1.6 mi
- 7/10Greenwood Lakes Middle SchoolGrades: 6-8Distance: 0.8 mi
- 5/10Lake Mary High SchoolGrades: 9-12Distance: 0.8 mi
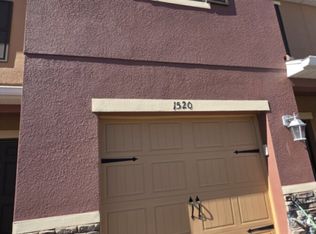
- $298,1003 bd3 ba-- sqft1520 Downy Birch Ln, Longwood, FL 32750Off Market
- $302,6003 bd3 ba1.3k sqft1528 Downy Birch Ln, Longwood, FL 32750Off Market

- $277,9002 bd2 ba1.2k sqft1516 Downy Birch Ln, Longwood, FL 32750Off Market
- $297,9003 bd3 ba1.3k sqft1534 Downy Birch Ln, Longwood, FL 32750Off Market
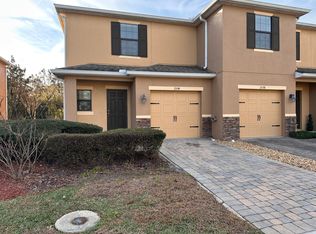
- $274,6002 bd2 ba1.2k sqft1512 Downy Birch Ln, Longwood, FL 32750Off Market
- $307,0003 bd2 ba1.4k sqft1508 Downy Birch Ln, Longwood, FL 32750Off Market
- $297,7003 bd3 ba1.4k sqft1538 Downy Birch Ln, Longwood, FL 32750Off Market
- $296,1003 bd2 ba1.4k sqft1504 Downy Birch Ln, Longwood, FL 32750Off Market
A local agent can set up tours, give advice and negotiate with sellers.
A local lender can help you make sure your offer is ready when you are.
Similar homes
- $315,0003 bd3 ba1.3k sqft601 JOYFUL BLOSSOM PLACE, LONGWOOD, FL 32750For Sale

 MLS ID #O6382698, Marion Thacker, RED BIRD REALTY OF FLORIDA INC. Stellar MLS
 - $299,9003 bd2 ba1.3k sqft1405 CRICKET COURT, LONGWOOD, FL 32750For Sale
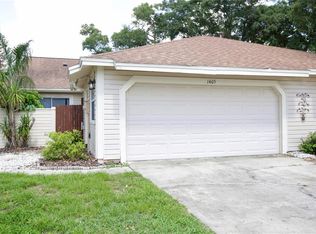 MLS ID #O6397641, Tonya Giddens, CFRP REALTY LLC. Stellar MLS
 - $315,0003 bd3 ba1.6k sqft1305 SANDSTONE RUN, SANFORD, FL 32771For Sale
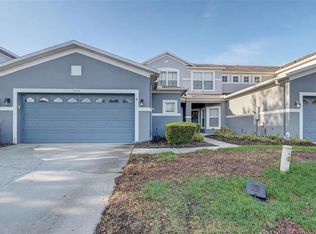 MLS ID #O6399145, Sheri Malin, REDFIN CORPORATION. Stellar MLS
 - $299,0003 bd3 ba1.5k sqft520 MAJESTIC WAY, ALTAMONTE SPRINGS, FL 32714For Sale
 MLS ID #O6409954, Melissa Condrey, COMPASS FLORIDA LLC. Stellar MLS
 - $269,0003 bd2 ba1.4k sqft446 CLUB DRIVE, WINTER SPRINGS, FL 32708For SaleMLS ID #O6380694, Hanoi Burgos, COLDWELL BANKER REALTY. Stellar MLS
- $289,9903 bd3 ba1.4k sqft2901 WAREHAM COURT, CASSELBERRY, FL 32707For SaleMLS ID #O6419229, Reza Shirzad, ANNE ROGERS REALTY GROUP INC. Stellar MLS
- $309,9003 bd3 ba1.7k sqft805 WESTWIND LANE, FERN PARK, FL 32730For SaleMLS ID #W7887806, Steven Olandese, RE/MAX CHAMPIONS. Stellar MLS
- $319,0003 bd3 ba1.9k sqft1128 TRAVERTINE TERRACE, SANFORD, FL 32771For SaleMLS ID #O6371549, Nadia Burza, CHARLES RUTENBERG REALTY ORLANDO. Stellar MLS
- $335,0003 bd3 ba1.6k sqft2521 GALLIANO CIRCLE, WINTER PARK, FL 32792For SaleMLS ID #O6419329, Daniel Lennon, LPT REALTY LLC. Stellar MLS
- $329,0403 bd3 ba1.9k sqft188 STERLING SPRINGS LANE, ALTAMONTE SPRINGS, FL 32714For SaleMLS ID #S5152160, Madhvi Kotturu, WINDERMERE HOMES LLC. Stellar MLS
- $325,0003 bd2 ba1.6k sqft939 CLOVERLEAF BOULEVARD, DELTONA, FL 32725For SaleMLS ID #O6432873, Christalea Sherry-Maltby, EXP REALTY LLC. Stellar MLS
- $268,9002 bd3 ba1.3k sqft679 CLEMSON DRIVE, ALTAMONTE SPRINGS, FL 32714For SaleMLS ID #O6431376, Bianca Botelho, PA, RE/MAX ASSURED. Stellar MLS
- $319,9993 bd3 ba1.3k sqft9217 SHEPTON STREET, ORLANDO, FL 32825For SaleMLS ID #O6427263, Shawn Kennedy, KENNEDY REALTY GROUP LLC. Stellar MLS
- $325,0003 bd3 ba1.6k sqft671 POST OAK CIRCLE #107, ALTAMONTE SPRINGS, FL 32701For SaleMLS ID #O6399678, Evelyn Hartnett, SOUTHERN REALTY ENTERPRISES. Stellar MLS
- $249,9002 bd3 ba1k sqft5338 HAWKSTONE DRIVE, SANFORD, FL 32771For SaleMLS ID #O6430741, Laura Johnston, RE/MAX DOWNTOWN. Stellar MLS
- $245,0002 bd2 ba1.1k sqft1307 PARK VILLA PLACE, WINTER SPRINGS, FL 32708For SaleMLS ID #O6432480, Nicole Anderson, HD REALTY LLC. Stellar MLS
- $155,9002 bd2 ba1.2k sqft103 VISTA VERDI CIRCLE #229, LAKE MARY, FL 32746For SaleMLS ID #O6432027, Star Williams, STAR STUDDED REALTY GROUP. Stellar MLS
- $224,9002 bd2 ba934 sqft115 DORCHESTER SQUARE, LAKE MARY, FL 32746For SaleMLS ID #O6410969, Rachael Klinker, DAHLIA REALTY GROUP. Stellar MLS
- $290,0002 bd3 ba1.5k sqft809 WYNBROOK LANE, DELAND, FL 32724For SaleMLS ID #V4950528, Charlie Peterson, KELLER WILLIAMS HERITAGE REALTY. Stellar MLS
- $370,0003 bd3 ba1.7k sqft1530 TALLY CIRCLE, OVIEDO, FL 32765For SaleMLS ID #O6428714, Sanjeev Malik, EXP REALTY LLC. Stellar MLS
