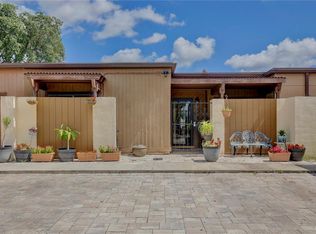
Welcome to 805 Westwind Lane, a spacious 3-bedroom, 3-bathroom townhome located in the desirable Lake of the Woods community of Fern Park. Each bedroom features its own private bathroom, including a convenient first-floor bedroom that may serve as a primary suite, guest retreat, or flexible home office. A private entrance and inviting courtyard create a warm welcome, while the eat-in kitchen offers generous counter space and plenty of room for casual dining. Sliding glass doors throughout the first level fill the living spaces with natural light and provide easy access to the outdoor areas. Upstairs, a distinctive landing with high-set windows offers an elevated view of the surrounding scenery and leads to two additional spacious bedrooms, each with its own en suite bathroom. The home also features an enclosed screened porch, an attached two-car garage, a newer A/C system installed in 2022, and a new roof completed in 2025. Residents enjoy access to an expansive community pool and clubhouse with a fitness room, sauna, billiards room, and grand ballroom. The home may also be purchased furnished, offering added convenience for a seasonal residence or move-in-ready lifestyle. Conveniently located near shopping, dining, entertainment, sports venues, and Central Florida’s renowned attractions. Schedule your private tour today and discover everything this exceptional townhome and community.
For sale
$309,900
805 WESTWIND LANE, FERN PARK, FL 32730
3beds
1,793sqft
:
Get pre-qualified$2,309/mo
Townhouse
Built in 1980
2,553 Square Feet Lot
$-- Zestimate®
$173/sqft
$281/mo HOA
What's special
Private entranceInviting courtyardAttached two-car garageEnclosed screened porch
- 9 days |
- 461 |
- 25 |
Likely to sell faster than
Zillow last checked:
Listing updated:
Listed by:
Steven Olandese 727-871-0288,
RE/MAX CHAMPIONS 727-807-7887,
Joseph Manna 727-798-6909,
RE/MAX CHAMPIONS
Source: Stellar MLS,MLS#: W7887806 Originating MLS: West Pasco
Originating MLS: West Pasco
Facts & features
Interior
Bedrooms & bathrooms
- Bedrooms: 3
- Bathrooms: 3
- Full bathrooms: 3
Primary bedroom
- Features: Ceiling Fan(s), En Suite Bathroom, Walk-In Closet(s)
- Level: Second
- Area: 182 Square Feet
- Dimensions: 13x14
Bedroom 1
- Features: En Suite Bathroom, Built-in Closet
- Level: Second
- Area: 156 Square Feet
- Dimensions: 12x13
Bedroom 2
- Features: En Suite Bathroom, Walk-In Closet(s)
- Level: First
- Area: 162 Square Feet
- Dimensions: 12x13.5
Primary bathroom
- Features: Makeup/Vanity Space, Shower No Tub, Single Vanity, Water Closet/Priv Toilet
- Level: Second
- Area: 51.38 Square Feet
- Dimensions: 4.11x12.5
Bathroom 1
- Features: Makeup/Vanity Space, Single Vanity, Tub With Shower, Linen Closet
- Level: Second
- Area: 58.65 Square Feet
- Dimensions: 5.1x11.5
Bathroom 2
- Features: Sink - Pedestal, Tub With Shower
- Level: First
- Area: 37 Square Feet
- Dimensions: 5x7.4
Balcony porch lanai
- Features: Ceiling Fan(s)
- Level: First
- Area: 94.8 Square Feet
- Dimensions: 7.9x12
Dinette
- Level: First
- Area: 57.95 Square Feet
- Dimensions: 6.1x9.5
Dining room
- Level: First
- Area: 108 Square Feet
- Dimensions: 9x12
Kitchen
- Features: Pantry
- Level: First
- Area: 109.25 Square Feet
- Dimensions: 9.5x11.5
Living room
- Features: Ceiling Fan(s), Storage Closet
- Level: First
- Area: 214.5 Square Feet
- Dimensions: 13x16.5
Heating
- Central, Electric, Heat Pump
Cooling
- Central Air
Appliances
- Included: Dishwasher, Disposal, Dryer, Electric Water Heater, Microwave, Range, Range Hood, Refrigerator, Washer
- Laundry: Laundry Closet
Features
- Cathedral Ceiling(s), Ceiling Fan(s), Eating Space In Kitchen, Vaulted Ceiling(s), Walk-In Closet(s)
- Flooring: Carpet, Ceramic Tile, Laminate, Linoleum, Parquet
- Doors: Sliding Doors
- Windows: Window Treatments
- Has fireplace: No
Interior area
- Total structure area: 2,289
- Total interior livable area: 1,793 sqft
Video & virtual tour
Property
Parking
- Total spaces: 2
- Parking features: Driveway, Garage Door Opener
- Attached garage spaces: 2
- Has uncovered spaces: Yes
Features
- Levels: Two
- Stories: 2
- Patio & porch: Covered, Enclosed, Rear Porch, Screened
- Exterior features: Courtyard, Irrigation System, Private Entrance, Private Mailbox, Rain Gutters
Lot
- Size: 2,553 Square Feet
- Dimensions: 26 x 97
- Features: Landscaped
- Residential vegetation: Mature Landscaping, Trees/Landscaped
Details
- Parcel number: 20213053100003020
- Zoning: R-3A
- Special conditions: None
Construction
Type & style
- Home type: Townhouse
- Architectural style: Contemporary
- Property subtype: Townhouse
Materials
- Block, Stucco
- Foundation: Slab
- Roof: Shingle
Condition
- New construction: No
- Year built: 1980
Utilities & green energy
- Sewer: Public Sewer
- Water: Public
- Utilities for property: BB/HS Internet Available, Cable Available, Electricity Connected, Phone Available, Sewer Connected, Water Connected
Community & HOA
Community
- Features: Fishing, Clubhouse, Deed Restrictions, Fitness Center, Playground, Pool, Tennis Court(s)
- Pet fee: $0 monthly
- Subdivision: LAKE OF THE WOODS SEC 09 TWNHS
HOA
- Has HOA: Yes
- Amenities included: Basketball Court, Clubhouse, Fitness Center, Lobby Key Required, Playground, Pool, Recreation Facilities, Sauna, Tennis Court(s)
- Services included: Common Area Taxes, Community Pool, Reserve Fund, Maintenance Structure, Maintenance Grounds, Manager, Recreational Facilities
- HOA fee: $281 monthly
- HOA name: Kristina Andersen, LCAM
- HOA phone: 407-834-6828
Location
- Region: Fern Park
Financial & listing details
- Price per square foot: $173/sqft
- Tax assessed value: $267,889
- Annual tax amount: $1,639
- Date on market: 7/26/2026
- Cumulative days on market: 10 days
- Listing terms: Cash,Conventional,FHA,VA Loan
- Ownership: Fee Simple
- Total actual rent: 0
- Electric utility on property: Yes
- Road surface type: Paved, Asphalt
Estimated market value
Not available
Estimated sales range
Not available
Not available
Price history
| Date | Event | Price |
|---|---|---|
| 7/26/2026 | Listed for sale | $309,900+103.2%$173/sqft |
Source:  Stellar MLS #W7887806 Report a problem Stellar MLS #W7887806 Report a problem | ||
| 6/21/2016 | Sold | $152,500-4.1%$85/sqft |
Source: Stellar MLS #O5438365 Report a problem | ||
| 5/18/2016 | Pending sale | $159,000$89/sqft |
Source: Keller Williams - Orlando Central #O5438365 Report a problem | ||
| 5/7/2016 | Listed for sale | $159,000$89/sqft |
Source: Keller Williams - Orlando Central #O5438365 Report a problem | ||
Public tax history
| Year | Property taxes | Tax assessment |
|---|---|---|
| 2025 | $1,946 +27% | $165,695 +2.9% |
| 2024 | $1,532 +3.3% | $161,025 +3% |
| 2023 | $1,483 -0.8% | $156,335 +3% |
| 2022 | $1,494 -12.9% | $151,782 +3% |
| 2021 | $1,717 +1.1% | $147,361 +1.4% |
| 2020 | $1,698 +1.3% | $145,326 +2.3% |
| 2019 | $1,677 | $142,059 +1.9% |
| 2018 | $1,677 +1.2% | $139,410 +2.1% |
| 2017 | $1,656 +1% | $136,543 +7.9% |
| 2016 | $1,640 -20.7% | $126,511 +10.3% |
| 2015 | $2,069 | $114,739 +3.5% |
| 2014 | $2,069 +37.9% | $110,875 +18.2% |
| 2013 | $1,501 +10.2% | $93,775 +5.9% |
| 2012 | $1,362 -16.2% | $88,582 -15.2% |
| 2011 | $1,624 -11.1% | $104,499 -10.1% |
| 2010 | $1,826 +119.8% | $116,299 +28.1% |
| 2009 | $831 +3.6% | $90,823 +0.1% |
| 2008 | $802 -13.9% | $90,732 +3% |
| 2007 | $932 -5.1% | $88,089 +2.5% |
| 2006 | $982 +2.6% | $85,940 +3% |
| 2005 | $958 +1.2% | $83,437 +3% |
| 2004 | $947 +1.3% | $81,007 +1.9% |
| 2003 | $934 +1.9% | $79,497 +2.4% |
| 2002 | $917 +5.5% | $77,634 +4.6% |
| 2000 | $870 | $74,185 |
Find assessor info on the county website
Monthly payment
Est. payment
Payment breakdown
Explore the cost of this home by adjusting the details. Changes won't be saved.Climate risks
Neighborhood: 32730
Nearby schools
GreatSchools rating
- 4/10English Estates Elementary SchoolGrades: PK-5Distance: 0.2 mi
- NAA Seminole County Virtual SchoolGrades: K-12Distance: 6.1 mi
- 7/10Lake Howell High SchoolGrades: 9-12Distance: 4.3 mi
Schools provided by the listing agent
- Elementary: English Estates Elementary
- Middle: South Seminole Middle
- High: Lake Howell High
Source: Stellar MLS. This data may not be complete. We recommend contacting the local school district to confirm school assignments for this home.
- $370,0003 bd3 ba2.1k sqft807 Westwind Ln, Fern Park, FL 32730Sold

- $271,0002 bd2 ba1.2k sqft803 Westwind Ln, Fern Park, FL 32730Off Market
- $227,3002 bd2 ba1.1k sqft809 Westwind Ln, Fern Park, FL 32730Off Market
- $315,8003 bd2 ba1.7k sqft801 Westwind Ln, Fern Park, FL 32730Off Market

- $224,9002 bd1 ba1.2k sqft811 Westwind Ln, Fern Park, FL 32730Off Market
- $350,8003 bd2 ba1.7k sqft499 Meadowood Blvd, Fern Park, FL 32730Off Market
- $329,6003 bd3 ba1.8k sqft813 Westwind Ln, Fern Park, FL 32730Off Market
- $289,9002 bd2 ba1.2k sqft497 Meadowood Blvd, Fern Park, FL 32730For Sale
A local agent can set up tours, give advice and negotiate with sellers.
Similar homes
- $325,0003 bd3 ba1.8k sqft283 W LAKE FAITH DRIVE #146, MAITLAND, FL 32751For Sale

 MLS ID #O6428517, Jordan Heidrich, CORCORAN PREMIER REALTY. Stellar MLS
 - $299,9993 bd2 ba1.3k sqft2339 INAGUA WAY, WINTER PARK, FL 32792For Sale
 MLS ID #O6415345, Eric Swinarski, BAIRD REALTY, LLC. Stellar MLS
 - $234,9002 bd2 ba1.1k sqft4008 W MARYLAND PLACE, CASSELBERRY, FL 32707For Sale
 MLS ID #O6429194, Freddie Crespo, INVESTOR'S REAL ESTATE LLC. Stellar MLS
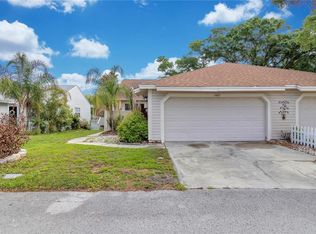
 - $299,9003 bd2 ba1.3k sqft1405 CRICKET COURT, LONGWOOD, FL 32750For Sale
 MLS ID #O6397641, Tonya Giddens, CFRP REALTY LLC. Stellar MLS
 - $347,4993 bd3 ba1.6k sqft703 SWAN LANE, ALTAMONTE SPRINGS, FL 32701For SaleMLS ID #A4688847, Ruth Cantillo, IMANA REALTY, LLC.. Stellar MLS
- $278,0002 bd2 ba1.2k sqft2475 TAHOE CIRCLE #2475, WINTER PARK, FL 32792For SaleMLS ID #O6428082, Sarah Doyer, COLDWELL BANKER REALTY. Stellar MLS
- $290,0003 bd3 ba1.6k sqft2218 MCMAHON COURT #1038, ORLANDO, FL 32812For SaleMLS ID #O6418145, Laura Victory, LPT REALTY, LLC. Stellar MLS
- $299,9003 bd2 ba1.1k sqft4325 CASSIUS STREET, ORLANDO, FL 32811For SaleMLS ID #O6430573, Rosa Rodriguez, STIRLING INTERNATIONAL REAL ES. Stellar MLS
- $424,9994 bd2 ba2.2k sqft215 TWELVE LEAGUE CIRCLE, CASSELBERRY, FL 32707For SaleMLS ID #O6429326, Carl Vano, EXP REALTY LLC. Stellar MLS
- $350,0003 bd2 ba1.6k sqft1801 CONCORD DRIVE, APOPKA, FL 32703For SaleMLS ID #O6427958, Erica Diaz, HOMEVEST REALTY. Stellar MLS
- $255,0003 bd2 ba1.3k sqft2450 GRAND TETON CIRCLE #2450, WINTER PARK, FL 32792For SaleMLS ID #O6418973, John Campese, CHARLES RUTENBERG REALTY ORLANDO. Stellar MLS
- $325,0003 bd2 ba1.1k sqft3008 CALUMET DRIVE, ORLANDO, FL 32810For SaleMLS ID #V4946914, Jesse McNinch, LPT REALTY LLC. Stellar MLS
- $339,0003 bd2 ba1.3k sqft8040 CLOVERGLEN CIRCLE, ORLANDO, FL 32818For SaleMLS ID #O6428628, Gayle Stanley, FLORIDA REALTY INVESTMENTS. Stellar MLS
- $285,0003 bd3 ba1.5k sqft2220 WINDSOR LAKE CIRCLE, SANFORD, FL 32773For SaleMLS ID #O6413594, Brady Richardson, PREMIER SOTHEBYS INT'L REALTY. Stellar MLS
- $400,0004 bd3 ba2.5k sqft114 HIDDEN OAK DRIVE, LONGWOOD, FL 32779For SaleMLS ID #O6429050, Gabrielle Chin, PA, LOKATION. Stellar MLS
- $280,0002 bd2 ba1k sqft9616 RIVER WALK COURT, ORLANDO, FL 32825For SaleMLS ID #O6311449, Karla Findley, KELLER WILLIAMS ADVANTAGE 2 REALTY. Stellar MLS
- $309,0003 bd3 ba1.6k sqft13759 GOLDEN RUSSET DRIVE, WINTER GARDEN, FL 34787For SaleMLS ID #O6409757, Steven Koleno, BEYCOME OF FLORIDA LLC. Stellar MLS
- $350,0003 bd3 ba1.7k sqft6923 COLONY OAKS LANE, ORLANDO, FL 32818For SaleMLS ID #O6426248, Semhar Teka, KELLER WILLIAMS REALTY AT THE PARKS. Stellar MLS
- $385,0004 bd3 ba2.1k sqft2939 DANFORTH DRIVE, ORLANDO, FL 32818For SaleMLS ID #O6429031, Brittneyann Cover, RE/MAX ASSURED. Stellar MLS
- $395,0003 bd2 ba1.5k sqft2115 KORAT LANE, MAITLAND, FL 32751For SaleMLS ID #O6428599, Mike Giordano, Jr, COLDWELL BANKER REALTY. Stellar MLS
