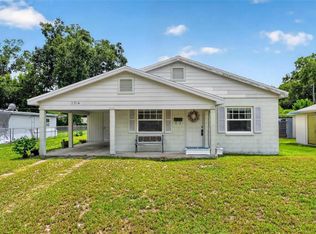
Welcome to the Winfield community in Maitland, where this 3-bedroom, 2-bathroom home with a 2-car garage offers both comfort and function. The foyer opens into a flexible dining area and flows into the kitchen, which features granite countertops, wood cabinetry, and newer appliances. The spacious living room with vaulted ceilings creates an open and inviting central gathering space. The split-bedroom floor plan provides privacy, with the primary suite located on one side of the home. The primary bedroom includes a walk-in closet and an en-suite bath. Two additional bedrooms and a full bath are located on the opposite side of the home, along with a convenient interior laundry room. French doors lead from the living room to a large screened-in pavered porch overlooking the fully fenced backyard. This versatile outdoor space is ideal for dining, relaxing, or hosting get-togethers in a low-maintenance setting. Reach out to schedule your tour today.
For sale
$395,000
2115 KORAT LANE, MAITLAND, FL 32751
3beds
1,506sqft
:
Get pre-qualified$2,686/mo
Single Family Residence
Built in 1998
5,272 Square Feet Lot
$384,800 Zestimate®
$262/sqft
$17/mo HOA
What's special
Newer appliancesFully fenced backyardInterior laundry roomWood cabinetry
- 4 days |
- 476 |
- 40 |
Likely to sell faster than
Zillow last checked:
Listing updated:
Listed by:
Mike Giordano, Jr 321-418-1225,
COLDWELL BANKER REALTY 407-647-1211
Source: Stellar MLS,MLS#: O6428599 Originating MLS: Orlando Regional
Originating MLS: Orlando Regional
Facts & features
Interior
Bedrooms & bathrooms
- Bedrooms: 3
- Bathrooms: 2
- Full bathrooms: 2
Primary bedroom
- Features: Walk-In Closet(s)
- Level: First
- Area: 220 Square Feet
- Dimensions: 11x20
Bedroom 2
- Features: Built-in Closet
- Level: First
- Area: 121 Square Feet
- Dimensions: 11x11
Bedroom 3
- Features: Built-in Closet
- Level: First
- Area: 110 Square Feet
- Dimensions: 11x10
Dining room
- Level: First
- Area: 99 Square Feet
- Dimensions: 9x11
Kitchen
- Features: Granite Counters
- Level: First
- Area: 160 Square Feet
- Dimensions: 10x16
Living room
- Level: First
- Area: 288 Square Feet
- Dimensions: 16x18
Heating
- Central, Electric
Cooling
- Central Air
Appliances
- Included: Dishwasher, Disposal, Dryer, Electric Water Heater, Microwave, Range, Refrigerator, Washer
- Laundry: Electric Dryer Hookup, In Kitchen, Laundry Closet
Features
- Ceiling Fan(s), Solid Surface Counters, Thermostat, Walk-In Closet(s)
- Flooring: Ceramic Tile, Laminate
- Doors: French Doors
- Has fireplace: No
Interior area
- Total structure area: 1,867
- Total interior livable area: 1,506 sqft
Video & virtual tour
Property
Parking
- Total spaces: 2
- Parking features: Garage - Attached
- Attached garage spaces: 2
Features
- Levels: One
- Stories: 1
- Patio & porch: Enclosed, Patio, Rear Porch, Screened
- Exterior features: Irrigation System, Rain Gutters, Sidewalk
- Fencing: Fenced,Vinyl
Lot
- Size: 5,272 Square Feet
Details
- Parcel number: 272129935601910
- Zoning: RSF-3
- Special conditions: None
Construction
Type & style
- Home type: SingleFamily
- Property subtype: Single Family Residence
Materials
- Block, Stucco
- Foundation: Slab
- Roof: Shingle
Condition
- Completed
- New construction: No
- Year built: 1998
Utilities & green energy
- Sewer: Public Sewer
- Water: Public
- Utilities for property: BB/HS Internet Available, Cable Connected, Electricity Connected, Fiber Optics, Fire Hydrant, Public, Sewer Connected, Street Lights, Underground Utilities
Community & HOA
Community
- Features: Community Mailbox, Playground, Sidewalks
- Pet fee: $0 monthly
- Subdivision: WINFIELD
HOA
- Has HOA: Yes
- Services included: Common Area Taxes, Manager
- HOA fee: $17 monthly
- HOA name: Cathy Wasson
- HOA phone: 407-647-2622
Location
- Region: Maitland
Financial & listing details
- Price per square foot: $262/sqft
- Tax assessed value: $295,087
- Annual tax amount: $1,688
- Date on market: 7/29/2026
- Cumulative days on market: 5 days
- Listing terms: Cash,Conventional,FHA,VA Loan
- Ownership: Fee Simple
- Total actual rent: 0
- Electric utility on property: Yes
- Road surface type: Paved
Estimated market value
$384,800
$366,000 - $404,000
$2,368/mo
Price history
| Date | Event | Price |
|---|---|---|
| 7/29/2026 | Listed for sale | $395,000+0.6%$262/sqft |
Source:  Stellar MLS #O6428599 Report a problem Stellar MLS #O6428599 Report a problem | ||
| 10/27/2025 | Listing removed | $392,500$261/sqft |
Source: Stellar MLS #O6346294 Report a problem | ||
| 10/13/2025 | Price change | $392,500-0.6%$261/sqft |
Source: Stellar MLS #O6346294 Report a problem | ||
| 9/30/2025 | Listed for sale | $395,000+170.5%$262/sqft |
Source: Stellar MLS #O6346294 Report a problem | ||
| 12/5/2001 | Sold | $146,000+33.9%$97/sqft |
Source: Public Record Report a problem | ||
| 7/13/1998 | Sold | $109,000$72/sqft |
Source: Public Record Report a problem | ||
Public tax history
| Year | Property taxes | Tax assessment |
|---|---|---|
| 2024 | $1,629 +5.3% | $144,906 +3% |
| 2023 | $1,547 +2.5% | $140,685 +3% |
| 2022 | $1,509 +2% | $136,587 +3% |
| 2021 | $1,480 +1% | $132,609 +1.4% |
| 2020 | $1,465 +1.3% | $130,778 +2.3% |
| 2019 | $1,447 +1.1% | $127,838 +1.9% |
| 2018 | $1,430 | $125,454 -20.2% |
| 2017 | $1,430 +1.7% | $157,121 +2.4% |
| 2016 | $1,406 +1.5% | $153,367 +0.9% |
| 2015 | $1,386 -2.5% | $151,934 +9.3% |
| 2014 | $1,421 +3.8% | $138,968 +19% |
| 2013 | $1,368 +1% | $116,810 +1.1% |
| 2012 | $1,355 -3.1% | $115,557 -1.6% |
| 2011 | $1,399 -15.4% | $117,482 -13.3% |
| 2010 | $1,653 | $135,513 -10.8% |
| 2009 | -- | $151,854 -22.4% |
| 2008 | $1,527 -9.3% | $195,724 -10.2% |
| 2007 | $1,683 -2.5% | $217,879 +14.7% |
| 2006 | $1,726 +0.3% | $189,906 +19.9% |
| 2005 | $1,721 +5.1% | $158,409 +25.2% |
| 2004 | $1,637 +3.3% | $126,498 +1% |
| 2003 | $1,584 +4.3% | $125,195 +10.5% |
| 2002 | $1,519 +13.8% | $113,259 +8.9% |
| 2001 | $1,335 | $104,040 |
Find assessor info on the county website
Monthly payment
Est. payment
Payment breakdown
Explore the cost of this home by adjusting the details. Changes won't be saved.Climate risks
Neighborhood: 32751
Nearby schools
GreatSchools rating
- 5/10Lake Sybelia Elementary SchoolGrades: PK-5Distance: 2.2 mi
- 4/10Lockhart Middle SchoolGrades: 6-8Distance: 1.1 mi
- 6/10Edgewater High SchoolGrades: 9-12Distance: 3.4 mi
Schools provided by the listing agent
- Elementary: Lake Sybelia Elem
- Middle: Lockhart Middle
- High: Edgewater High
Source: Stellar MLS. This data may not be complete. We recommend contacting the local school district to confirm school assignments for this home.
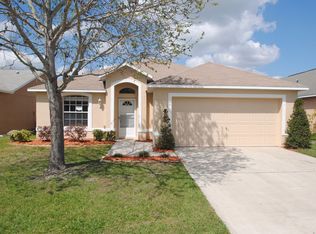
- $361,2003 bd2 ba1.3k sqft2109 Korat Ln, Maitland, FL 32751Off Market
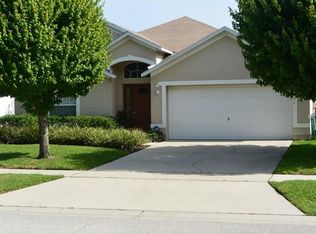
- $441,6004 bd2 ba1.8k sqft2121 Korat Ln, Maitland, FL 32751Off Market
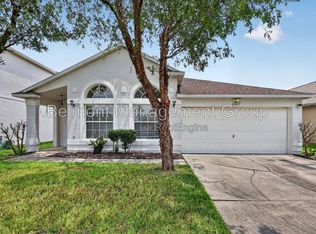
- $2,6504 bd2 ba1.8k sqft2127 Korat Ln, Maitland, FL 32751For Rent
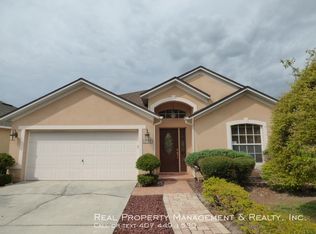
- $404,1004 bd2 ba1.8k sqft2103 Korat Ln, Maitland, FL 32751Off Market
- $367,9003 bd2 ba1.4k sqft2116 Falkner Rd, Maitland, FL 32751Off Market
- $497,2004 bd3 ba2.3k sqft2112 Falkner Rd, Maitland, FL 32751Off Market
- $367,7003 bd2 ba1.4k sqft2120 Falkner Rd, Maitland, FL 32751Off Market
- $406,3003 bd2 ba1.8k sqft2124 Falkner Rd, Maitland, FL 32751Off Market
A local agent can set up tours, give advice and negotiate with sellers.
A local lender can help you make sure your offer is ready when you are.
Similar homes
- $285,0003 bd2 ba1.2k sqft2514 DRAKE DRIVE, ORLANDO, FL 32810For Sale
 MLS ID #O6428891, Troy Hensley, BHHS FLORIDA REALTY. Stellar MLS
 - $350,0003 bd2 ba1.6k sqft1801 CONCORD DRIVE, APOPKA, FL 32703For Sale
 MLS ID #O6427958, Erica Diaz, HOMEVEST REALTY. Stellar MLS
 - $384,9003 bd2 ba1.5k sqft1047 HORNBEAM STREET, OVIEDO, FL 32765For Sale
 MLS ID #O6428579, Paul Roper, CLAYTON, ROPER & MARSHALL. Stellar MLS
 - $350,0003 bd3 ba1.5k sqft1123 BENT BIRCH COURT, ALTAMONTE SPRINGS, FL 32714For Sale
 MLS ID #O6429604, Milton James, COLDWELL BANKER REALTY. Stellar MLS
 - $429,0003 bd2 ba1.3k sqft2109 E GRANT AVENUE, ORLANDO, FL 32806For SaleMLS ID #O6428161, Eric Rollings, MAINFRAME REAL ESTATE. Stellar MLS
- $365,0002 bd2 ba1.3k sqft1552 COUGAR COURT, CASSELBERRY, FL 32707For SaleMLS ID #O6429367, Kimberly Adams, LLC, KELLER WILLIAMS REALTY AT THE PARKS. Stellar MLS
- $414,9993 bd2 ba1.8k sqft629 MARY PAULA DRIVE, APOPKA, FL 32712For SaleMLS ID #O6422442, Kimone Campbell, LPT REALTY, LLC. Stellar MLS
- $373,5002 bd2 ba1.4k sqft31151 DEAL DRIVE, MOUNT PLYMOUTH, FL 32776For SaleMLS ID #G5115650, Tony Jackowitch, DAVE LOWE REALTY, INC.. Stellar MLS
- $389,9003 bd2 ba1.4k sqft1867 PIEDMONT PARK BOULEVARD, APOPKA, FL 32703For SaleMLS ID #O6393160, Abby Green, IAD REAL ESTATE. Stellar MLS
- $395,0003 bd2 ba1.4k sqft2029 ALLSPICE AVENUE, ORLANDO, FL 32837For SaleMLS ID #O6428358, Simi Lakhani, KELLER WILLIAMS CLASSIC. Stellar MLS
- $435,0003 bd2 ba1.8k sqft1796 FLORENCE VISTA BOULEVARD, ORLANDO, FL 32818For SaleMLS ID #O6428250, Tamara Combs, COMBS PREMIER REALTY GROUP. Stellar MLS
- $330,0004 bd2 ba1.1k sqft2510 DRIFTWOOD DRIVE, FERN PARK, FL 32730For SaleMLS ID #O6426811, Thomas Hicks, Sr, LPT REALTY, LLC. Stellar MLS
- $384,0003 bd2 ba1.2k sqft9901 ALOMA BEND LANE, OVIEDO, FL 32765For SaleMLS ID #O6426913, Tom Marvulli, CORNERSTONE REAL ESTATE LLC. Stellar MLS
- $350,0003 bd2 ba1.2k sqft9478 BRACKIN STREET, ORLANDO, FL 32825For SaleMLS ID #O6425720, Jenny Wemert, WEMERT GROUP REALTY LLC. Stellar MLS
- $407,0003 bd2 ba2k sqft6815 CRESCENT RIDGE ROAD, ORLANDO, FL 32810For SaleMLS ID #O6378050, Chris Creegan, CREEGAN GROUP. Stellar MLS
- $415,0004 bd2 ba2k sqft808 LAKE JACKSON CIRCLE, APOPKA, FL 32703For SaleMLS ID #O6414102, Arielle Schaefer, CREEGAN GROUP. Stellar MLS
- $410,0004 bd2 ba1.8k sqft1610 GLADIOLAS DRIVE, WINTER PARK, FL 32792For SaleMLS ID #O6420292, Jasmin Cabral, LIFESTYLE INTERNATIONAL REALTY. Stellar MLS
- $469,0004 bd3 ba2.2k sqft1167 WOODLAND TERRACE TRAIL, ALTAMONTE SPRINGS, FL 32714For SaleMLS ID #O6418362, Mr.Geek Meah, GEEK REALTY. Stellar MLS
- $325,0002 bd2 ba1.2k sqft670 STANHOPE DRIVE, CASSELBERRY, FL 32707For SaleMLS ID #NS1088797, Megan Guerrero, WHITE WHALE REAL ESTATE. Stellar MLS
- $369,0002 bd1 ba768 sqft3626 GRANT BOULEVARD, ORLANDO, FL 32804For SaleMLS ID #O6417298, Nancy Merriam, PREMIER SOTHEBY'S INTL. REALTY. Stellar MLS
