Under contract-accepting backup offers. Welcome to 670 Stanhope Drive in Casselberry, a charming home located in the desirable Sausalito community near Lake Howell. This property offers a comfortable layout with plenty of potential for a primary residence, second home, or investment property. This 2 bedroom and 2 bath home features NO flooding, new roof 2023, oversized 2 car garage and a screened in porch with a fully fenced in back yard. One of the biggest highlights is the community lifestyle. Residents enjoy access to recreational amenities including pickleball/tennis courts, a community boat ramp and dock, playground and clubhouse, making it easy to enjoy time outdoors and on the water. The community also offers optional boat and RV storage, a valuable feature for buyers who want convenient space for their recreational vehicles. Nearby listings in the same Sausalito community confirm access to a private/community boat ramp, dock and recreational facilities. Conveniently located in Casselberry with easy access to shopping, dining, schools and the greater Orlando area, this home offers a great combination of neighborhood amenities and Central Florida living. Bring your boat, RV and pickleball paddle and start enjoying the Florida lifestyle at 670 Stanhope Drive!
Accepting backups
$325,000
670 STANHOPE DRIVE, CASSELBERRY, FL 32707
2beds
1,218sqft
Single Family Residence
Built in 1979
5,791 Square Feet Lot
$-- Zestimate®
$267/sqft
$10/mo HOA
What's special
Screened in porch
- 31 days |
- 1,299 |
- 60 |
Likely to sell faster than
Zillow last checked:
Listing updated:
Listed by:
Megan Guerrero 954-993-3366,
WHITE WHALE REAL ESTATE 386-689-5171
Source: Stellar MLS,MLS#: NS1088797 Originating MLS: New Smyrna Beach Board of Realtors
Originating MLS: New Smyrna Beach Board of Realtors
Facts & features
Interior
Bedrooms & bathrooms
- Bedrooms: 2
- Bathrooms: 2
- Full bathrooms: 2
Primary bedroom
- Features: Built-in Closet
- Level: First
- Area: 187 Square Feet
- Dimensions: 17x11
Kitchen
- Level: First
Living room
- Level: First
- Area: 202.24 Square Feet
- Dimensions: 15.8x12.8
Heating
- Central, Natural Gas
Cooling
- Central Air
Appliances
- Included: Dishwasher, Dryer, Microwave, Range, Refrigerator, Washer
- Laundry: In Garage
Features
- Ceiling Fan(s), Primary Bedroom Main Floor, Stone Counters, Thermostat
- Flooring: Ceramic Tile
- Has fireplace: No
Interior area
- Total structure area: 1,793
- Total interior livable area: 1,218 sqft
Video & virtual tour
Property
Parking
- Total spaces: 2
- Parking features: Garage Door Opener, Oversized
- Attached garage spaces: 2
Features
- Levels: One
- Stories: 1
- Patio & porch: Front Porch, Patio, Porch, Rear Porch, Screened
- Exterior features: Irrigation System, Private Mailbox, Sidewalk, Sprinkler Metered
- Fencing: Fenced,Vinyl
- Waterfront features: Lake
Lot
- Size: 5,791 Square Feet
- Residential vegetation: Mature Landscaping
Details
- Parcel number: 21213051100000290
- Zoning: PRD
- Special conditions: None
Construction
Type & style
- Home type: SingleFamily
- Architectural style: Craftsman
- Property subtype: Single Family Residence
Materials
- Block, Concrete, Stucco
- Foundation: Block, Slab
- Roof: Shingle
Condition
- New construction: No
- Year built: 1979
Utilities & green energy
- Sewer: Public Sewer
- Water: Public
- Utilities for property: Cable Connected, Electricity Connected, Natural Gas Connected, Sprinkler Meter, Water Connected
Community & HOA
Community
- Features: Community Boat Ramp, Dock, Fishing, Lake, Water Access, Clubhouse, Golf Carts OK, Playground, Tennis Court(s)
- Pet fee: $0 monthly
- Subdivision: SAUSALITO SEC 3
HOA
- Has HOA: Yes
- Amenities included: Basketball Court, Clubhouse, Optional Additional Fees, Pickleball Court(s), Tennis Court(s)
- HOA fee: $10 monthly
Location
- Region: Casselberry
Financial & listing details
- Price per square foot: $267/sqft
- Tax assessed value: $246,445
- Annual tax amount: $1,280
- Date on market: 7/27/2026
- Cumulative days on market: 27 days
- Listing terms: Cash,Conventional,FHA,VA Loan
- Ownership: Fee Simple
- Total actual rent: 0
- Electric utility on property: Yes
- Road surface type: Asphalt, Concrete
Estimated market value
Not available
Estimated sales range
Not available
Not available
Price history
| Date | Event | Price |
|---|---|---|
| 7/27/2026 | Listed for sale | $325,000+124.1%$267/sqft |
Source:  Stellar MLS #NS1088797 Report a problem Stellar MLS #NS1088797 Report a problem | ||
| 12/1/2004 | Sold | $145,000+38.1%$119/sqft |
Source: Public Record Report a problem | ||
| 3/10/2003 | Sold | $105,000+35.5%$86/sqft |
Source: Public Record Report a problem | ||
| 10/3/1997 | Sold | $77,500+14%$64/sqft |
Source: Public Record Report a problem | ||
| 10/9/1996 | Sold | $68,000$56/sqft |
Source: Public Record Report a problem | ||
Public tax history
| Year | Property taxes | Tax assessment |
|---|---|---|
| 2025 | $1,704 +49.4% | $113,725 +2.9% |
| 2024 | $1,140 +3.9% | $110,520 +3% |
| 2023 | $1,098 +4.7% | $107,301 +3% |
| 2022 | $1,049 -26.9% | $104,176 +3% |
| 2021 | $1,435 +1.9% | $101,142 +1.4% |
| 2020 | $1,408 +1.5% | $99,746 +2.3% |
| 2019 | $1,388 | $97,503 +1.9% |
| 2018 | $1,388 +36.7% | $95,685 +2.1% |
| 2017 | $1,015 +1.3% | $93,717 +1.4% |
| 2016 | $1,003 -1.4% | $92,432 +1.4% |
| 2015 | $1,017 | $91,151 +0.8% |
| 2014 | $1,017 +6.8% | $90,428 +1.5% |
| 2013 | $952 +8.2% | $89,092 +1.7% |
| 2012 | $880 -11% | $87,603 -5.7% |
| 2011 | $989 -18.9% | $92,885 -11.3% |
| 2010 | $1,219 -23% | $104,733 -15.9% |
| 2009 | $1,583 +3.9% | $124,585 -1.3% |
| 2008 | $1,524 -7.4% | $126,244 +3% |
| 2007 | $1,646 -5.2% | $122,567 +2.5% |
| 2006 | $1,736 +2.3% | $119,578 +3% |
| 2005 | $1,697 +12.3% | $116,095 +11.7% |
| 2004 | $1,511 -13.8% | $103,945 +14.9% |
| 2003 | $1,754 +108.6% | $90,464 +33.5% |
| 2002 | $841 +7.3% | $67,743 +4.6% |
| 2000 | $784 | $64,734 |
Find assessor info on the county website
Monthly payment
Est. payment
Payment breakdown
Explore the cost of this home by adjusting the details. Changes won't be saved.Climate risks
Neighborhood: 32707
Nearby schools
GreatSchools rating
- 6/10Sterling Park Elementary SchoolGrades: PK-5Distance: 0.8 mi
- NAA Seminole County Virtual SchoolGrades: K-12Distance: 6.9 mi
- 7/10Lake Howell High SchoolGrades: 9-12Distance: 2.6 mi
Schools provided by the listing agent
- Elementary: Casselberry Elementary
- Middle: South Seminole Middle
- High: Lake Howell High
Source: Stellar MLS. This data may not be complete. We recommend contacting the local school district to confirm school assignments for this home.
- $257,7023 bd2 ba1.5k sqft668 Stanhope Dr, Casselberry, FL 32707Sold
- $331,7003 bd2 ba1.3k sqft672 Stanhope Dr, Casselberry, FL 32707Off Market
- $361,6003 bd2 ba1.5k sqft669 Sausalito Blvd, Casselberry, FL 32707Off Market
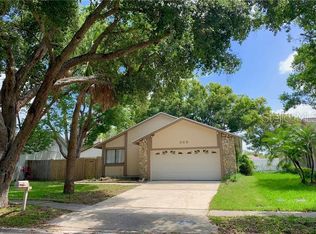
- $321,9003 bd2 ba1.3k sqft671 Sausalito Blvd, Casselberry, FL 32707Off Market

- $345,5003 bd2 ba1.3k sqft666 Stanhope Dr, Casselberry, FL 32707Off Market
- $300,6002 bd2 ba1.2k sqft667 Sausalito Blvd, Casselberry, FL 32707Off Market
- $375,7003 bd2 ba1.5k sqft674 Stanhope Dr, Casselberry, FL 32707Off Market
- $334,7003 bd2 ba1.5k sqft673 Sausalito Blvd, Casselberry, FL 32707Off Market
A local agent can set up tours, give advice and negotiate with sellers.
Similar homes
- $310,0003 bd2 ba1k sqft481 KENTIA ROAD, CASSELBERRY, FL 32707For Sale
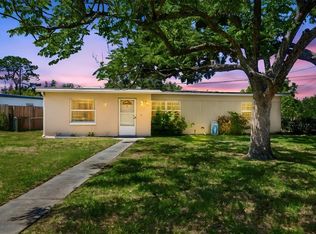
 MLS ID #O6406227, Luke De Koning, LPT REALTY, LLC. Stellar MLS
 - $315,0004 bd2 ba1.1k sqft2510 DRIFTWOOD DRIVE, FERN PARK, FL 32730For Sale
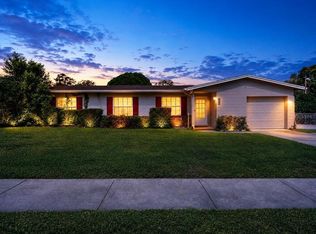 MLS ID #O6426811, Thomas Hicks, Sr, LPT REALTY, LLC. Stellar MLS
 - $274,9002 bd3 ba1.2k sqft838 COMMONWEALTH COURT, CASSELBERRY, FL 32707For Sale
 MLS ID #O6419973, Melissa Woodman, FANNIE HILLMAN & ASSOCIATES. Stellar MLS
 - $350,0003 bd2 ba1.2k sqft7261 ABBEY LANE, WINTER PARK, FL 32792For Sale
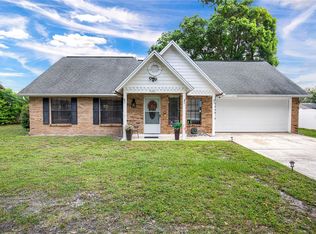 MLS ID #O6430132, Martha Grasty, EXP REALTY LLC. Stellar MLS
 - $329,9003 bd2 ba1.1k sqft335 KIRKCALDY DRIVE, WINTER SPRINGS, FL 32708For SaleMLS ID #O6400818, Irina Carp, MILLENIUM REALTY GROUP. Stellar MLS
- $299,0002 bd2 ba1.2k sqft285 SHRIKE COURT, ALTAMONTE SPRINGS, FL 32701For SaleMLS ID #O6435865, Elisa Maldonado, AXEN REALTY, LLC. Stellar MLS
- $309,9003 bd3 ba1.7k sqft805 WESTWIND LANE, FERN PARK, FL 32730For SaleMLS ID #W7887806, Steven Olandese, RE/MAX CHAMPIONS. Stellar MLS
- $319,0003 bd2 ba1.4k sqft3226 KELVINGTON DRIVE, ORLANDO, FL 32810For SaleMLS ID #O6399994, Art Wilson Jr, PERFECT CHOICE REALTY INC. Stellar MLS
- $360,0004 bd3 ba1.4k sqft943 LEJAY STREET, ORLANDO, FL 32825For SaleMLS ID #O6435925, Luis Rivera Colon, LPT REALTY, LLC. Stellar MLS
- $354,9003 bd2 ba1.4k sqft4819 BIRCHMONT PLACE, ORLANDO, FL 32810For SaleMLS ID #G5116028, Theresa Boyd, RIGHT REALTY CONNECTION, INC.. Stellar MLS
- $324,9003 bd2 ba1.4k sqft5428 LIGHTHOUSE ROAD, ORLANDO, FL 32808For SaleMLS ID #OM727765, Scott Coldwell, COLDWELL REALTY SOLD GUARANTEE. Stellar MLS
- $296,5003 bd2 ba1.3k sqft2339 INAGUA WAY, WINTER PARK, FL 32792For SaleMLS ID #O6415345, Eric Swinarski, BAIRD REALTY, LLC. Stellar MLS
- $345,0003 bd2 ba1.4k sqft5583 LONG LAKE DRIVE, ORLANDO, FL 32810For SaleMLS ID #O6427985, Dominick Florio, RE/MAX TOWN & COUNTRY REALTY. Stellar MLS
- $350,0003 bd2 ba1.6k sqft1801 CONCORD DRIVE, APOPKA, FL 32703For SaleMLS ID #O6427958, Erica Diaz, HOMEVEST REALTY. Stellar MLS
- $315,0003 bd2 ba1.1k sqft1967 GARWOOD DRIVE, ORLANDO, FL 32822For SaleMLS ID #O6427737, Amber Finch, FINCH REAL ESTATE COMPANY. Stellar MLS
- $285,0003 bd2 ba1.2k sqft2514 DRAKE DRIVE, ORLANDO, FL 32810For SaleMLS ID #O6428891, Troy Hensley, BHHS FLORIDA REALTY. Stellar MLS
- $330,0004 bd2 ba1.3k sqft7544 PINE FORK DRIVE, ORLANDO, FL 32822For SaleMLS ID #O6431911, Katherine Navarro, LPT REALTY, LLC. Stellar MLS
- $290,0003 bd3 ba1.4k sqft1329 HERITAGE COMMONS DRIVE, WINTER SPRINGS, FL 32708For SaleMLS ID #O6430311, Jennifer Christ, RE/MAX TOWN & COUNTRY REALTY. Stellar MLS
- $299,9973 bd2 ba1.1k sqft5851 HUTTON DRIVE, ORLANDO, FL 32808For SaleMLS ID #O6432415, Jean Lubin, THE PEOPLE'S REALTY OF CENTRAL FLORIDA, LLC. Stellar MLS
- $344,9003 bd2 ba1.1k sqft10225 CODY LANE, ORLANDO, FL 32825For SaleMLS ID #S5155548, Norquy Pagan, NONA LEGACY POWERED BY LA ROSA. Stellar MLS
