Welcome to this 3-bedroom, 2-bath pool home nestled in the peaceful community of Windsong Estates. Situated on a spacious lot and featuring the largest pool in the neighborhood, this property offers exceptional outdoor living with plenty of room to entertain, relax, and enjoy Florida's beautiful weather. Inside, you'll find a functional floor plan with generously sized living spaces designed for everyday comfort. The attached two-car garage provides ample storage and convenience, while the home's thoughtful layout makes it easy to move right in and enjoy. Lovingly maintained over the years, the interior offers classic character, giving you the opportunity to embrace its nostalgic charm or update it to reflect your own personal style. With its generous lot, standout pool, and strong value, this home presents an incredible opportunity in a sought-after neighborhood. Competitively priced to reflect its potential, it's the perfect chance to build equity while creating the home you've always envisioned. Schedule your private showing today and come see everything this Windsong Estates gem has to offer!
For sale
Price cut: $9.9K (9/9)
$315,000
5428 LIGHTHOUSE ROAD, ORLANDO, FL 32808
3beds
1,467sqft
Single Family Residence
Built in 1987
0.25 Acres Lot
$-- Zestimate®
$215/sqft
$8/mo HOA
What's special
Thoughtful layoutSpacious lotAttached two-car garageGenerously sized living spacesClassic characterExceptional outdoor living
- 78 days
- 3,446
- 286
Likely to sell faster than
Zillow last checked:
Listing updated:
Listed by:
Scott Coldwell 352-209-0000,
COLDWELL REALTY SOLD GUARANTEE 352-209-0000
Source: Stellar MLS,MLS#: OM727765 Originating MLS: Ocala - Marion
Originating MLS: Ocala - Marion
Facts & features
Interior
Bedrooms & bathrooms
- Bedrooms: 3
- Bathrooms: 2
- Full bathrooms: 2
Primary bedroom
- Features: Ceiling Fan(s), Walk-In Closet(s)
- Level: First
Kitchen
- Features: Dual Sinks
- Level: First
Living room
- Features: Ceiling Fan(s)
- Level: First
Heating
- Central, Electric
Cooling
- Central Air
Appliances
- Included: Dishwasher, Range
- Laundry: In Kitchen, Inside
Features
- Ceiling Fan(s), Eating Space In Kitchen, High Ceilings, Open Floorplan, Primary Bedroom Main Floor, Solid Surface Counters, Split Bedroom, Thermostat, Vaulted Ceiling(s), Walk-In Closet(s)
- Flooring: Carpet, Ceramic Tile, Vinyl
- Doors: Sliding Doors
- Has fireplace: No
Interior area
- Total structure area: 1,918
- Total interior livable area: 1,467 sqft
Video & virtual tour
Property
Parking
- Total spaces: 2
- Parking features: Garage - Attached
- Attached garage spaces: 2
Features
- Levels: One
- Stories: 1
- Patio & porch: Covered, Porch, Rear Porch, Screened
- Exterior features: Lighting, Rain Gutters, Sidewalk
- Has private pool: Yes
- Pool features: In Ground, Screen Enclosure
- Fencing: Fenced,Wood
Lot
- Size: 0.25 Acres
- Features: Cleared, Oversized Lot, Sidewalk
Details
- Parcel number: 062229936000560
- Zoning: R-1A/W/RP
- Special conditions: None
Construction
Type & style
- Home type: SingleFamily
- Property subtype: Single Family Residence
- Attached to another structure: Yes
Materials
- Block, Brick
- Foundation: Slab
- Roof: Shingle
Condition
- Completed
- New construction: No
- Year built: 1987
Utilities & green energy
- Sewer: Public Sewer
- Water: Public
- Utilities for property: Electricity Connected, Private, Public, Water Connected
Community & HOA
Community
- Pet fee: $0 monthly
- Subdivision: WINDSONG ESTATES
HOA
- Has HOA: Yes
- HOA fee: $8 monthly
- HOA name: Phoenix Property Management Services
- HOA phone: 407-629-1403
Location
- Region: Orlando
Financial & listing details
- Price per square foot: $215/sqft
- Tax assessed value: $261,669
- Annual tax amount: $3,816
- Date on market: 7/1/2026
- Cumulative days on market: 79 days
- Listing terms: Cash,Conventional
- Ownership: Fee Simple
- Total actual rent: 0
- Electric utility on property: Yes
- Road surface type: Paved, Asphalt, Concrete
Estimated market value
Not available
Estimated sales range
Not available
Not available
Price history
| Date | Event | Price |
|---|---|---|
| 9/9/2026 | Price change | $315,000-3%$215/sqft |
Source:  Stellar MLS #OM727765 Report a problem Stellar MLS #OM727765 Report a problem | ||
| 7/28/2026 | Price change | $324,900-3%$221/sqft |
Source: Stellar MLS #OM727765 Report a problem | ||
| 7/1/2026 | Listed for sale | $335,000+104.3%$228/sqft |
Source: Stellar MLS #OM727765 Report a problem | ||
| 6/28/2016 | Sold | $164,000+42.6%$112/sqft |
Source: Public Record Report a problem | ||
| 5/24/2000 | Sold | $115,000+11.7%$78/sqft |
Source: Public Record Report a problem | ||
| 9/5/1995 | Sold | $103,000-4.6%$70/sqft |
Source: Public Record Report a problem | ||
| 7/19/1994 | Sold | $108,000$74/sqft |
Source: Public Record Report a problem | ||
Public tax history
| Year | Property taxes | Tax assessment |
|---|---|---|
| 2024 | $3,079 +6.1% | $199,963 +3% |
| 2023 | $2,901 +3.3% | $194,139 +3% |
| 2022 | $2,809 +1.9% | $188,484 +3% |
| 2021 | $2,755 -1.8% | $182,994 -0.9% |
| 2020 | $2,806 -23.5% | $184,627 -1.6% |
| 2019 | $3,666 +41.9% | $187,563 +11% |
| 2018 | $2,584 | $169,023 +24.2% |
| 2017 | $2,584 +31.3% | $136,076 +24.1% |
| 2016 | $1,968 +158.1% | $109,682 +6.1% |
| 2015 | $763 -2.6% | $103,351 +17.6% |
| 2014 | $783 +5% | $87,905 +2.8% |
| 2013 | $745 +0.6% | $85,490 +10.5% |
| 2012 | $741 +1.8% | $77,334 +23.9% |
| 2011 | $727 -8.1% | $62,425 -14.9% |
| 2010 | $792 | $73,389 -38.3% |
| 2009 | -- | $118,888 -35.6% |
| 2008 | $1,240 -10.9% | $184,643 -9.8% |
| 2007 | $1,392 -4.4% | $204,724 +32.8% |
| 2006 | $1,455 +0.9% | $154,157 +24.3% |
| 2005 | $1,443 +6.3% | $123,999 +15.4% |
| 2004 | $1,357 +2.2% | $107,412 +4.1% |
| 2003 | $1,327 +3.2% | $103,194 +3.6% |
| 2002 | $1,286 -0.5% | $99,632 +16.8% |
| 2001 | $1,293 +1.8% | $85,270 +3.2% |
| 2000 | $1,269 | $82,591 |
Find assessor info on the county website
Monthly payment
Est. payment
Payment breakdown
Explore the cost of this home by adjusting the details. Changes won't be saved.Climate risks
Neighborhood: Rosemont North
Nearby schools
Schools provided by the listing agent
- Elementary: Rosemont Elem
- Middle: College Park Middle
- High: Edgewater High
Source: Stellar MLS. This data may not be complete. We recommend contacting the local school district to confirm school assignments for this home.
Similar homes
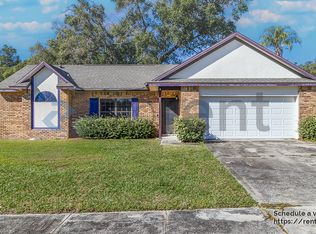
- $415,0004 bd2 ba2.1k sqft4902 BRIAR OAKS CIRCLE, ORLANDO, FL 32808For Sale

 MLS ID #G5114037, Renee Chung, LPT REALTY, LLC. Stellar MLS
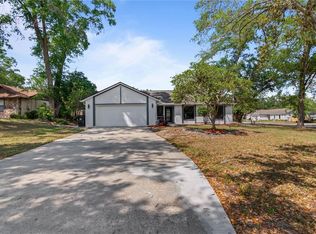
 - $285,0003 bd2 ba1.2k sqft2514 DRAKE DRIVE, ORLANDO, FL 32810For Sale
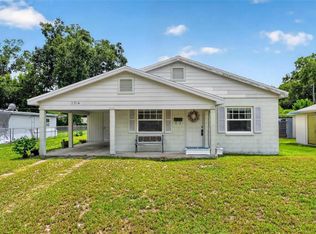 MLS ID #O6428891, Troy Hensley, BHHS FLORIDA REALTY. Stellar MLS
 - $365,0004 bd3 ba2.1k sqft2939 DANFORTH DRIVE, ORLANDO, FL 32818For Sale
 MLS ID #O6429031, Brittneyann Cover, RE/MAX ASSURED. Stellar MLS
 - $340,0003 bd2 ba1.3k sqft1919 DEANNA DRIVE, APOPKA, FL 32703For Sale
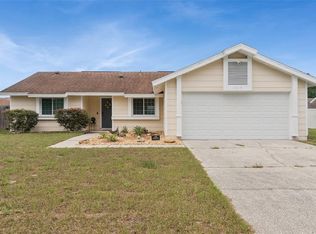 MLS ID #O6421545, Renata Stare, PROPERTY OUTLET INTERNATIONAL. Stellar MLS
 - $329,0003 bd2 ba1.3k sqft3301 ANDERSON ROAD, ORLANDO, FL 32806For SaleMLS ID #O6438270, Melissa Vance, MAINFRAME REAL ESTATE. Stellar MLS
- $344,0002 bd1 ba768 sqft3626 GRANT BOULEVARD, ORLANDO, FL 32804For SaleMLS ID #O6417298, Nancy Merriam, PREMIER SOTHEBY'S INTL. REALTY. Stellar MLS
- $265,0003 bd2 ba1.8k sqft1457 MAGELLAN CIRCLE #1003, ORLANDO, FL 32818For SaleMLS ID #O6376113, Alex Vastardis, COLDWELL BANKER REALTY. Stellar MLS
- $330,0003 bd2 ba1.1k sqft104 LA COSTA COURT, SANFORD, FL 32773For SaleMLS ID #V4951107, Trent Shackelford, LPT REALTY LLC. Stellar MLS
- $340,0003 bd2 ba1.4k sqft221 ODHAM DRIVE, SANFORD, FL 32773For SaleMLS ID #FC320924, Eric Krockmeyer, DJ & LINDSEY REAL ESTATE. Stellar MLS
- $407,0003 bd2 ba2k sqft6815 CRESCENT RIDGE ROAD, ORLANDO, FL 32810For SaleMLS ID #O6378050, Chris Creegan, CREEGAN GROUP. Stellar MLS
- $374,5003 bd2 ba1.7k sqft2450 CANTERCLUB TRAIL, APOPKA, FL 32712For SaleMLS ID #O6429139, Jacki Harris, FLORIDA HOME TEAM REALTY LLC. Stellar MLS
- $335,0003 bd2 ba1.1k sqft3804 JANIE COURT, ORLANDO, FL 32822For SaleMLS ID #O6403926, Robert Christiano, COLDWELL BANKER REALTY. Stellar MLS
- $339,9004 bd2 ba1.4k sqft8312 MARA VISTA COURT, ORLANDO, FL 32827For SaleMLS ID #S5145022, William Lipsey, EXP REALTY LLC. Stellar MLS
- $389,0003 bd2 ba1.4k sqft10223 DEAN POINT PLACE, ORLANDO, FL 32825For SaleMLS ID #O6441526, Jenny Wemert, WEMERT GROUP REALTY LLC. Stellar MLS
- $310,0003 bd2 ba1k sqft481 KENTIA ROAD, CASSELBERRY, FL 32707For SaleMLS ID #O6406227, Luke De Koning, LPT REALTY, LLC. Stellar MLS
- $350,0003 bd2 ba1.2k sqft10044 RICHARDSON COURT, ORLANDO, FL 32825For SaleMLS ID #O6436773, Veronica Figueroa, EXP REALTY LLC. Stellar MLS
- $330,0002 bd2 ba1.5k sqft10407 LARISSA STREET, ORLANDO, FL 32821For SaleMLS ID #TB8481884, Tony Baroni, KELLER WILLIAMS SUBURBAN TAMPA. Stellar MLS
- $440,0003 bd2 ba1.7k sqft3318 FLORENE DRIVE, ORLANDO, FL 32806For SaleMLS ID #O6439708, Gretchen Chevalier, ALL REAL ESTATE & INVESTMENTS. Stellar MLS
- $325,0003 bd2 ba1k sqft338 WINDFORD COURT, WINTER GARDEN, FL 34787For SaleMLS ID #O6413058, Christian Dyas, THE REAL ESTATE COLLECTION LLC. Stellar MLS
- $414,5003 bd2 ba1.3k sqft2109 E GRANT AVENUE, ORLANDO, FL 32806For SaleMLS ID #O6428161, Eric Rollings, MAINFRAME REAL ESTATE. Stellar MLS
