Excellent GOLF FRONT HOME in Beautiful Resort Style Manned Gated Golf Community - Ventura Country Club!! This Beautiful Home Comes Fully Furnished and Features Panoramic Scenic Views of the Par 4 - 5th Hole, Par 5 - 6th Hole, and Beautiful Views of the Main Community Entrance. The Huntington II Floor Plan by Pulte Homes consists of an Elegant Two Way Split Floor Plan with Formal Living and Dining Room, Stunning Updated Island Kitchen with Beautiful Maple Cabinets, Oversized Undermount Stainless Steel Sink with Elegant Granite Countertops and Decorative Back Splash, Newer Upgraded Appliances, Oversized Light & Bright Family Room with Skylight for Natural Light and Wood Burning Fireplace for Perfect Room Ambiance, Step out to the Beautiful Large Florida Room Perfect for Gatherings or Enjoying some Quiet Down Time Reading or Gazing at the Amazing Panoramic Golf Views. The Oversized Owner Retreat also has Wonderful Views of the Golf Course and has Vaulted Ceilings and Large Walk-In Closet. The Spa Like En-Suite consists of a Large Mirrored Vanity with Dual Sinks, a Decorative Niche, and a Big Walk-In Shower with a Large Seating Bench. The Secondary Bedrooms are Comfortable in Size and share a Beautiful Hall Bathroom with a Jetted Walk-in Tub. Extensive Easy to Maintain Luxury Vinyl Planks, Oversized Two Car Garage with Wood Custom Shelving, Newer Plumbing, Newer Double Pane Windows, and New HVAC in 2021. Enjoy a variety of resort-style amenities offered by the Ventura Country Club, including a semi-private 18-hole golf course redesigned in 2022 by Carlton Marshall Golf Design, golf pro shop, large putting and chipping areas, golf driving range, 19th hole restaurant, elegant clubhouse with a beautiful ballroom, fitness center, library, activity rooms, olympic size pool, tennis, basketball, pickleball, bocce ball, playground, walking trails, and a lake picnic area. Conveniently located close to schools, shopping, major highways, restaurants, downtown Orlando, Orlando International Airport, Lake Nona Medical City, malls, and attractions. This Beautiful Home is Priced to Sell and Will Not Last! Checkout the property tour: https://youtu.be/jnur4fEkLWk?si=snY04xq0d5Ekk-Uo
Sold for $400,000
$400,000
2739 AUTUMN GREEN DRIVE, ORLANDO, FL 32822
3beds
1,547sqft
Single Family Residence
Built in 1990
5,050 Square Feet Lot
$394,100 Zestimate®
$259/sqft
$2,476 Estimated rent
Home value
$394,100
$374,000 - $414,000
$2,476/mo
Zestimate® history
Owner options
List your home for rent
$2,476/mo
Rent Zestimate®
Find your next renter with Zillow Rental Manager. Plus, with online applications, you can quickly screen prospective tenants – for free.
$2,476/mo
Rent Zestimate®
Refinance and save
$3,085/mo
Est. payment
Refinancing to a lower rate could help reduce your monthly payments and save thousands over the life of the loan.
$3,085/mo
Est. payment
Explore your selling options
Work with a Zillow partner agent
Leverage their expertise and Zillow's premium Showcase listings to get your home seen by more buyers.
Get startedList with your own agent
Get your home in front of millions of buyers by listing it on Zillow.
Learn how to do itSell it yourself
Take full control of how buyers see your home on Zillow by listing For Sale by Owner (FSBO).
List your homeWhat's special
Olympic size poolDowntown orlandoBig walk-in showerOversized two car garageBeautiful large florida roomExcellent golf front homeBeautiful ballroom
Zillow last checked:
Listing updated:
Listed by:
Yadira Kitterman 407-948-0377,
ORLANDO ADVANTAGE REALTY INC 407-273-8400,
Josh Kitterman 407-247-0276,
ORLANDO ADVANTAGE REALTY INC
Bought with:
Shari Starner LLC, 3272970
CHARLES RUTENBERG REALTY ORLANDO
Source: Stellar MLS,MLS#: O6167067 Originating MLS: Orlando Regional
Originating MLS: Orlando Regional
Facts & features
Interior
Bedrooms & bathrooms
- Bedrooms: 3
- Bathrooms: 2
- Full bathrooms: 2
Rooms
- Room types: Family Room, Florida Room
Primary bedroom
- Features: Built-In Shower Bench, Ceiling Fan(s), Dual Sinks, En Suite Bathroom, Walk-In Closet(s)
- Level: First
- Dimensions: 12x15
Bedroom 2
- Features: Built-in Closet
- Level: First
- Dimensions: 10x12
Bedroom 3
- Features: Built-In Shelving, Built-in Closet
- Level: First
- Dimensions: 10x11
Dining room
- Level: First
- Dimensions: 14x11
Family room
- Level: First
- Dimensions: 14x18
Florida room
- Level: First
- Dimensions: 10x20
Kitchen
- Features: Pantry, Granite Counters, Kitchen Island
- Level: First
- Dimensions: 12x12
Living room
- Level: First
- Dimensions: 13x14
Heating
- Central, Electric
Cooling
- Central Air
Appliances
- Included: Dishwasher, Disposal, Dryer, Microwave, Range, Refrigerator, Washer
- Laundry: In Garage
Features
- Cathedral Ceiling(s), Ceiling Fan(s), Eating Space In Kitchen, High Ceilings, Solid Surface Counters, Solid Wood Cabinets, Vaulted Ceiling(s), Walk-In Closet(s)
- Flooring: Carpet, Luxury Vinyl, Tile
- Windows: Double Pane Windows, Skylight(s)
- Has fireplace: Yes
- Fireplace features: Family Room
Interior area
- Total structure area: 1,547
- Total interior livable area: 1,547 sqft
Property
Parking
- Total spaces: 2
- Parking features: Garage - Attached
- Attached garage spaces: 2
Features
- Levels: One
- Stories: 1
- Exterior features: Irrigation System, Rain Gutters
- Has view: Yes
- View description: Golf Course
Lot
- Size: 5,050 Square Feet
Details
- Parcel number: 032330034101130
- Zoning: PD/AN
- Special conditions: None
Construction
Type & style
- Home type: SingleFamily
- Property subtype: Single Family Residence
Materials
- Block, Stucco
- Foundation: Slab
- Roof: Shingle
Condition
- New construction: No
- Year built: 1990
Utilities & green energy
- Sewer: Public Sewer
- Water: None
- Utilities for property: Cable Available, Electricity Connected, Sewer Connected, Street Lights, Underground Utilities, Water Connected
Community & HOA
Community
- Features: Clubhouse, Deed Restrictions, Fitness Center, Gated Community - Guard, Golf Carts OK, Golf, Playground, Pool, Restaurant, Sidewalks
- Security: Gated Community, Smoke Detector(s)
- Pet fee: $0 monthly
- Subdivision: AUTUMN GREEN VILLAGE / VENTURA
HOA
- Has HOA: Yes
- Amenities included: Basketball Court, Clubhouse, Fence Restrictions, Fitness Center, Gated, Golf Course, Pickleball Court(s), Playground, Pool, Recreation Facilities, Security, Tennis Court(s), Vehicle Restrictions
- Services included: 24-Hour Guard, Community Pool, Security
- HOA fee: $198 monthly
- HOA name: Gabby Ramos
- HOA phone: 407-275-0072
Location
- Region: Orlando
Financial & listing details
- Price per square foot: $259/sqft
- Tax assessed value: $314,109
- Annual tax amount: $1,822
- Date on market: 1/2/2024
- Cumulative days on market: 7 days
- Listing terms: Cash,Conventional,FHA,VA Loan
- Ownership: Fee Simple
- Total actual rent: 0
- Electric utility on property: Yes
- Road surface type: Asphalt
Price history
| Date | Event | Price |
|---|---|---|
| 2/12/2024 | Sold | $400,000$259/sqft |
Source:  Stellar MLS #O6167067 Report a problem Stellar MLS #O6167067 Report a problem | ||
| 1/9/2024 | Pending sale | $400,000$259/sqft |
Source: Stellar MLS #O6167067 Report a problem | ||
| 1/2/2024 | Listed for sale | $400,000+216.2%$259/sqft |
Source: Stellar MLS #O6167067 Report a problem | ||
| 2/9/1998 | Sold | $126,500$82/sqft |
Source: Public Record Report a problem | ||
Public tax history
| Year | Property taxes | Tax assessment |
|---|---|---|
| 2024 | $5,889 +211.8% | $314,109 +127.6% |
| 2023 | $1,888 +3.7% | $138,039 +3% |
| 2022 | $1,822 +2.2% | $134,018 +3% |
| 2021 | $1,782 +1.1% | $130,115 +1.4% |
| 2020 | $1,762 +1.6% | $128,319 +2.3% |
| 2019 | $1,734 +1.4% | $125,434 +1.9% |
| 2018 | $1,710 | $123,095 -19.9% |
| 2017 | $1,710 +1.8% | $153,663 +10.5% |
| 2016 | $1,680 +0.9% | $139,070 +4% |
| 2015 | $1,665 +12.6% | $133,698 +5.5% |
| 2014 | $1,478 +6.8% | $126,720 +17.9% |
| 2013 | $1,384 +1.8% | $107,440 +4.9% |
| 2012 | $1,360 -11.6% | $102,429 -8% |
| 2011 | $1,539 -2.9% | $111,390 -4.5% |
| 2010 | $1,585 | $116,601 -22.6% |
| 2009 | -- | $150,602 -27.4% |
| 2008 | $1,708 -6.5% | $207,353 -10.2% |
| 2007 | $1,826 -4.9% | $230,949 +28% |
| 2006 | $1,920 +0.6% | $180,375 +25.4% |
| 2005 | $1,908 +5.8% | $143,795 +14.1% |
| 2004 | $1,803 +1.7% | $126,023 +2.3% |
| 2003 | $1,773 +3% | $123,162 +13.2% |
| 2002 | $1,721 -20% | $108,809 +5.8% |
| 2001 | $2,152 -0.7% | $102,854 +1.9% |
| 2000 | $2,168 | $100,980 |
Find assessor info on the county website
Neighborhood: Ventura
Nearby homes
- $410,5003 bd3 ba1.9k sqft2743 Autumn Green Dr, Orlando, FL 32822Off Market
- $342,8003 bd2 ba1.4k sqft2721 Autumn Green Dr, Orlando, FL 32822Off Market
- $373,6003 bd2 ba1.7k sqft2757 Autumn Green Dr, Orlando, FL 32822Off Market
- $406,0003 bd3 ba2k sqft2715 Autumn Green Dr, Orlando, FL 32822Off Market
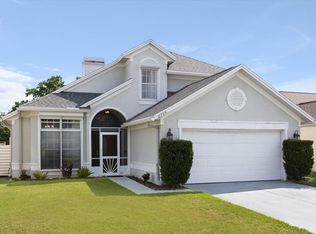
- $391,0003 bd2 ba2k sqft2740 Autumn Green Dr, Orlando, FL 32822Off Market
- $321,8002 bd2 ba1.5k sqft2765 Autumn Green Dr, Orlando, FL 32822Off Market
- $356,7003 bd2 ba1.5k sqft2707 Autumn Green Dr, Orlando, FL 32822Off Market
- $440,9003 bd2 ba2k sqft2752 Autumn Green Dr, Orlando, FL 32822Off Market
Nearby schools
GreatSchools rating
- 4/10Ventura Elementary SchoolGrades: PK-5Distance: 1 mi
- 4/10Roberto Clemente Middle SchoolGrades: 6-8Distance: 1.2 mi
- 3/10Colonial High SchoolGrades: 9-12Distance: 2.7 mi
Schools provided by the listing agent
- Elementary: Ventura Elem
- Middle: Stonewall Jackson Middle
- High: Colonial High
Source: Stellar MLS. This data may not be complete. We recommend contacting the local school district to confirm school assignments for this home.
Get a cash offer in 3 minutes
Find out how much your home could sell for in as little as 3 minutes with a no-obligation cash offer.
Estimated market value
$394,100
Get a cash offer in 3 minutes
Find out how much your home could sell for in as little as 3 minutes with a no-obligation cash offer.
Estimated market value
$394,100
- Florida
- Orange County
- Orlando
- 32822
- Ventura
- 2739 AUTUMN GREEN DRIVE
Nearby cities
Nearby neighborhoods
Nearby zip codes
Other Orlando Topics
