Short Sale. ***SHORT SALE: Property is sold as-is, seller will make no repairs.*** Beautiful home located on the 5th hole of the 24-hour guard, gated community of Ventura County Club with a newly renovated (2022) 18-hole golf course. This home is located within the highly desired Autumn Green Village section of Ventura. Hurricane season approaching? No problem! Your new home has electric hurricane shutters and a whole house propane fueled generator (2018), so you are never without power! You will fall in love with the beautifully updated kitchen, primary bathroom, and guest bathroom. Or, will you fall in love with the huge Florida room that is under air via a new mini-split cooling and heating system? The remodeled kitchen (2022) has a pantry and a lovely breakfast nook with a large picture window that is perfect for informal dining. The dining room is open to the living room which has grand cathedral ceilings and a cozy fireplace. The primary suite is conveniently located on the first floor with a gorgeous, updated ensuite bathroom (2023) with a dual vanity sink, large soaker tub, under stair storage and a water closet for ultimate privacy. Both the dining room and primary suite have convenient access to the under-air Florida Room. The first floor also has a half bathroom and a coat closet. The second floor has two bedrooms, a fully remodeled bathroom (2023), and a large loft overlooking the living area. The loft can be used for an office, media room, game room, craft room, or easily be converted into a 4th bedroom. Roof (2019). Plumbing repiped (2019). The irrigation system does not work. See Updates sheet for more information. Ventura County Club is a 24-hour guard, gated, semi-private golf community with resort style amenities such as and on-site restaurant and bar (19th Hole); swimming pool; lakeside picnic/grilling/beach areas; fitness center; tennis and pickleball courts; play area; library; and a newly renovated clubhouse that has special event spaces from a ballroom to private dining rooms to outdoor weddings in the lakeside gazebo rental. It has it ALL and is conveniently located within 20 minutes of Orlando International Airport, schools, shopping, restaurants, downtown Orlando and Lake Nona Medical City. The University of Central Florida is located about 20 minutes away. The local attractions are close by too: Universal Studios (about 30 minutes), Disney parks (about 45 minutes), Kennedy Space Center (about 50 minutes), Cocoa Beach (about 1 hour). Buyer to confirm, per HOA 30-day short-term/AirBNB rentals are permitted.
Pre-foreclosure
Est. $406,000
2715 AUTUMN GREEN DRIVE, ORLANDO, FL 32822
3beds
2,074sqft
Single Family Residence
Built in 1990
5,050 Square Feet Lot
$406,000 Zestimate®
$196/sqft
$198/mo HOA
What's special
Cozy fireplaceBeautifully updated kitchenGuest bathroomUpdated ensuite bathroomHuge florida roomUnder stair storageLarge picture window
- 284 days |
- 33 |
- 0 |
Zillow last checked:
Listing updated:
Listed by:
Debbie Jones 407-619-1850,
KELLER WILLIAMS REALTY AT THE PARKS 407-629-4420
Source: Stellar MLS,MLS#: O6209780 Originating MLS: Orlando Regional
Originating MLS: Orlando Regional
Facts & features
Interior
Bedrooms & bathrooms
- Bedrooms: 3
- Bathrooms: 3
- Full bathrooms: 2
- 1/2 bathrooms: 1
Rooms
- Room types: Bonus Room
Primary bedroom
- Features: Dual Sinks, En Suite Bathroom, Garden Bath, Tub with Separate Shower Stall, Water Closet/Priv Toilet, Built-in Closet
- Level: First
- Area: 180 Square Feet
- Dimensions: 12x15
Bedroom 2
- Features: Built-in Closet
- Level: Second
- Area: 120 Square Feet
- Dimensions: 10x12
Bedroom 3
- Features: Built-in Closet
- Level: Second
- Area: 110 Square Feet
- Dimensions: 10x11
Dining room
- Level: First
- Area: 108 Square Feet
- Dimensions: 9x12
Kitchen
- Features: Pantry
- Level: First
- Area: 110 Square Feet
- Dimensions: 10x11
Living room
- Level: First
- Area: 270 Square Feet
- Dimensions: 15x18
Loft
- Level: Second
- Area: 169 Square Feet
- Dimensions: 13x13
Heating
- Central
Cooling
- Central Air
Appliances
- Included: Dishwasher, Microwave, Range, Refrigerator
- Laundry: In Garage
Features
- Cathedral Ceiling(s), Ceiling Fan(s), Living Room/Dining Room Combo, Primary Bedroom Main Floor, Vaulted Ceiling(s)
- Flooring: Carpet, Laminate, Tile
- Doors: Sliding Doors
- Windows: Window Treatments, Hurricane Shutters
- Has fireplace: Yes
- Fireplace features: Living Room
Interior area
- Total structure area: 2,636
- Total interior livable area: 2,074 sqft
Property
Parking
- Total spaces: 2
- Parking features: Garage - Attached
- Attached garage spaces: 2
Features
- Levels: Two
- Stories: 2
- Patio & porch: Enclosed, Front Porch, Rear Porch
- Has view: Yes
- View description: Golf Course
Lot
- Size: 5,050 Square Feet
- Features: On Golf Course
Details
- Parcel number: 032330034101150
- Zoning: PD/AN
- Special conditions: Short Sale
Construction
Type & style
- Home type: SingleFamily
- Property subtype: Single Family Residence
Materials
- Block
- Foundation: Slab
- Roof: Shingle
Condition
- Completed
- New construction: No
- Year built: 1990
Utilities & green energy
- Sewer: Public Sewer
- Water: Public
- Utilities for property: Cable Connected, Electricity Connected, Public, Water Connected
Community & HOA
Community
- Features: Clubhouse, Deed Restrictions, Fitness Center, Gated Community - Guard, Golf Carts OK, Golf, Playground, Pool, Restaurant, Sidewalks, Tennis Court(s)
- Security: Gated Community
- Pet fee: $0 monthly
- Subdivision: AUTUMN GREEN VILLAGE
HOA
- Has HOA: Yes
- Amenities included: Clubhouse, Fitness Center, Gated, Golf Course, Pickleball Court(s), Playground, Pool, Recreation Facilities, Security
- Services included: 24-Hour Guard, Common Area Taxes, Manager
- HOA fee: $198 monthly
- HOA name: Gabby Ramos
- HOA phone: 407-275-7002
Location
- Region: Orlando
Financial & listing details
- Price per square foot: $196/sqft
- Tax assessed value: $387,543
- Annual tax amount: $6,749
- Date on market: 5/30/2024
- Cumulative days on market: 438 days
- Listing terms: Cash,Conventional,FHA,VA Loan
- Ownership: Fee Simple
- Total actual rent: 0
- Electric utility on property: Yes
- Road surface type: Paved
Foreclosure details
Estimated market value
$406,000
$369,000 - $447,000
$2,919/mo
Price history
| Date | Event | Price |
|---|---|---|
| 12/5/2025 | Sold | $405,000-3.6%$195/sqft |
Source:  Stellar MLS #O6209780 Report a problem Stellar MLS #O6209780 Report a problem | ||
| 11/18/2025 | Pending sale | $420,000$203/sqft |
Source: Stellar MLS #O6209780 Report a problem | ||
| 10/6/2025 | Listing removed | $420,000$203/sqft |
Source: Stellar MLS #O6209780 Report a problem | ||
| 9/23/2025 | Pending sale | $420,000$203/sqft |
Source: Stellar MLS #O6209780 Report a problem | ||
| 8/5/2025 | Listed for sale | $420,000$203/sqft |
Source: Stellar MLS #O6209780 Report a problem | ||
| 6/23/2025 | Pending sale | $420,000$203/sqft |
Source: Stellar MLS #O6209780 Report a problem | ||
| 5/6/2025 | Price change | $420,000-6.7%$203/sqft |
Source: Stellar MLS #O6209780 Report a problem | ||
| 1/14/2025 | Price change | $450,000-3.2%$217/sqft |
Source: Stellar MLS #O6209780 Report a problem | ||
| 11/27/2024 | Price change | $465,000-2.1%$224/sqft |
Source: Stellar MLS #O6209780 Report a problem | ||
| 9/19/2024 | Price change | $475,000-1%$229/sqft |
Source: Stellar MLS #O6209780 Report a problem | ||
| 9/5/2024 | Price change | $480,000-3%$231/sqft |
Source: Stellar MLS #O6209780 Report a problem | ||
| 5/30/2024 | Listed for sale | $495,000+4.2%$239/sqft |
Source: Stellar MLS #O6209780 Report a problem | ||
| 7/18/2022 | Sold | $475,000-3.1%$229/sqft |
Source: Public Record Report a problem | ||
| 6/4/2022 | Pending sale | $490,000$236/sqft |
Source: Stellar MLS #U8163894 Report a problem | ||
| 5/26/2022 | Listed for sale | $490,000+28.9%$236/sqft |
Source: Stellar MLS #U8163894 Report a problem | ||
| 12/1/2021 | Listing removed | -- |
Source: Stellar MLS #O5985569 Report a problem | ||
| 11/15/2021 | Pending sale | $380,000$183/sqft |
Source: Stellar MLS #O5985569 Report a problem | ||
| 11/11/2021 | Listed for sale | $380,000+33.3%$183/sqft |
Source: Stellar MLS #O5985569 Report a problem | ||
| 10/30/2019 | Sold | $285,000-5%$137/sqft |
Source: Public Record Report a problem | ||
| 10/3/2019 | Pending sale | $299,900$145/sqft |
Source: JACK KELLER INC #U8054003 Report a problem | ||
| 8/12/2019 | Price change | $299,900-6.1%$145/sqft |
Source: JACK KELLER INC #U8054003 Report a problem | ||
| 7/27/2019 | Listed for sale | $319,500$154/sqft |
Source: Owner Report a problem | ||
Public tax history
| Year | Property taxes | Tax assessment |
|---|---|---|
| 2024 | $7,218 +6.9% | $387,543 +5.9% |
| 2023 | $6,749 +56.3% | $366,072 +34.7% |
| 2022 | $4,317 +1.7% | $271,724 +3% |
| 2021 | $4,244 +0.9% | $263,810 +1.4% |
| 2020 | $4,207 -2.3% | $260,168 +17.4% |
| 2019 | $4,305 +7.9% | $221,535 +9.3% |
| 2018 | $3,991 | $202,647 +9.7% |
| 2017 | $3,991 +8.3% | $184,725 +9.7% |
| 2016 | $3,685 +99.5% | $168,378 +4.9% |
| 2015 | $1,847 -2.2% | $160,512 +6.7% |
| 2014 | $1,889 +6.9% | $150,485 +14.1% |
| 2013 | $1,767 +1.6% | $131,936 +8.1% |
| 2012 | $1,738 -9.8% | $122,069 -7.1% |
| 2011 | $1,926 -2.4% | $131,452 -4.3% |
| 2010 | $1,975 | $137,351 -22.2% |
| 2009 | -- | $176,467 -25.9% |
| 2008 | $2,084 -4.3% | $238,189 -9.7% |
| 2007 | $2,176 -5.1% | $263,884 +27.9% |
| 2006 | $2,294 +0.5% | $206,325 +22.2% |
| 2005 | $2,282 +5.5% | $168,860 +12.1% |
| 2004 | $2,162 +1.4% | $150,569 +2.2% |
| 2003 | $2,132 +2.9% | $147,306 +10.8% |
| 2002 | $2,072 -0.8% | $132,894 +6.6% |
| 2001 | $2,088 -4% | $124,662 -1.3% |
| 2000 | $2,175 | $126,285 |
Find assessor info on the county website
Monthly payment
Climate risks
Neighborhood: Ventura
Nearby schools
GreatSchools rating
- 4/10Ventura Elementary SchoolGrades: PK-5Distance: 1 mi
- 4/10Roberto Clemente Middle SchoolGrades: 6-8Distance: 1.2 mi
- 3/10Colonial High SchoolGrades: 9-12Distance: 2.7 mi
Schools provided by the listing agent
- Elementary: Ventura Elem
- Middle: Stonewall Jackson Middle
- High: Colonial High
Source: Stellar MLS. This data may not be complete. We recommend contacting the local school district to confirm school assignments for this home.
- $341,6003 bd2 ba1.4k sqft2721 Autumn Green Dr, Orlando, FL 32822Off Market
- $355,6003 bd2 ba1.5k sqft2707 Autumn Green Dr, Orlando, FL 32822Off Market
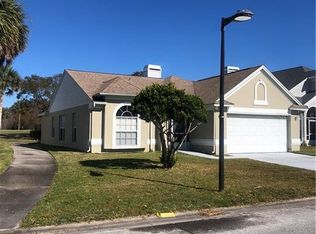
- $100-- bd-- ba-- sqft2705 Autumn Green Dr, Orlando, FL 32822Off Market
- $400,0003 bd2 ba1.5k sqft2739 Autumn Green Dr, Orlando, FL 32822Sold

- $327,4002 bd2 ba1.6k sqft2701 Autumn Green Dr, Orlando, FL 32822Off Market
- $433,2004 bd3 ba2k sqft2718 Autumn Green Dr, Orlando, FL 32822Off Market
- $410,5003 bd3 ba1.9k sqft2743 Autumn Green Dr, Orlando, FL 32822Off Market
- $350,0002 bd2 ba1.4k sqft2706 Autumn Green Dr, Orlando, FL 32822Sold
Similar homes
- $385,0002 bd2 ba1.7k sqft3429 PINEBROOK COURT, ORLANDO, FL 32822For Sale
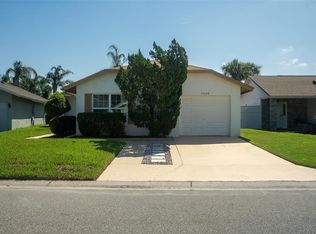
 MLS ID #O6431528, Norkis Fernandez-Valdez, NORKIS & CO REALTY. Stellar MLS
 - $340,0003 bd2 ba1.6k sqft2807 SUNBRANCH DRIVE, ORLANDO, FL 32822For Sale
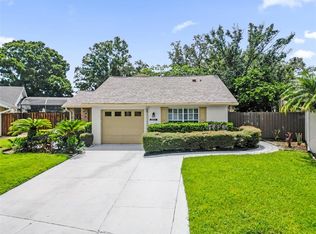 MLS ID #O6432031, Yadira Kitterman, ORLANDO ADVANTAGE REALTY INC. Stellar MLS
 - $364,9003 bd2 ba1.3k sqft2136 OPAL DRIVE, ORLANDO, FL 32822For Sale
 MLS ID #O6432320, Sandra Fajardo, NATIONAL REAL ESTATE. Stellar MLS
 - $379,9993 bd2 ba1.2k sqft7014 HERSHEY WAY, ORLANDO, FL 32822For Sale
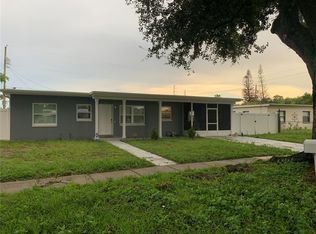 MLS ID #O6427524, Tami Afamasaga Luna, DISTINGUISHED FL PROPERTIES INC. Stellar MLS
 - $395,0002 bd2 ba1.1k sqft2680 SHADYBRANCH DRIVE, ORLANDO, FL 32822For SaleMLS ID #S5152276, TheBirdTeam Bird, COLDWELL BANKER REALTY. Stellar MLS
- $359,5003 bd2 ba1.2k sqft2908 BRIDGEGATE COURT, ORLANDO, FL 32822For SaleMLS ID #O6414846, Zonny Villazon Hernandez, LPT REALTY, LLC. Stellar MLS
- $399,0003 bd2 ba1.3k sqft1946 EXCALIBUR DRIVE, ORLANDO, FL 32822For SaleMLS ID #O6390389, Jesmy Hernandez, C&D INTERNATIONAL REAL ESTATE. Stellar MLS
- $349,0004 bd2 ba1.1k sqft724 BREVARD COURT, ORLANDO, FL 32822For SaleMLS ID #O6432410, Theresa Hopcraft, SOVEREIGN REALTY INVESTMENTS LLC. Stellar MLS
- $395,0003 bd2 ba1.4k sqft3013 CATHERINE WHEEL COURT, ORLANDO, FL 32822For SaleMLS ID #O6397014, Luis Cancel, GLOBAL BROKERS RLTY OF FLORIDA. Stellar MLS
- $418,8104 bd2 ba2.2k sqft616 DIAL DRIVE, ORLANDO, FL 32822For SaleMLS ID #S5152140, Antonio Cabrera, LPT REALTY, LLC. Stellar MLS
- $449,9004 bd2 ba1.9k sqft2319 ISLAND CLUB WAY, ORLANDO, FL 32822For SaleMLS ID #O6392116, Bryan Arenas, CALL IT CLOSED INTL REALTY. Stellar MLS
- $484,9904 bd3 ba2k sqft3432 IDLEGROVE COURT, ORLANDO, FL 32822For SaleMLS ID #O6405092, Antonio Vargas, SAMMY D SMITH PLLC. Stellar MLS
- $349,9003 bd2 ba1.2k sqft1313 SUMMER BREEZE ROAD, ORLANDO, FL 32822For SaleMLS ID #O6431042, Simeon Streeter, CLEAR BLUE SKY REAL ESTATE. Stellar MLS
- $330,0004 bd2 ba1.3k sqft7544 PINE FORK DRIVE, ORLANDO, FL 32822For SaleMLS ID #O6431911, Katherine Navarro, LPT REALTY, LLC. Stellar MLS
- $384,9903 bd2 ba1.3k sqft1007 EGAN DRIVE, ORLANDO, FL 32822For SaleMLS ID #S5153127, Fernando Homs, CENTURY 21 WOLF'S CROSSING REALTY. Stellar MLS
- $344,0003 bd2 ba1.4k sqft2486 ISLAND CLUB WAY, ORLANDO, FL 32822For SaleMLS ID #O6426479, Patty Perez Renteria, INVESTOR'S REAL ESTATE LLC. Stellar MLS
- $399,0004 bd2 ba1.7k sqft5310 NADINE STREET, ORLANDO, FL 32807For SaleMLS ID #O6431008, Liz Jones, ORANGE SLICE PROPERTIES. Stellar MLS
- $359,0003 bd2 ba1k sqft1838 COLTON DRIVE, ORLANDO, FL 32822For SaleMLS ID #O6417226, Jesmy Hernandez, C&D INTERNATIONAL REAL ESTATE. Stellar MLS
- $365,0004 bd2 ba1.4k sqft1624 HOLLIS DRIVE, ORLANDO, FL 32822For SaleMLS ID #O6419949, Harry Kazarian, STRONG FOUNDATION REALTY LLC. Stellar MLS
- $325,0003 bd3 ba1.1k sqft7621 RUTHWIND COURT, ORLANDO, FL 32822For SaleMLS ID #O6430453, Linda Guzman, LIV REALTY II INC.. Stellar MLS
