Beautifully updated 3-bedroom, 2-bath single-family home in Orlando’s Azalea Park area. This move-in-ready residence features an open and bright layout, modern tile flooring throughout, ceiling fans, updated lighting, and a spacious living/dining area with fireplace. The remodeled kitchen offers gray shaker-style cabinetry, stone countertops, decorative backsplash, stainless steel appliances, range hood, dishwasher, refrigerator, and a large peninsula with additional counter space. Both bathrooms have been tastefully updated, including a modern walk-in shower with tile finishes. The home also offers inside laundry hookups, sliding glass doors, and a generous lot with great outdoor potential. Conveniently located near major roads, shopping, dining, schools, Downtown Orlando, and Orlando International Airport. Solar panels are leased and must be assumed by buyer, subject to solar company approval and lease terms.
For sale
$359,000
1838 COLTON DRIVE, ORLANDO, FL 32822
3beds
1,064sqft
Single Family Residence
Built in 1959
9,771 Square Feet Lot
$356,900 Zestimate®
$337/sqft
$-- HOA
What's special
Gray shaker-style cabinetryUpdated lightingGenerous lotCeiling fansOpen and bright layoutInside laundry hookupsModern tile flooring throughout
- 55 days
- 339
- 18
Zillow last checked:
Listing updated:
Listed by:
Jesmy Hernandez 407-493-8589,
C&D INTERNATIONAL REAL ESTATE 305-305-2021,
Claudia Llanes Rodriguez 305-305-2021,
C&D INTERNATIONAL REAL ESTATE
Source: Stellar MLS,MLS#: O6417226 Originating MLS: Orlando Regional
Originating MLS: Orlando Regional
Facts & features
Interior
Bedrooms & bathrooms
- Bedrooms: 3
- Bathrooms: 2
- Full bathrooms: 2
Rooms
- Room types: Great Room
Primary bedroom
- Features: Built-in Closet
- Level: First
- Area: 130 Square Feet
- Dimensions: 13x10
Bedroom 2
- Features: Built-in Closet
- Level: First
- Area: 90 Square Feet
- Dimensions: 10x9
Bedroom 3
- Features: Built-in Closet
- Level: First
- Area: 90 Square Feet
- Dimensions: 10x9
Dining room
- Level: First
- Area: 132 Square Feet
- Dimensions: 12x11
Kitchen
- Level: First
- Area: 96 Square Feet
- Dimensions: 12x8
Living room
- Level: First
- Area: 196 Square Feet
- Dimensions: 14x14
Heating
- Central
Cooling
- Central Air
Appliances
- Included: Dishwasher, Range, Range Hood, Refrigerator
- Laundry: Inside, Laundry Room
Features
- Ceiling Fan(s), Open Floorplan, Solid Surface Counters, Stone Counters, Thermostat, Walk-In Closet(s)
- Flooring: Ceramic Tile
- Doors: Sliding Doors
- Windows: Window Treatments
- Has fireplace: Yes
- Fireplace features: Decorative, Gas, Living Room, Stone
Interior area
- Total structure area: 1,832
- Total interior livable area: 1,064 sqft
Video & virtual tour
Property
Features
- Levels: One
- Stories: 1
Lot
- Size: 9,771 Square Feet
Details
- Parcel number: 352230043101010
- Zoning: R-1A
- Special conditions: None
Construction
Type & style
- Home type: SingleFamily
- Property subtype: Single Family Residence
Materials
- Block, Concrete
- Foundation: Slab
- Roof: Shingle
Condition
- Completed
- New construction: No
- Year built: 1959
Utilities & green energy
- Electric: Photovoltaics Third-Party Owned
- Sewer: Public Sewer
- Water: Public
- Utilities for property: Electricity Available, Electricity Connected, Public, Sewer Connected, Water Connected
Green energy
- Energy efficient items: Energy Monitoring System
- Energy generation: Solar
Community & HOA
Community
- Pet fee: $0 monthly
- Subdivision: AZALEA PARK SEC 28
HOA
- Has HOA: No
Location
- Region: Orlando
Financial & listing details
- Price per square foot: $337/sqft
- Tax assessed value: $259,461
- Annual tax amount: $3,789
- Date on market: 7/15/2026
- Cumulative days on market: 30 days
- Listing terms: Cash,Conventional,FHA,VA Loan
- Ownership: Fee Simple
- Total actual rent: 0
- Electric utility on property: Yes
- Road surface type: Asphalt
Estimated market value
$356,900
$339,000 - $375,000
$1,914/mo
Price history
| Date | Event | Price |
|---|---|---|
| 7/15/2026 | Listed for sale | $359,000+54.7%$337/sqft |
Source:  Stellar MLS #O6417226 Report a problem Stellar MLS #O6417226 Report a problem | ||
| 2/29/2024 | Sold | $232,000-15.6%$218/sqft |
Source: Stellar MLS #O6173738 Report a problem | ||
| 2/3/2024 | Pending sale | $275,000$258/sqft |
Source: Stellar MLS #O6173738 Report a problem | ||
| 1/27/2024 | Listed for sale | $275,000+243.8%$258/sqft |
Source: Stellar MLS #O6173738 Report a problem | ||
| 1/4/2012 | Sold | $80,000$75/sqft |
Source: Public Record Report a problem | ||
Public tax history
| Year | Property taxes | Tax assessment |
|---|---|---|
| 2024 | $941 +7.3% | $76,423 +3% |
| 2023 | $877 +5.9% | $74,197 +3% |
| 2022 | $828 +1.3% | $72,036 +3% |
| 2021 | $818 +0.7% | $69,938 +1.4% |
| 2020 | $812 +1.8% | $68,972 +2.3% |
| 2019 | $797 +0.1% | $67,421 +1.9% |
| 2018 | $796 | $66,164 -37.6% |
| 2017 | $796 +2.2% | $106,092 +24.5% |
| 2016 | $779 +2.4% | $85,245 +1.5% |
| 2015 | $761 -6.2% | $83,978 +17.7% |
| 2014 | $811 +0.6% | $71,362 +1.9% |
| 2013 | $807 -0.6% | $70,022 +15.6% |
| 2012 | $811 +40.7% | $60,575 +44.1% |
| 2011 | $577 -0.5% | $42,044 -2.4% |
| 2010 | $579 | $43,080 -56.5% |
| 2009 | -- | $99,016 -31% |
| 2008 | $767 -5% | $143,436 +4.1% |
| 2007 | $808 -4.2% | $137,788 +6.1% |
| 2006 | $843 +4.4% | $129,832 +24.2% |
| 2005 | $808 +5.9% | $104,500 +37.9% |
| 2004 | $763 +1.9% | $75,765 +1.3% |
| 2003 | $748 +3.5% | $74,757 +24.9% |
| 2002 | $723 +2.2% | $59,847 +14.5% |
| 2000 | $707 | $52,260 |
Find assessor info on the county website
Monthly payment
Est. payment
Payment breakdown
Explore the cost of this home by adjusting the details. Changes won't be saved.Climate risks
Neighborhood: Azalea Park

Similar homes
- $365,0004 bd2 ba1.4k sqft1624 HOLLIS DRIVE, ORLANDO, FL 32822For Sale

 MLS ID #O6419949, Harry Kazarian, STRONG FOUNDATION REALTY LLC. Stellar MLS
 - $374,9993 bd2 ba1.2k sqft7014 HERSHEY WAY, ORLANDO, FL 32822For Sale
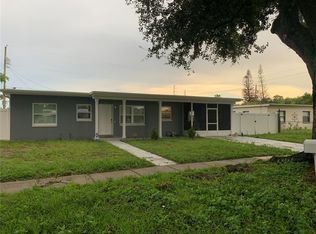 MLS ID #O6427524, Tami Afamasaga Luna, DISTINGUISHED FL PROPERTIES INC. Stellar MLS
 - $325,0004 bd2 ba1.1k sqft7008 TRIPOLI WAY, ORLANDO, FL 32822For Sale
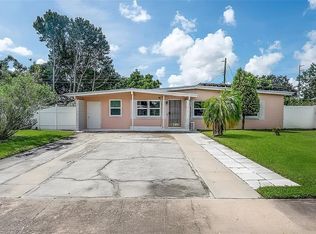 MLS ID #TB8541099, Alexander Izikson, RICHARD PETERS REALTY LLC. Stellar MLS
 - $348,0002 bd2 ba1.2k sqft2847 SUNBRANCH DRIVE, ORLANDO, FL 32822For Sale
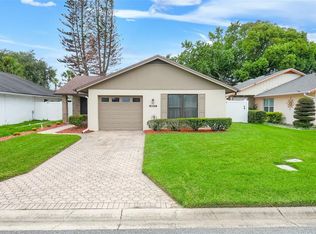 MLS ID #O6439314, Mark Ramey, EXP REALTY LLC. Stellar MLS
 - $374,9903 bd2 ba1.3k sqft1007 EGAN DRIVE, ORLANDO, FL 32822For SaleMLS ID #S5153127, Fernando Homs, CENTURY 21 WOLF'S CROSSING REALTY. Stellar MLS
- $309,9003 bd2 ba1.2k sqft7925 SEGOVIA STREET, ORLANDO, FL 32822For SaleMLS ID #O6435497, Robert Salmons, ENTERA REALTY LLC. Stellar MLS
- $363,0003 bd2 ba1.3k sqft2136 OPAL DRIVE, ORLANDO, FL 32822For SaleMLS ID #O6432320, Sandra Fajardo, NATIONAL REAL ESTATE. Stellar MLS
- $395,0002 bd2 ba1.5k sqft3412 PINEBROOK COURT, ORLANDO, FL 32822For SaleMLS ID #S5157221, Alejandro Bastidas, VESTI LLC. Stellar MLS
- $315,0003 bd2 ba1.1k sqft1967 GARWOOD DRIVE, ORLANDO, FL 32822For SaleMLS ID #O6427737, Amber Finch, FINCH REAL ESTATE COMPANY. Stellar MLS
- $354,5003 bd2 ba1.2k sqft2908 BRIDGEGATE COURT, ORLANDO, FL 32822For SaleMLS ID #O6414846, Zonny Villazon Hernandez, LPT REALTY, LLC. Stellar MLS
- $319,0002 bd1 ba929 sqft801 BROCKWAY AVENUE, ORLANDO, FL 32807For SaleMLS ID #O6437133, Heather Oleson, COLDWELL BANKER REALTY. Stellar MLS
- $270,0003 bd2 ba1.1k sqft7625 GILCHRIST DRIVE, ORLANDO, FL 32822For SaleMLS ID #O6439414, Calvin Reyes, III, COLDWELL BANKER REALTY. Stellar MLS
- $380,0003 bd2 ba1.3k sqft2042 GAMBOGE DRIVE, ORLANDO, FL 32822For SaleMLS ID #S5155994, Yailyn Diaz Fleitas, LPT REALTY, LLC. Stellar MLS
- $315,0004 bd1 ba1.3k sqft610 CAPEHART DRIVE, ORLANDO, FL 32822For SaleMLS ID #S5156476, Gian Balsamo, LA ROSA REALTY KISSIMMEE. Stellar MLS
- $325,0003 bd2 ba1.3k sqft2212 FAXTON COURT, ORLANDO, FL 32812For SaleMLS ID #G5117209, Kim Reed, ERA GRIZZARD REAL ESTATE. Stellar MLS
- $370,0003 bd2 ba1.2k sqft208 PALMYRA DRIVE, ORLANDO, FL 32807For SaleMLS ID #O6437148, Holly Jorge, EXP REALTY LLC. Stellar MLS
- $315,0003 bd2 ba1.5k sqft1530 RAVANA DRIVE, ORLANDO, FL 32822For SaleMLS ID #O6431099, Alexa Coluccio, ATRIUM REALTY, LLC. Stellar MLS
- $350,0003 bd2 ba1.4k sqft3048 PINEDA DRIVE, ORLANDO, FL 32822For SaleMLS ID #O6415217, Steven Koleno, BEYCOME OF FLORIDA LLC. Stellar MLS
- $259,9003 bd1 ba1k sqft1502 EGAN DRIVE, ORLANDO, FL 32822For SaleMLS ID #O6432298, Bethanne Baer, BEAR TEAM REAL ESTATE. Stellar MLS
