Welcome to 2212 Faxton Court in Orlando's Grant Station community. This 3-bedroom, 2-bath home offers 1,311 square feet of living space with an open floor plan and a fenced yard. The living room features built-in shelving and French doors opening to the patio, while skylights bring additional natural light into the formal dining area. The kitchen offers generous cabinet storage and an eat-in breakfast nook. All three bedrooms feature wood laminate flooring, and the primary suite includes a large walk-in closet and a spacious walk-in tiled shower. Conveniently located in Orlando with easy access to area shopping, dining, major roadways and nearby attractions. Schedule your showing today!
For sale
$325,000
2212 FAXTON COURT, ORLANDO, FL 32812
3beds
1,311sqft
Single Family Residence
Built in 1984
4,736 Square Feet Lot
$321,000 Zestimate®
$248/sqft
$62/mo HOA
What's special
Fenced yardOpen floor planEat-in breakfast nookSpacious walk-in tiled shower
- 12 hours
- 197
- 13
Zillow last checked:
Listing updated:
Listed by:
Kim Reed 407-383-4708,
ERA GRIZZARD REAL ESTATE 352-735-4433
Source: Stellar MLS,MLS#: G5117209 Originating MLS: Orlando Regional
Originating MLS: Orlando Regional
Facts & features
Interior
Bedrooms & bathrooms
- Bedrooms: 3
- Bathrooms: 2
- Full bathrooms: 2
Rooms
- Room types: Dining Room
Primary bedroom
- Features: Walk-In Closet(s)
- Level: First
- Area: 156 Square Feet
- Dimensions: 13x12
Dining room
- Level: First
- Area: 108 Square Feet
- Dimensions: 12x9
Family room
- Level: First
- Area: 195 Square Feet
- Dimensions: 15x13
Kitchen
- Level: First
- Area: 78 Square Feet
- Dimensions: 13x6
Heating
- Central
Cooling
- Central Air
Appliances
- Included: Oven, Dishwasher, Disposal, Dryer, Refrigerator, Washer
- Laundry: In Garage
Features
- Built-in Features, Ceiling Fan(s), Eating Space In Kitchen
- Flooring: Ceramic Tile, Hardwood
- Doors: French Doors
- Windows: Skylight(s)
- Has fireplace: Yes
- Fireplace features: Family Room
- Common walls with other units/homes: Corner Unit
Interior area
- Total structure area: 1,653
- Total interior livable area: 1,311 sqft
Video & virtual tour
Property
Parking
- Total spaces: 1
- Parking features: Garage Door Opener
- Attached garage spaces: 1
Features
- Levels: One
- Stories: 1
- Fencing: Fenced
Lot
- Size: 4,736 Square Feet
- Features: Corner Lot, Cul-De-Sac
Details
- Parcel number: 042330314500280
- Zoning: PD/AN
- Special conditions: None
Construction
Type & style
- Home type: SingleFamily
- Property subtype: Single Family Residence
Materials
- Wood Frame
- Foundation: Slab
- Roof: Shingle
Condition
- New construction: No
- Year built: 1984
Utilities & green energy
- Sewer: Public Sewer
- Water: Public
- Utilities for property: Cable Connected, Electricity Connected, Sewer Connected, Water Connected
Community & HOA
Community
- Pet fee: $0 monthly
- Subdivision: GRANT STATION
HOA
- Has HOA: Yes
- HOA fee: $62 monthly
- HOA name: Empire Management Group
Location
- Region: Orlando
Financial & listing details
- Price per square foot: $248/sqft
- Tax assessed value: $259,985
- Annual tax amount: $4,970
- Date on market: 9/8/2026
- Listing terms: Cash,Conventional,FHA,VA Loan
- Ownership: Fee Simple
- Total actual rent: 0
- Electric utility on property: Yes
- Road surface type: Paved
Estimated market value
$321,000
$305,000 - $337,000
$2,586/mo
Price history
| Date | Event | Price |
|---|---|---|
| 9/8/2026 | Listed for sale | $325,000+242.1%$248/sqft |
Source:  Stellar MLS #G5117209 Report a problem Stellar MLS #G5117209 Report a problem | ||
| 9/22/2025 | Listing removed | $2,150$2/sqft |
Source: Zillow Rentals Report a problem | ||
| 9/11/2025 | Price change | $2,150-4.4%$2/sqft |
Source: Zillow Rentals Report a problem | ||
| 8/19/2025 | Listed for rent | $2,250+18.7%$2/sqft |
Source: Zillow Rentals Report a problem | ||
| 10/19/2022 | Listing removed | -- |
Source: Zillow Rental Network_1 Report a problem | ||
| 10/12/2022 | Listed for rent | $1,895+35.8%$1/sqft |
Source: Zillow Rental Network_1 Report a problem | ||
| 7/21/2018 | Listing removed | $1,395$1/sqft |
Source: Elite Management & Leasing, LLC Report a problem | ||
| 7/9/2018 | Listed for rent | $1,395+3.3%$1/sqft |
Source: Elite Management & Leasing, LLC Report a problem | ||
| 7/13/2016 | Listing removed | $1,350+13%$1/sqft |
Source: Elite Management & Leasing, LLC Report a problem | ||
| 7/24/2015 | Listing removed | $1,195$1/sqft |
Source: Elite Management & Leasing, LLC Report a problem | ||
| 7/17/2015 | Listed for rent | $1,195$1/sqft |
Source: Elite Management & Leasing, LLC Report a problem | ||
| 6/8/2001 | Sold | $95,000+14%$72/sqft |
Source: Public Record Report a problem | ||
| 2/5/1999 | Sold | $83,300$64/sqft |
Source: Public Record Report a problem | ||
Public tax history
| Year | Property taxes | Tax assessment |
|---|---|---|
| 2024 | $4,599 +9.2% | $235,495 +10% |
| 2023 | $4,212 +12.2% | $214,086 +10% |
| 2022 | $3,753 +7.7% | $194,624 +10% |
| 2021 | $3,484 +9.2% | $176,931 +10% |
| 2020 | $3,191 +6.6% | $160,846 +10% |
| 2019 | $2,992 +9.5% | $146,224 +10% |
| 2018 | $2,732 | $132,931 +10% |
| 2017 | $2,732 +11.6% | $120,846 +2.4% |
| 2016 | $2,447 +0.5% | $117,971 +4.3% |
| 2015 | $2,434 +211.3% | $113,062 +50.8% |
| 2014 | $782 +5.1% | $74,973 +11.3% |
| 2013 | $744 +0.6% | $67,372 +2.9% |
| 2012 | $740 -2% | $65,451 -2.2% |
| 2011 | $755 -3.9% | $66,908 -9.6% |
| 2010 | $786 | $74,027 -35.2% |
| 2009 | -- | $114,244 -22.5% |
| 2008 | $2,034 -4.5% | $147,461 -7.3% |
| 2007 | $2,130 -5.1% | $159,131 +15.2% |
| 2006 | $2,246 +3% | $138,177 +29.9% |
| 2005 | $2,180 +65.1% | $106,365 +8.8% |
| 2004 | $1,321 +2.1% | $97,806 +6.2% |
| 2003 | $1,293 +3.3% | $92,089 +8.1% |
| 2002 | $1,252 +8% | $85,224 +6.3% |
| 2001 | $1,159 +1.7% | $80,185 +4.6% |
| 2000 | $1,140 | $76,653 |
Find assessor info on the county website
Monthly payment
Est. payment
Payment breakdown
Explore the cost of this home by adjusting the details. Changes won't be saved.Climate risks
Neighborhood: Dixie Belle
Nearby schools
Schools provided by the listing agent
- Elementary: Dover Shores Elem
- Middle: Roberto Clemente Middle
- High: Boone High
Source: Stellar MLS. This data may not be complete. We recommend contacting the local school district to confirm school assignments for this home.

Similar homes
- $244,9003 bd2 ba1.6k sqft5283 HOPERITA STREET, ORLANDO, FL 32812For Sale

 MLS ID #O6439731, Shaunda Hall, GENSTONE REALTY. Stellar MLS
 - $--3 bd2 ba1.6k sqft4816 Oakbrooke Pl, Orlando, FL 32812Auction
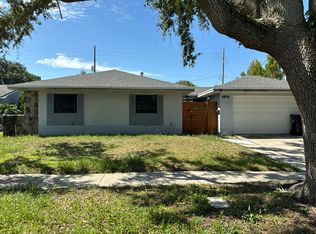 Auction.com 2
 - $290,0002 bd1 ba978 sqft4511 MONTCLAIR ROAD, ORLANDO, FL 32812For Sale
 MLS ID #O6439882, Karen Albright, OPENDOOR BROKERAGE LLC. Stellar MLS
 - $--2 bd2 ba1k sqft5550 E Michigan St APT 2325, Orlando, FL 32822Auction
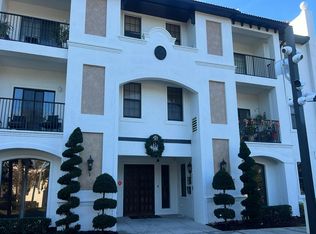 Auction.com 2
 - $315,0003 bd2 ba1k sqft1815 LARKIN AVENUE, ORLANDO, FL 32812For SaleMLS ID #O6247283, Andres Ospina Rivera, LPT REALTY, LLC. Stellar MLS
- $217,0002 bd2 ba1k sqft5300 DOVER VILLAGE LANE #4, ORLANDO, FL 32812For SaleMLS ID #O6438975, Ken Pozek, REAL BROKER, LLC. Stellar MLS
- $348,0002 bd2 ba1.2k sqft2847 SUNBRANCH DRIVE, ORLANDO, FL 32822For SaleMLS ID #O6439314, Mark Ramey, EXP REALTY LLC. Stellar MLS
- $295,0002 bd2 ba1k sqft2000 PLAINFIELD DRIVE, ORLANDO, FL 32812For SaleMLS ID #O6397969, Karen Albright, OPENDOOR BROKERAGE LLC. Stellar MLS
- $335,0003 bd3 ba1.5k sqft5405 RUTLAND COURT, ORLANDO, FL 32812For SaleMLS ID #O6436333, Robert Arnold, Jr, SAND DOLLAR REALTY GROUP INC. Stellar MLS
- $279,0003 bd2 ba1.3k sqft5301 WHITE CLIFF LANE #7, ORLANDO, FL 32812For SaleMLS ID #G5115434, Robin Boyd, TRINITY REAL ESTATE SALES LLC. Stellar MLS
- $349,9002 bd2 ba1.3k sqft3058 GRACELAND COURT, ORLANDO, FL 32812For SaleMLS ID #O6421233, Dylan Berlingieri PA, EG ORLANDO LLC. Stellar MLS
- $319,9003 bd2 ba1k sqft1406 CONWAY ROAD, ORLANDO, FL 32812For SaleMLS ID #O6305228, Andres Ospina Rivera, LPT REALTY, LLC. Stellar MLS
- $275,0003 bd2 ba1.4k sqft2246 COACH HOUSE BOULEVARD #501, ORLANDO, FL 32812For SaleMLS ID #O6435357, Jim Bals, VIDA REAL ESTATE SERVICES LLC. Stellar MLS
- $474,9003 bd2 ba1.8k sqft3402 TALL TIMBER DRIVE, ORLANDO, FL 32812For SaleMLS ID #O6439052, Crystal Eisen, PLATINUM REALTY GROUP FLORIDA INC. Stellar MLS
- $379,9003 bd3 ba1.5k sqft5305 DENVER DRIVE, ORLANDO, FL 32812For SaleMLS ID #O6429246, Victoria O'Day, PALMANO GROUP RE BROKERAGE LLC. Stellar MLS
- $395,0002 bd2 ba1.5k sqft3412 PINEBROOK COURT, ORLANDO, FL 32822For SaleMLS ID #S5157221, Alejandro Bastidas, VESTI LLC. Stellar MLS
- $289,5003 bd3 ba1.6k sqft2218 MCMAHON COURT #1038, ORLANDO, FL 32812For SaleMLS ID #O6418145, Laura Victory, LPT REALTY, LLC. Stellar MLS
- $190,0002 bd2 ba1k sqft2900 S SEMORAN BOULEVARD #B1, ORLANDO, FL 32822For SaleMLS ID #S5157053, Angelina Acosta, PREMIUM PROPERTIES R.E SERVICE. Stellar MLS
- $334,9003 bd2 ba1.2k sqft706 ROMANO AVENUE, ORLANDO, FL 32807For SaleMLS ID #S5154270, Yali Masdiaz, OLYMPUS EXECUTIVE REALTY INC. Stellar MLS
- $270,0003 bd2 ba1.1k sqft1094 CALANDA AVENUE, ORLANDO, FL 32807For SaleMLS ID #O6438546, Theresa Wade, RAPID SALE, INC.. Stellar MLS
