Skip main navigation
Pre-foreclosure
  • Est. $483,600

    4816 Oakbrooke Pl, Orlando, FL 32812

    3beds
    1,648sqft
    Single Family Residence
    Built in 1969
    8,908 Square Feet Lot
    $483,600 Zestimate®
    $293/sqft
    $-- HOA

    Overview

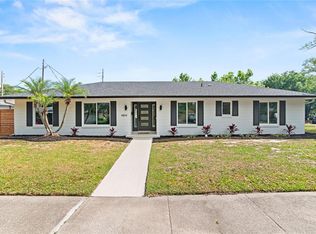
    This standout pool home welcomes all, with its front entry door under a covered breezeway that stretches from the two-car garage to the poolside-patio. Less than a ten minute drive from Downtown Orlando, this home begs to entertain guests with its open floor plan and TWO oversized living rooms—one of which opens to the patio, pool and outdoor barbecue area! Connecting these two spaces is the *fully-remodeled kitchen* accented by stainless steel appliances and stone countertops that were all finished in 2023. The second and third bedrooms are well-sized, and the primary suite at the back of the home also offers access to the pool, has a walk-in closet, and a private bath with separate sink area. The vinyl flooring throughout the entire home was also installed in 2023, and to round things out, the fully-fenced backyard offers plenty of space and privacy and even an outdoor shed with electricity connection. Located just minutes away from SR-408, Interstate I-4, and the Orlando International Airport, the area also offers an impressive collection of shopping and dining options. As if all of this wasn't enough, the home was just fitted with a **BRAND NEW ROOF (2023)**, NEW attic insulation and venting (2023) to help lower insurance and utility costs, NEW garage door with NEW smart door-opener (2023), and a fully-serviced/coil-cleaned HVAC system (2023)! As a bonus, there's no HOA in this community. Few homes are as impressive as this one, so be sure to schedule your private showing today before it belongs to someone else!
    131 days
    |
    21
    |
    2
    |

    Zillow last checked:

    Listing updated:

    Listed by:

    Kenden Pettit 407-619-8763,

    THE PARKS REALTY GROUP 407-504-0752

    Source: Stellar MLS,MLS#: O6158506MLS LogoOriginating MLS: Orlando Regional

      Facts & features

      Interior

      Bedrooms & bathrooms
      • Bedrooms: 3
      • Bathrooms: 2
      • Full bathrooms: 2
      Rooms
      • Room types: Family Room, Living Room
      Primary bedroom
      • Features: Ceiling Fan(s), En Suite Bathroom, Makeup/Vanity Space
      • Level: First
      • Dimensions: 12.5x15
      Bedroom 2
      • Level: First
      • Dimensions: 15x11
      Bathroom 3
      • Level: First
      • Dimensions: 11.5x10
      Balcony porch lanai
      • Level: First
      • Dimensions: 22x14
      Other
      • Level: First
      • Dimensions: 14x6
      Great room
      • Level: First
      • Dimensions: 30x13
      Kitchen
      • Features: Pantry, Stone Counters
      • Level: First
      • Dimensions: 10.5x16
      Living room
      • Level: First
      • Dimensions: 12x17
      Heating
      • Central, Electric, Natural Gas, Heat Pump
      Cooling
      • Central Air
      Appliances
      • Included: Dishwasher, Dryer, Electric Water Heater, Microwave, Range, Refrigerator, Washer
      • Laundry: In Garage
      Features
      • Attic Ventilator, Ceiling Fan(s), Crown Molding, Open Floorplan, Primary Bedroom Main Floor, Thermostat, Walk-In Closet(s)
      • Flooring: Vinyl
      • Doors: Sliding Doors
      • Windows: Drapes, Rods, Window Treatments
      • Has fireplace: Yes
      • Fireplace features: Living Room, Wood Burning
      Interior area
      • Total structure area: 2,441
      • Total interior livable area: 1,648 sqft

      Property

      Parking
      • Total spaces: 2
      • Parking features: Driveway, Garage Door Opener, Ground Level
      • Attached garage spaces: 2
      • Has uncovered spaces: Yes
      • Details: Garage Dimensions: 20x22
      Features
      • Levels: One
      • Stories: 1
      • Exterior features: Private Mailbox, Rain Gutters, Sidewalk
      • Has private pool: Yes
      • Pool features: In Ground
      • Fencing: Vinyl,Wood
      Lot
      • Size: 8,908 Square Feet
      Details
      • Parcel number: 042330215103020
      • Zoning: R-1A/AN
      • Special conditions: None

      Construction

      Type & style
      • Home type: SingleFamily
      • Property subtype: Single Family Residence
      Materials
      • Block, Concrete
      • Foundation: Slab
      • Roof: Shingle
      Condition
      • New construction: No
      • Year built: 1969

      Utilities & green energy

      • Sewer: Public Sewer
      • Water: Public
      • Utilities for property: BB/HS Internet Available, Cable Connected, Electricity Connected, Natural Gas Connected, Phone Available, Public, Sewer Connected, Underground Utilities, Water Connected

      Community & HOA

      Community
      • Pet fee: $0 monthly
      • Subdivision: DOVER ESTATES FIRST ADD
      HOA
      • Has HOA: No
      Location
      • Region: Orlando

      Financial & listing details

      • Price per square foot: $293/sqft
      • Tax assessed value: $406,214
      • Annual tax amount: $3,825
      • Date on market: 11/18/2023
      • Cumulative days on market: 181 days
      • Listing terms: Cash,Conventional,FHA,VA Loan
      • Ownership: Fee Simple
      • Total actual rent: 0
      • Electric utility on property: Yes
      • Road surface type: Asphalt

      Visit our professional directory to find a foreclosure specialist in your area that can help with your home search.

      Find a foreclosure agent

        Foreclosure details

        Estimated market value

        $483,600

        $459,000 - $508,000

        $2,676/mo

        Price history

        DateEventPrice
        7/26/2024Sold$486,000-0.8%$295/sqft
        Source: Stellar MLS #O6158506 Report a problem
        7/5/2024Pending sale$489,900$297/sqft
        Source: Stellar MLS #O6158506 Report a problem
        6/21/2024Price change$489,900+0.4%$297/sqft
        Source: Stellar MLS #O6158506 Report a problem
        5/13/2024Pending sale$487,900$296/sqft
        Source: Stellar MLS #O6158506 Report a problem
        4/30/2024Price change$487,900-0.2%$296/sqft
        Source: Stellar MLS #O6158506 Report a problem
        4/12/2024Price change$489,000-0.1%$297/sqft
        Source: Stellar MLS #O6158506 Report a problem
        3/31/2024Price change$489,500-0.1%$297/sqft
        Source: Stellar MLS #O6158506 Report a problem
        3/14/2024Price change$489,900-0.2%$297/sqft
        Source: Stellar MLS #O6158506 Report a problem
        3/6/2024Price change$491,000-0.2%$298/sqft
        Source: Stellar MLS #O6158506 Report a problem
        3/3/2024Price change$492,000-0.2%$299/sqft
        Source: Stellar MLS #O6158506 Report a problem
        2/27/2024Price change$492,900-0.1%$299/sqft
        Source: Stellar MLS #O6158506 Report a problem
        2/22/2024Listed for sale$493,500$299/sqft
        Source: Stellar MLS #O6158506 Report a problem
        2/16/2024Pending sale$493,500$299/sqft
        Source: Stellar MLS #O6158506 Report a problem
        2/10/2024Price change$493,500-0.1%$299/sqft
        Source: Stellar MLS #O6158506 Report a problem
        2/2/2024Price change$493,900-0.1%$300/sqft
        Source: Stellar MLS #O6158506 Report a problem
        1/26/2024Price change$494,500-0.1%$300/sqft
        Source: Stellar MLS #O6158506 Report a problem
        1/12/2024Price change$494,900-0.6%$300/sqft
        Source: Stellar MLS #O6158506 Report a problem
        1/5/2024Price change$497,900-0.1%$302/sqft
        Source: Stellar MLS #O6158506 Report a problem
        1/3/2024Price change$498,500-0.1%$302/sqft
        Source: Stellar MLS #O6158506 Report a problem
        12/30/2023Price change$498,900-0.1%$303/sqft
        Source: Stellar MLS #O6158506 Report a problem
        12/26/2023Price change$499,500-0.1%$303/sqft
        Source: Stellar MLS #O6158506 Report a problem
        11/18/2023Listed for sale$499,900-33.3%$303/sqft
        Source: Stellar MLS #O6158506 Report a problem
        5/3/2023Sold$750,000+66.7%$455/sqft
        Source: Public Record Report a problem
        3/24/2023Sold$450,000+3.4%$273/sqft
        Source: Public Record Report a problem
        2/7/2023Pending sale$435,000$264/sqft
        Source: Stellar MLS #O6071273 Report a problem
        2/2/2023Listed for sale$435,000$264/sqft
        Source: Stellar MLS #O6071273 Report a problem
        12/19/2022Pending sale$435,000$264/sqft
        Source: Stellar MLS #O6071273 Report a problem
        12/15/2022Listed for sale$435,000+65.4%$264/sqft
        Source: Stellar MLS #O6071273 Report a problem
        3/25/2020Sold$263,000$160/sqft
        Source: Public Record Report a problem

        Public tax history

        YearProperty taxesTax assessment
        2024$7,556 +96.5%$406,214 +64.6%
        2023$3,845 +3.2%$246,801 +3%
        2022$3,728 +1.8%$239,613 +3%
        2021$3,662 +87.7%$232,634 +66.8%
        2020$1,951 +1.5%$139,432 +2.3%
        2019$1,922 +1.4%$136,297 +1.9%
        2018$1,896 $133,756 -21.8%
        2017$1,896 +1.8%$171,014 +1.5%
        2016$1,863 +0.8%$168,545 +6.5%
        2015$1,848 -2.2%$158,295 +9.4%
        2014$1,890 +6.9%$144,684 +10.4%
        2013$1,767 +1.6%$131,001 -4.1%
        2012$1,739 +3.7%$136,583 -1.5%
        2011$1,676 +5.6%$138,658 -8.9%
        2010$1,588 $152,271 -11.6%
        2009-- $172,252 -13.3%
        2008$1,462 -8.5%$198,670 -10.9%
        2007$1,598 -4.7%$223,070 -1.6%
        2006$1,677 +0.7%$226,735 +44.4%
        2005$1,664 +6%$156,973 +14.5%
        2004$1,570 +1.8%$137,086 +5.1%
        2003$1,542 +3.1%$130,434 +9.1%
        2002$1,495 -0.6%$119,582 +11.3%
        2001$1,504 +1.4%$107,424 +5.2%
        2000$1,484 $102,149
        Find assessor info on the county website
        Monthly payment

        Estimated monthly payment$1,822
        All calculations are estimates and provided by Zillow, Inc. for informational purposes only. Actual amounts may vary.
        HOA fees may include property taxes on listings classified as Co-Ops. Contact the listing agent and/or owner for fee details.
        Mortgage interest rates are dependent on a number of factors, including credit score, down payment, and repayment length. Interest rate data provided by Zillow Group Marketplace, Inc. as of 1/1/1970 from various mortgage lenders with which we have lead or other similar arrangements; the Estimated Payment is an average of those rates.
        See how much you could borrow to make a competitive offer.

        Climate risks

        Neighborhood: Dover Estates

        Getting around

        71 / 100
        Very Walkable
        31 / 100
        Some Transit
        55 / 100
        Bikeable

        Nearby schools

        GreatSchools rating
        Schools provided by the listing agent
        • High: Boone High

        Source: Stellar MLS. This data may not be complete. We recommend contacting the local school district to confirm school assignments for this home.

        Similar homes