Here is your opportunity to own a 4 bedroom, 2 bath pool home on an oversized lot that is zoned for Boone High School. The home offers easy living in this one level ranch style with a split bedroom layout. Newer luxury vinyl flooring in main living areas and 2 bedrooms. The primary suite is very large and offers an en-suite with walk in shower. The secondary rooms are private and offer ample space. The kitchen features stainless steel and smart appliances. Most recent updates are: Pool pump and Salt Cell 2026, Dishwasher is 2025, HVAC and Microwave 2024, Range 2023, Roof 2022.This home offers updated windows 2026 for great energy efficiency, an EV voltage outlet for charging and an Epoxy garage floor finish! Enjoy your huge pool, they don't make many of these anymore and privacy fenced back yard. Cool off in the covered and screened in lanai and enjoy the beautiful pool view. You are situated minutes to Publix and local shopping centers, 436/Semoran, the 408 and the vibrant Curry Ford West District! Minutes to downtown Orlando and to Orlando International Airport (MCO).
For sale
$475,000
705 WAVECREST DRIVE, ORLANDO, FL 32807
4beds
1,746sqft
Single Family Residence
Built in 1979
0.27 Acres Lot
$457,500 Zestimate®
$272/sqft
$-- HOA
What's special
- 3 hours
- 47
- 8
Zillow last checked:
Listing updated:
Listed by:
Crystal Grohowski, LLC 407-462-7736,
CORCORAN PREMIER REALTY 407-965-1155
Source: Stellar MLS,MLS#: O6456809 Originating MLS: Orlando Regional
Facts & features
Interior
Bedrooms & bathrooms
- Bedrooms: 4
- Bathrooms: 2
- Full bathrooms: 2
Rooms
- Room types: Family Room, Dining Room
Primary bedroom
- Features: Ceiling Fan(s), En Suite Bathroom, Shower No Tub, Walk-In Closet(s)
- Level: First
- Area: 195 Square Feet
- Dimensions: 15x13
Bedroom 2
- Features: Ceiling Fan(s), Built-in Closet
- Level: First
- Area: 120 Square Feet
- Dimensions: 12x10
Bedroom 3
- Features: Ceiling Fan(s), Built-in Closet
- Level: First
- Area: 110 Square Feet
- Dimensions: 11x10
Bedroom 4
- Features: Built-in Closet
- Level: First
- Area: 120 Square Feet
- Dimensions: 12x10
Dining room
- Level: First
- Area: 100 Square Feet
- Dimensions: 10x10
Family room
- Level: First
- Area: 224 Square Feet
- Dimensions: 16x14
Kitchen
- Level: First
- Area: 120 Square Feet
- Dimensions: 12x10
Living room
- Level: First
- Area: 221 Square Feet
- Dimensions: 17x13
Heating
- Central, Electric
Cooling
- Central Air
Appliances
- Included: Dishwasher, Disposal, Electric Water Heater, Microwave, Range, Refrigerator
- Laundry: Inside
Features
- Ceiling Fan(s), Solid Wood Cabinets, Split Bedroom, Walk-In Closet(s)
- Flooring: Carpet, Luxury Vinyl
- Doors: Sliding Doors, Sliding Doors
- Windows: Window Treatments
- Has fireplace: No
Interior area
- Total structure area: 2,547
- Total interior livable area: 1,746 sqft
Video & virtual tour
Property
Parking
- Total spaces: 2
- Parking features: Driveway
- Attached garage spaces: 2
- Has uncovered spaces: Yes
Features
- Levels: One
- Stories: 1
- Patio & porch: Covered, Front Porch, Rear Porch, Screened
- Exterior features: Irrigation System, Lighting, Rain Gutters, Sidewalk
- Has private pool: Yes
- Pool features: In Ground, Gunite, Salt Water
- Fencing: Vinyl
Lot
- Size: 0.27 Acres
- Features: Corner Lot, City Lot, Sidewalk
- Residential vegetation: Trees/Landscaped
Details
- Parcel number: 332230215000350
- Zoning: R-1A/AN
- Special conditions: None
Construction
Type & style
- Home type: SingleFamily
- Architectural style: Ranch
- Property subtype: Single Family Residence
Materials
- Block, Stucco
- Foundation: Slab
- Roof: Shingle
Condition
- New construction: No
- Year built: 1979
Utilities & green energy
- Sewer: Public Sewer
- Water: Public
- Utilities for property: BB/HS Internet Available, Cable Available, Electricity Connected, Public, Sewer Connected
Community & HOA
Community
- Pet fee: $0 monthly
- Subdivision: DOVER COVE
HOA
- Has HOA: No
Location
- Region: Orlando
Financial & listing details
- Price per square foot: $272/sqft
- Tax assessed value: $403,767
- Annual tax amount: $3,830
- Date on market: 11/12/2026
- Listing terms: Cash,Conventional,FHA,VA Loan
- Ownership: Fee Simple
- Total actual rent: 0
- Electric utility on property: Yes
- Road surface type: Paved, Asphalt
Estimated market value
$457,500
$430,000 - $485,000
$2,573/mo
Price history
| Date | Event | Price |
|---|---|---|
| 11/12/2026 | Listed for sale | $475,000+104.7%$272/sqft |
Source:  Stellar MLS #O6456809 Report a problem | ||
| 3/31/2017 | Sold | $232,000-7.2%$133/sqft |
Source: Public Record Report a problem | ||
| 1/6/2017 | Price change | $249,900-3.8%$143/sqft |
Source: HOMEVEST REALTY #O5477422 Report a problem | ||
| 11/21/2016 | Listed for sale | $259,900$149/sqft |
Source: HOMEVEST REALTY #O5477422 Report a problem | ||
Public tax history
| Year | Property taxes | Tax assessment |
|---|---|---|
| 2024 | $3,672 +5.5% | $233,249 +3% |
| 2023 | $3,481 +3.2% | $226,455 +3% |
| 2022 | $3,373 +1.8% | $219,859 +3% |
| 2021 | $3,312 +0.9% | $213,455 +1.4% |
| 2020 | $3,282 +1.2% | $210,508 +2.3% |
| 2019 | $3,241 +1.1% | $205,775 +1.9% |
| 2018 | $3,205 | $201,938 +3.9% |
| 2017 | $3,205 -13% | $194,421 +9.1% |
| 2016 | $3,684 +7.2% | $178,273 +11.8% |
| 2015 | $3,436 +17.9% | $159,505 +12.8% |
| 2014 | $2,914 +17.8% | $141,393 +15.7% |
| 2013 | $2,473 -2% | $122,166 -1.5% |
| 2012 | $2,523 -6.8% | $123,980 -6.8% |
| 2011 | $2,707 -8% | $133,097 -11% |
| 2010 | $2,942 | $149,608 -17.8% |
| 2009 | -- | $182,007 -12.7% |
| 2008 | $3,894 -2.9% | $208,594 -7.3% |
| 2007 | $4,009 -3.3% | $225,010 +5.5% |
| 2006 | $4,145 +27.1% | $213,278 +32.1% |
| 2005 | $3,261 +15.3% | $161,464 +13.9% |
| 2004 | $2,828 +12.8% | $141,798 +14.5% |
| 2003 | $2,507 +5.5% | $123,894 +5.6% |
| 2002 | $2,376 +13.2% | $117,298 +16.9% |
| 2001 | $2,099 +1.7% | $100,311 +4.4% |
| 2000 | $2,064 | $96,073 |
Find assessor info on the county website
Monthly payment
Est. payment
Payment breakdown
Explore the cost of this home by adjusting the details. Changes won't be saved.Climate risks
Neighborhood: The Dovers
Nearby schools
Schools provided by the listing agent
- High: Boone High
Source: Stellar MLS. This data may not be complete. We recommend contacting the local school district to confirm school assignments for this home.
Similar homes
- $470,0003 bd7 ba1.9k sqft438 ROMANO AVENUE, ORLANDO, FL 32807For Sale
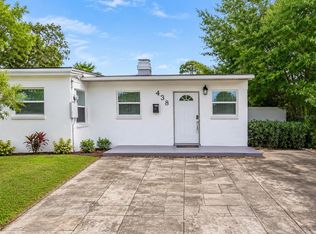
 MLS ID #O6456895, Millie Gomez, PA, AGENT TRUST REALTY CORPORATION. Stellar MLS
- $469,0004 bd2 ba1.7k sqft5311 JENNIFER PLACE, ORLANDO, FL 32807For Sale
 MLS ID #S5153281, Carlos Bracamonte, ELIZUNDIA LUXURY REALTY LLC. Stellar MLS
- $499,0003 bd2 ba1.8k sqft1224 ROSEMARY DRIVE, ORLANDO, FL 32807For Sale
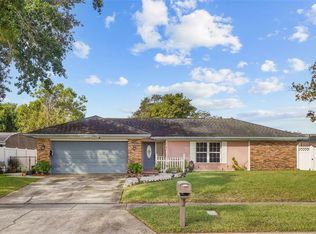 MLS ID #O6453907, Godfrey Coxe PA, CHARLES RUTENBERG REALTY ORLANDO. Stellar MLS
- $339,5004 bd3 ba1.1k sqft625 ROMANO AVENUE, ORLANDO, FL 32807For Sale
 MLS ID #S5161128, Laritza Torres Martinez, DALTON WADE INC. Stellar MLS
- $407,9004 bd2 ba1.7k sqft5310 NADINE STREET, ORLANDO, FL 32807New ConstructionMLS ID #O6443356, Marina Gamundi, KELLER WILLIAMS ADVANTAGE III. Stellar MLS
- $360,0003 bd2 ba1.2k sqft5536 PECOS STREET, ORLANDO, FL 32807For SaleMLS ID #O6456774, Jeremy Wood, KELLER WILLIAMS HERITAGE REALTY. Stellar MLS
- $465,9005 bd3 ba1.5k sqft511 SAN JUAN BOULEVARD, ORLANDO, FL 32807For SaleMLS ID #O6379815, Andres Ospina Rivera, LPT REALTY, LLC. Stellar MLS
- $400,0004 bd2 ba1.8k sqft5060 ANDREA BOULEVARD, ORLANDO, FL 32807For SaleMLS ID #O6405712, David Woolford, CHARLES RUTENBERG REALTY ORLANDO. Stellar MLS
- $475,0003 bd2 ba1.8k sqft1040 PALADIN COURT, ORLANDO, FL 32812For SaleMLS ID #O6438918, Tania Harmon, KELLER WILLIAMS REALTY AT THE PARKS. Stellar MLS
- $557,0004 bd2 ba2.1k sqft4415 HAYLOCK DRIVE, ORLANDO, FL 32807For SaleMLS ID #O6446399, Katherine Kinchla, RUTH JAMES FL. Stellar MLS
- $550,0005 bd2 ba1.8k sqft5136 NADINE STREET, ORLANDO, FL 32807For SaleMLS ID #O6429027, Yadelis Pena, C&D INTERNATIONAL REAL ESTATE. Stellar MLS
- $375,0003 bd2 ba1.8k sqft510 WAVECREST DRIVE, ORLANDO, FL 32807For SaleMLS ID #O6433419, Jeff Jones, MARK SPAIN REAL ESTATE. Stellar MLS
- $574,9004 bd2 ba1.8k sqft5112 JEANNINE COURT, ORLANDO, FL 32807For SaleMLS ID #O6433290, Lore Perdomo, NATIONAL REAL ESTATE. Stellar MLS
- $540,0003 bd2 ba1.5k sqft1241 ANGELINE AVENUE, ORLANDO, FL 32807For SaleMLS ID #O6418387, Rosmery Carter, OLYMPUS EXECUTIVE REALTY INC. Stellar MLS
- $439,9002 bd2 ba1.2k sqft2203 MARYDAY COURT, ORLANDO, FL 32812For SaleMLS ID #O6454694, Bethanne Baer, BEAR TEAM REAL ESTATE. Stellar MLS
- $359,0003 bd2 ba1.2k sqft(Undisclosed Address), ORLANDO, FL 32807For SaleMLS ID #O6456540, Mari Velasquez, OLYMPUS EXECUTIVE REALTY INC. Stellar MLS
- $349,9004 bd2 ba1.5k sqft410 SANTIAGO AVENUE, ORLANDO, FL 32807For SaleMLS ID #O6388303, Damaris Oliva, MARKET CONNECT REALTY LLC. Stellar MLS
- $550,0004 bd3 ba1.8k sqft2808 E CENTRAL BOULEVARD, ORLANDO, FL 32803For SaleMLS ID #O6455891, Terry Diederich, KELLER WILLIAMS REALTY AT THE PARKS. Stellar MLS
- $469,9004 bd3 ba1.6k sqft1804 EDMUNDSHIRE ROAD, ORLANDO, FL 32812For SaleMLS ID #S5159350, Erica Giraldo Martinez, AGENT TRUST REALTY CORPORATION. Stellar MLS
