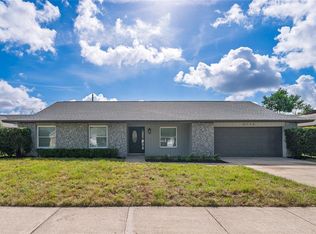
Beautifully renovated and thoughtfully updated, this spacious four-bedroom, two-bath pool home offers the perfect blend of style, comfort, and Florida living—all in a sought-after central Orlando location. Step inside this one-story block home to a large living room and formal dining room, perfect for both everyday living and entertaining. Just beyond the dining room is an oversized kitchen featuring brand-new appliances, a built-in desk area, and plenty of space for gathering. The kitchen opens to a welcoming family room with a wood-burning fireplace, while an additional large adjoining room provides flexible space for a breakfast area, home office, playroom, or additional living area. The primary bedroom overlooks the oversized pool and backyard, creating a peaceful retreat, while three additional bedrooms give plenty of space for family, guests, or a home office. Both bathrooms have been completely renovated, and there is new LVT flooring throughout, a full plumbing repipe (2025), updated plumbing, and a new roof in 2025. Outside, the oversized pool and expansive yard create your own private oasis with abundant room for entertaining, relaxing, gardening, or enjoying sunny Florida days. Additional features include a dedicated indoor laundry room and a spacious two-car garage with a separate built-in workshop area—ideal for hobbies, projects, or extra storage. Conveniently located near Orlando’s popular Hourglass District, Milk District, and SoDo, you'll have easy access to an array of restaurants, shops, and neighborhood amenities. Downtown Orlando is just minutes away, with convenient access to I-4, SR 408, and Orlando International Airport. The home is also zoned for highly regarded Boone High School. With extensive renovations, spacious interiors, an oversized pool, and a fantastic central Orlando location, 4415 Haylock Drive is ready to welcome its next owner.
For sale
$557,000
4415 HAYLOCK DRIVE, ORLANDO, FL 32807
4beds
2,182sqft
Single Family Residence
Built in 1964
9,895 Square Feet Lot
$-- Zestimate®
$255/sqft
$-- HOA
What's special
Dedicated indoor laundry roomBuilt-in desk areaWelcoming family roomWood-burning fireplaceOversized poolNew lvt flooring throughoutFormal dining room
- 26 days
- 942
- 125
Likely to sell faster than
Zillow last checked:
Listing updated:
Listed by:
Katherine Kinchla 407-468-9166,
RUTH JAMES FL 321-458-7631
Source: Stellar MLS,MLS#: O6446399 Originating MLS: Orlando Regional
Facts & features
Interior
Bedrooms & bathrooms
- Bedrooms: 4
- Bathrooms: 2
- Full bathrooms: 2
Rooms
- Room types: Breakfast Room Separate, Family Room, Dining Room, Living Room, Utility Room
Primary bedroom
- Features: Built-in Closet
- Level: First
- Area: 182 Square Feet
- Dimensions: 13x14
Bathroom 1
- Level: First
- Area: 126 Square Feet
- Dimensions: 12x10.5
Bathroom 2
- Level: First
- Area: 132 Square Feet
- Dimensions: 12x11
Bathroom 3
- Level: First
- Area: 132 Square Feet
- Dimensions: 12x11
Bonus room
- Features: No Closet
- Level: First
- Area: 187 Square Feet
- Dimensions: 17x11
Dining room
- Features: Bar
- Level: First
Family room
- Level: First
- Area: 308 Square Feet
- Dimensions: 14x22
Kitchen
- Level: First
- Area: 253 Square Feet
- Dimensions: 11x23
Living room
- Level: First
- Area: 224 Square Feet
- Dimensions: 14x16
Heating
- Central, Electric
Cooling
- Central Air
Appliances
- Included: Oven, Cooktop, Dishwasher, Disposal, Dryer, Electric Water Heater, Microwave, Refrigerator, Washer
- Laundry: Electric Dryer Hookup, Inside, Laundry Room, Washer Hookup
Features
- Ceiling Fan(s), Eating Space In Kitchen, Kitchen/Family Room Combo, Primary Bedroom Main Floor, Solid Surface Counters, Solid Wood Cabinets, Stone Counters, Thermostat
- Flooring: Luxury Vinyl
- Doors: Sliding Doors
- Has fireplace: Yes
- Fireplace features: Family Room, Wood Burning
Interior area
- Total structure area: 2,836
- Total interior livable area: 2,182 sqft
Property
Parking
- Total spaces: 2
- Parking features: Curb Parking, Driveway, Garage Door Opener, Workshop in Garage
- Attached garage spaces: 2
- Has uncovered spaces: Yes
Features
- Levels: One
- Stories: 1
- Patio & porch: Covered, Front Porch, Rear Porch
- Exterior features: Private Mailbox, Private Yard, Sidewalk, Sprinkler Metered
- Has private pool: Yes
- Pool features: In Ground, Auto Cleaner, Deck, Gunite, Pool Sweep
- Fencing: Chain Link
Lot
- Size: 9,895 Square Feet
- Features: City Lot, Landscaped, Level, Oversized Lot
Details
- Additional structures: Shed(s)
- Parcel number: 322230217201020
- Zoning: R-1A/AN
- Special conditions: None
Construction
Type & style
- Home type: SingleFamily
- Architectural style: Ranch
- Property subtype: Single Family Residence
Materials
- Block
- Foundation: Slab
- Roof: Shingle
Condition
- New construction: No
- Year built: 1964
Utilities & green energy
- Sewer: Public Sewer
- Water: Public
- Utilities for property: BB/HS Internet Available, Cable Available, Electricity Connected, Fire Hydrant, Public, Sewer Connected, Sprinkler Meter, Street Lights, Underground Utilities, Water Connected
Community & HOA
Community
- Pet fee: $0 monthly
- Subdivision: DOVER SHORES ADD 12
HOA
- Has HOA: No
Location
- Region: Orlando
Financial & listing details
- Price per square foot: $255/sqft
- Tax assessed value: $417,179
- Annual tax amount: $7,684
- Date on market: 10/13/2026
- Cumulative days on market: 27 days
- Ownership: Fee Simple
- Total actual rent: 0
- Electric utility on property: Yes
- Road surface type: Asphalt
Estimated market value
Not available
Estimated sales range
Not available
Not available
Price history
| Date | Event | Price |
|---|---|---|
| 10/13/2026 | Listed for sale | $557,000+107.1%$255/sqft |
Source:  Stellar MLS #O6446399 Report a problem | ||
| 3/24/2021 | Listing removed | -- |
Source: Owner Report a problem | ||
| 2/18/2017 | Listing removed | $1,800$1/sqft |
Source: Owner Report a problem | ||
| 1/30/2017 | Listed for rent | $1,800$1/sqft |
Source: Owner Report a problem | ||
| 9/18/2009 | Listing removed | $269,000$123/sqft |
Source: Point2 #O4759052 Report a problem | ||
| 6/7/2009 | Price change | $269,000-10%$123/sqft |
Source: Point2 #O4759052 Report a problem | ||
| 4/25/2009 | Listed for sale | $299,000-11.3%$137/sqft |
Source: Point2 #O4759052 Report a problem | ||
| 2/1/2008 | Listed for sale | $337,000+212%$154/sqft |
Source: Point2 #O4759052 Report a problem | ||
| 5/17/2005 | Sold | $108,000$49/sqft |
Source: Public Record Report a problem | ||
Public tax history
| Year | Property taxes | Tax assessment |
|---|---|---|
| 2024 | $7,155 +9.1% | $365,677 +10% |
| 2023 | $6,558 +10.2% | $332,434 +10% |
| 2022 | $5,952 +12% | $302,213 +10% |
| 2021 | $5,313 +6.7% | $274,739 +10% |
| 2020 | $4,979 +7.7% | $249,763 +10% |
| 2019 | $4,623 +8.1% | $227,057 +10% |
| 2018 | $4,276 | $206,415 +10% |
| 2017 | $4,276 +14.3% | $187,650 +2.7% |
| 2016 | $3,741 +1.2% | $182,646 +10.6% |
| 2015 | $3,698 +10.5% | $165,108 +4.2% |
| 2014 | $3,346 +8.9% | $158,449 +3.4% |
| 2013 | $3,072 -2.7% | $153,218 -2.3% |
| 2012 | $3,159 -3% | $156,779 -2.8% |
| 2011 | $3,258 -3.2% | $161,360 -6.2% |
| 2010 | $3,367 | $172,041 -12.3% |
| 2009 | -- | $196,185 -12.5% |
| 2008 | $4,182 -6.1% | $224,333 -10.5% |
| 2007 | $4,454 -6.5% | $250,526 +1.9% |
| 2006 | $4,765 +147.7% | $245,864 +32.2% |
| 2005 | $1,924 +5.8% | $185,952 +10% |
| 2004 | $1,818 +1.7% | $169,056 +8.5% |
| 2003 | $1,789 +3% | $155,755 +7.5% |
| 2002 | $1,736 -0.7% | $144,828 +8.4% |
| 2001 | $1,748 +1.2% | $133,605 +24.5% |
| 2000 | $1,727 | $107,285 |
Find assessor info on the county website
Monthly payment
Est. payment
Payment breakdown
Explore the cost of this home by adjusting the details. Changes won't be saved.Climate risks
Neighborhood: Dover Shores East
Nearby schools
Schools provided by the listing agent
- Elementary: Dover Shores Elem
- Middle: Roberto Clemente Middle
- High: Boone High
Source: Stellar MLS. This data may not be complete. We recommend contacting the local school district to confirm school assignments for this home.
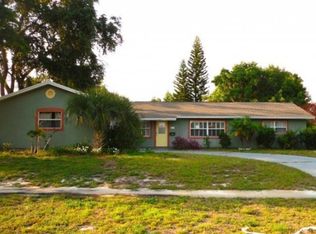

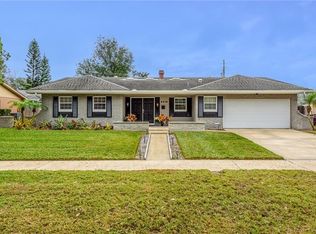

Similar homes
- $544,4503 bd2 ba1.4k sqft1209 ROSCOMARE AVENUE, ORLANDO, FL 32806For Sale
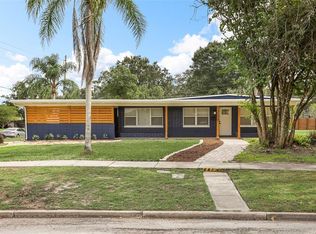
 MLS ID #G5119951, Camille Rodriguez, COAST TO COAST REAL ESTATE PRO. Stellar MLS
- $549,0003 bd2 ba1.7k sqft2917 VINE STREET, ORLANDO, FL 32806For Sale
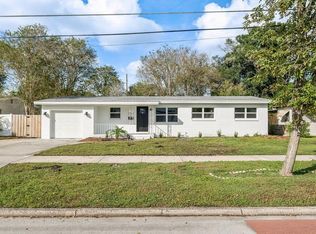 MLS ID #O6455648, Christopher Bauman, COLDWELL BANKER REALTY. Stellar MLS
- $550,0005 bd2 ba1.8k sqft5136 NADINE STREET, ORLANDO, FL 32807For Sale
 MLS ID #O6429027, Yadelis Pena, C&D INTERNATIONAL REAL ESTATE. Stellar MLS
- $574,9004 bd2 ba1.8k sqft5112 JEANNINE COURT, ORLANDO, FL 32807For Sale
 MLS ID #O6433290, Lore Perdomo, NATIONAL REAL ESTATE. Stellar MLS
- $499,0003 bd2 ba1.8k sqft1224 ROSEMARY DRIVE, ORLANDO, FL 32807For SaleMLS ID #O6453907, Godfrey Coxe PA, CHARLES RUTENBERG REALTY ORLANDO. Stellar MLS
- $549,9003 bd2 ba1.7k sqft4600 ARCIE STREET, ORLANDO, FL 32812For SaleMLS ID #S5159200, Yailyn Diaz Fleitas, LPT REALTY, LLC. Stellar MLS
- $540,0003 bd2 ba1.5k sqft1241 ANGELINE AVENUE, ORLANDO, FL 32807For SaleMLS ID #O6418387, Rosmery Carter, OLYMPUS EXECUTIVE REALTY INC. Stellar MLS
- $469,0004 bd2 ba1.7k sqft5311 JENNIFER PLACE, ORLANDO, FL 32807For SaleMLS ID #S5153281, Carlos Bracamonte, ELIZUNDIA LUXURY REALTY LLC. Stellar MLS
- $569,0003 bd2 ba1.6k sqft1210 CANBERRA AVENUE, ORLANDO, FL 32806For SaleMLS ID #O6445317, Crystal Grohowski, LLC, CORCORAN PREMIER REALTY. Stellar MLS
- $600,0003 bd2 ba1.5k sqft616 STRATHMORE DRIVE, ORLANDO, FL 32803For SaleMLS ID #O6450115, Joseph Sipp, KELLER WILLIAMS WINTER PARK. Stellar MLS
- $534,9003 bd2 ba1.6k sqft(Undisclosed Address), ORLANDO, FL 32806For SaleMLS ID #O6442050, Darryl Henderson, Jr, GLOBAL ENTERPRISE REALTY GROUP. Stellar MLS
- $550,0003 bd2 ba1.4k sqft4314 DERBYSHIRE LANE, ORLANDO, FL 32812For SaleMLS ID #O6449997, Eliany Diaz, C&D INTERNATIONAL REAL ESTATE. Stellar MLS
- $625,0003 bd3 ba1.8k sqft1221 SILVERSTONE AVENUE, ORLANDO, FL 32806For SaleMLS ID #O6449567, Jill Healey, KELLER WILLIAMS WINTER PARK. Stellar MLS
- $615,0004 bd3 ba2k sqft1213 CORBETT LANE, ORLANDO, FL 32806For SaleMLS ID #O6378970, Andres Ospina Rivera, LPT REALTY, LLC. Stellar MLS
- $408,9004 bd2 ba1.7k sqft5310 NADINE STREET, ORLANDO, FL 32807New ConstructionMLS ID #O6443356, Marina Gamundi, KELLER WILLIAMS ADVANTAGE III. Stellar MLS
- $400,0004 bd2 ba1.8k sqft5060 ANDREA BOULEVARD, ORLANDO, FL 32807For SaleMLS ID #O6405712, David Woolford, CHARLES RUTENBERG REALTY ORLANDO. Stellar MLS
- $565,0003 bd3 ba1.7k sqft5060 GYPSY LANE, ORLANDO, FL 32807For SaleMLS ID #O6438063, Benny Tran, PREMIER BROKERS INTERNATIONAL. Stellar MLS
- $525,0004 bd2 ba1.7k sqft212 S GLENWOOD AVENUE, ORLANDO, FL 32803For SaleMLS ID #O6411514, Carla Trine, MAINFRAME REAL ESTATE. Stellar MLS
- $525,0004 bd2 ba1.7k sqft2410 E CHURCH STREET, ORLANDO, FL 32803For SaleMLS ID #O6414912, Dave Ellington, SAND DOLLAR REALTY GROUP INC. Stellar MLS
