**Seller is motivated - will consider all offers** This is a rare chance to secure a high-potential asset in one of Orlando’s most dynamic neighborhoods. Located in the vibrant Milk District, this beautifully updated four-bedroom, two-bathroom bungalow blends character, charm, and convenience. The spacious interior features generous living areas, a welcoming front porch, and mature landscaping. The 2023-updated kitchen includes wood cabinetry, granite countertops, and a breakfast bar. A large backyard and detached building offer endless possibilities for expansion, outdoor entertaining, or additional storage. Just minutes from Downtown Orlando, major highways, the Kia Center, Dr. Phillips Center, top restaurants, bars, and retail, this home also provides easy access to Orlando Executive and International Airports and nearby Winter Park, perfect for an exciting, urban lifestyle. This property is also a Prime Investment Opportunity in the Heart of Orlando! Zoned R-2 residential, this property offers multiple income-producing strategies. Convert it into office space, build a custom duplex, or add a detached garage apartment to maximize returns. With no HOA restrictions, you have complete flexibility to tailor this property to your investment goals. Its prime location also makes it ideal for high-demand short-term rentals like Airbnb or a pad split model, creating strong cash flow potential. All information is deemed reliable but not guaranteed; buyers and agents should verify all details, including taxes, zoning, room sizes, and lot dimensions. PLEASE READ REALTOR REMARKS for additional details.
For sale
$550,000
2410 E CHURCH STREET, ORLANDO, FL 32803
4beds
1,722sqft
Single Family Residence
Built in 1955
7,017 Square Feet Lot
$-- Zestimate®
$319/sqft
$-- HOA
What's special
Breakfast barGranite countertopsLarge backyardDetached buildingWelcoming front porchSpacious interiorMature landscaping
- 135 days
- 170
- 5
Zillow last checked:
Listing updated:
Listed by:
Dave Ellington 407-461-0522,
SAND DOLLAR REALTY GROUP INC 407-389-7318
Source: Stellar MLS,MLS#: O6414912 Originating MLS: Orlando Regional
Originating MLS: Orlando Regional
Facts & features
Interior
Bedrooms & bathrooms
- Bedrooms: 4
- Bathrooms: 2
- Full bathrooms: 2
Primary bedroom
- Features: Built-in Closet
- Level: First
- Area: 144 Square Feet
- Dimensions: 12x12
Bedroom 2
- Features: Built-in Closet
- Level: First
- Area: 99 Square Feet
- Dimensions: 9x11
Bedroom 3
- Features: Built-in Closet
- Level: First
- Area: 180 Square Feet
- Dimensions: 18x10
Bedroom 4
- Features: Built-in Closet
- Level: First
- Area: 216 Square Feet
- Dimensions: 18x12
Dining room
- Level: First
- Area: 80 Square Feet
- Dimensions: 10x8
Foyer
- Features: Built-in Closet
- Level: First
- Area: 55.25 Square Feet
- Dimensions: 6.5x8.5
Kitchen
- Features: Granite Counters
- Level: First
- Area: 121 Square Feet
- Dimensions: 11x11
Living room
- Features: Ceiling Fan(s)
- Level: First
- Area: 195 Square Feet
- Dimensions: 15x13
Heating
- Heat Pump
Cooling
- Central Air
Appliances
- Included: Convection Oven, Electric Water Heater, Microwave, Range Hood, Refrigerator
- Laundry: Electric Dryer Hookup, Outside, Washer Hookup
Features
- Ceiling Fan(s), Primary Bedroom Main Floor, Solid Wood Cabinets, Split Bedroom
- Flooring: Laminate, Luxury Vinyl
- Doors: French Doors
- Has fireplace: No
Interior area
- Total structure area: 2,200
- Total interior livable area: 1,722 sqft
Video & virtual tour
Property
Parking
- Total spaces: 2
- Parking features: Covered, Driveway
- Carport spaces: 2
- Has uncovered spaces: Yes
Accessibility
- Accessibility features: Accessible Full Bath
Features
- Levels: One
- Stories: 1
- Patio & porch: Enclosed, Rear Porch, Screened
- Exterior features: Storage
- Fencing: Fenced
Lot
- Size: 7,017 Square Feet
- Residential vegetation: Mature Landscaping
Details
- Additional structures: Shed(s)
- Parcel number: 302230764001190
- Zoning: R-2A/T/AN
- Special conditions: None
Construction
Type & style
- Home type: SingleFamily
- Architectural style: Florida
- Property subtype: Single Family Residence
Materials
- Block, HardiPlank Type, Wood Frame
- Foundation: Crawlspace
- Roof: Shingle
Condition
- New construction: No
- Year built: 1955
Utilities & green energy
- Sewer: Public Sewer
- Water: Public
- Utilities for property: Cable Available, Electricity Connected, Phone Available, Public, Sewer Connected, Water Connected
Community & HOA
Community
- Pet fee: $0 monthly
- Subdivision: ROLANDO ESTATES
HOA
- Has HOA: No
Location
- Region: Orlando
Financial & listing details
- Price per square foot: $319/sqft
- Tax assessed value: $328,975
- Annual tax amount: $6,101
- Date on market: 6/8/2026
- Cumulative days on market: 103 days
- Listing terms: Cash,Conventional,FHA,USDA Loan,VA Loan
- Ownership: Fee Simple
- Total actual rent: 0
- Electric utility on property: Yes
- Road surface type: Asphalt
Estimated market value
Not available
Estimated sales range
Not available
Not available
Price history
| Date | Event | Price |
|---|---|---|
| 7/9/2026 | Price change | $550,000-4.3%$319/sqft |
Source:  Stellar MLS #O6414912 Report a problem Stellar MLS #O6414912 Report a problem | ||
| 6/9/2026 | Listed for sale | $575,000-4.2%$334/sqft |
Source: Stellar MLS #O6414912 Report a problem | ||
| 4/7/2026 | Listing removed | $599,900$348/sqft |
Source: Stellar MLS #O6288720 Report a problem | ||
| 12/1/2025 | Price change | $599,900-4%$348/sqft |
Source: Stellar MLS #O6288720 Report a problem | ||
| 10/8/2025 | Price change | $625,000-8.8%$363/sqft |
Source: Stellar MLS #O6288720 Report a problem | ||
| 9/2/2025 | Price change | $685,000-2.1%$398/sqft |
Source: Stellar MLS #O6288720 Report a problem | ||
| 8/7/2025 | Price change | $700,000-3.4%$407/sqft |
Source: Stellar MLS #O6288720 Report a problem | ||
| 7/28/2025 | Pending sale | $725,000$421/sqft |
Source: Stellar MLS #O6288720 Report a problem | ||
| 6/24/2025 | Price change | $725,000-3.3%$421/sqft |
Source: Stellar MLS #O6288720 Report a problem | ||
| 4/24/2025 | Price change | $750,000-3.2%$436/sqft |
Source: Stellar MLS #O6288720 Report a problem | ||
| 3/14/2025 | Listed for sale | $775,000-3.1%$450/sqft |
Source: Stellar MLS #O6288720 Report a problem | ||
| 1/28/2025 | Listing removed | $800,000$465/sqft |
Source: Stellar MLS #O6218444 Report a problem | ||
| 9/9/2024 | Price change | $800,000-5.9%$465/sqft |
Source: Stellar MLS #O6218444 Report a problem | ||
| 6/27/2024 | Listed for sale | $850,000+61.9%$494/sqft |
Source: Stellar MLS #O6218444 Report a problem | ||
| 1/2/2022 | Listing removed | -- |
Source: Stellar MLS #O5969071 Report a problem | ||
| 10/20/2021 | Price change | $525,000-2.8%$305/sqft |
Source: Stellar MLS #O5969071 Report a problem | ||
| 8/28/2021 | Listed for sale | $540,000-7.7%$314/sqft |
Source: Stellar MLS #O5969071 Report a problem | ||
| 7/13/2021 | Listing removed | -- |
Source: Stellar MLS #O5955890 Report a problem | ||
| 7/2/2021 | Listed for sale | $585,000$340/sqft |
Source: Stellar MLS #O5955890 Report a problem | ||
Public tax history
| Year | Property taxes | Tax assessment |
|---|---|---|
| 2024 | $6,102 +426.4% | $328,975 +216.2% |
| 2023 | $1,159 +4.6% | $104,032 +3% |
| 2022 | $1,108 +3.1% | $101,002 +3% |
| 2021 | $1,074 +1.6% | $98,060 +1.4% |
| 2020 | $1,058 +2.3% | $96,706 +2.3% |
| 2019 | $1,034 +2% | $94,532 +1.9% |
| 2018 | $1,014 | $92,769 -30.2% |
| 2017 | $1,014 +2.6% | $132,937 +7.3% |
| 2016 | $988 +1.6% | $123,925 +4.4% |
| 2015 | $973 -1.4% | $118,710 +21.2% |
| 2014 | $986 -3.2% | $97,949 +13.2% |
| 2013 | $1,019 +2.1% | $86,552 +1.9% |
| 2012 | $998 +2% | $84,932 -8.7% |
| 2011 | $978 +6.4% | $93,066 -6.1% |
| 2010 | $920 | $99,135 -25.3% |
| 2009 | -- | $132,797 -12.3% |
| 2008 | $837 -17.7% | $151,506 -7.3% |
| 2007 | $1,016 -3.9% | $163,376 -3.5% |
| 2006 | $1,058 +1.2% | $169,325 +12.2% |
| 2005 | $1,045 +6.9% | $150,873 +21.4% |
| 2004 | $977 +2.7% | $124,298 +12.4% |
| 2003 | $952 +3.6% | $110,616 +20.6% |
| 2002 | $919 -0.3% | $91,694 +7.5% |
| 2001 | $921 +2% | $85,289 +18.6% |
| 2000 | $903 | $71,889 |
Find assessor info on the county website
Monthly payment
Est. payment
Payment breakdown
Explore the cost of this home by adjusting the details. Changes won't be saved.Climate risks
Neighborhood: East Central Park
Nearby schools
Schools provided by the listing agent
- Elementary: Lake Como Elem
- Middle: Lake Como School K-8
- High: Edgewater High
Source: Stellar MLS. This data may not be complete. We recommend contacting the local school district to confirm school assignments for this home.

Similar homes
- $499,9993 bd3 ba2.1k sqft921 ELDRIDGE STREET, ORLANDO, FL 32803For Sale

 MLS ID #O6366278, Kevin Kovats, KELLER WILLIAMS ADVANTAGE REALTY. Stellar MLS
 - $699,9004 bd3 ba1.9k sqft1710 OREGON STREET, ORLANDO, FL 32803For Sale
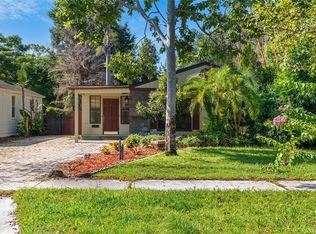 MLS ID #O6437938, Parker Blanchard, OLDE TOWN BROKERS INC. Stellar MLS
 - $499,9004 bd4 ba2.5k sqft2504 CARIBBEAN COURT, ORLANDO, FL 32805For Sale
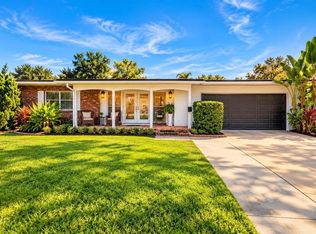 MLS ID #O6445601, Chodry Andre, TFP FLORIDA REALTY LLC. Stellar MLS
 - $459,9992 bd1 ba1.3k sqft1619 NEW YORK AVENUE, ORLANDO, FL 32803For Sale
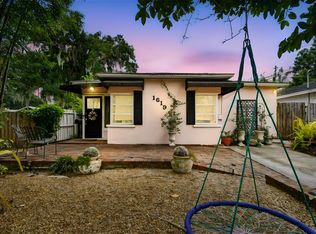 MLS ID #V4951368, April Mycz, RISE REALTY OF FLORIDA LLC. Stellar MLS
 - $490,0004 bd2 ba1.8k sqft3726 SARASOTA COURT, ORLANDO, FL 32812For SaleMLS ID #O6422857, Victor Hernandez Penton, LPT REALTY, LLC. Stellar MLS
- $477,0003 bd2 ba1.8k sqft1040 PALADIN COURT, ORLANDO, FL 32812For SaleMLS ID #O6438918, Tania Harmon, KELLER WILLIAMS REALTY AT THE PARKS. Stellar MLS
- $585,0003 bd2 ba1.9k sqft795 30TH STREET, ORLANDO, FL 32805For SaleMLS ID #O6391669, Michael McCourt, EPOCH HOMES. Stellar MLS
- $599,9003 bd3 ba2.3k sqft4627 CANARY STREET, ORLANDO, FL 32812For SaleMLS ID #O6414318, Melina Elmendorf, KELLER WILLIAMS ELITE REALTY. Stellar MLS
- $525,0003 bd2 ba1.9k sqft623 GREEN MEADOW AVENUE, MAITLAND, FL 32751For SaleMLS ID #O6448059, John Hart, PLLC, PREMIER SOTHEBYS INT'L REALTY. Stellar MLS
- $575,0003 bd2 ba2.2k sqft112 BELL PLACE, WINTER PARK, FL 32792For SaleMLS ID #O6446595, Cara Edwards, ALL REAL ESTATE & INVESTMENTS. Stellar MLS
- $430,0003 bd2 ba1.1k sqft816 E JEFFERSON STREET, ORLANDO, FL 32801For SaleMLS ID #O6436220, Kayla Mcclean, COMPASS FLORIDA LLC. Stellar MLS
- $530,0004 bd3 ba2.4k sqft907 SONJA PL, APOPKA, FL 32703For SaleMLS ID #O6440562, Michael Salazar, SUNDIAL REAL ESTATE LLC. Stellar MLS
- $565,0003 bd2 ba2.2k sqft295 FRANCES CIRCLE, ALTAMONTE SPRINGS, FL 32701For SaleMLS ID #S5147940, Kimary Carrero, NORTHGROUP REAL ESTATE, INC. Stellar MLS
- $695,0004 bd3 ba1.6k sqft2831 MULFORD AVENUE, WINTER PARK, FL 32789For SaleMLS ID #O6414319, Patrick Arenson, UNITED REAL ESTATE PREFERRED. Stellar MLS
- $495,9904 bd3 ba2k sqft1426 JUBAL DRIVE, ORLANDO, FL 32818For SaleMLS ID #O6414085, Maureen Nguyen, LLC, REAL BROKER, LLC. Stellar MLS
- $539,5003 bd2 ba2.1k sqft398 PALM DRIVE, OVIEDO, FL 32765For SaleMLS ID #S5158872, Tim Weisheyer, DREAM BUILDERS REALTY. Stellar MLS
- $540,0003 bd2 ba2.1k sqft2590 BORINQUEN DRIVE, KISSIMMEE, FL 34744For SaleMLS ID #O6422091, Richie O'Dea, BRIGHT TRUST REALTY LLC. Stellar MLS
- $370,0004 bd3 ba2.2k sqft133 E LAUREN COURT, FERN PARK, FL 32730For SaleMLS ID #O6450165, Philip Erik Baum, LLC, OFFERPAD BROKERAGE FL, LLC. Stellar MLS
- $499,9004 bd2 ba1.7k sqft1120 SHEELER AVENUE, APOPKA, FL 32703For SaleMLS ID #O6292079, Rosa Rodriguez, STIRLING INTERNATIONAL REAL ES. Stellar MLS
- $349,9003 bd2 ba1.4k sqft708 SANTA FE LANE, ORLANDO, FL 32807For SaleMLS ID #O6439072, Juliana Garcia Moraes, PRISTINE INTERNATIONAL REALTY LLC. Stellar MLS
