New Price improvement* This beautifully maintained home is priced to sell! It contains extensive upgrades throughout, offering both luxury and peace of mind. This brick exterier home has a lovely covered front porch with high woodbeams. The entire home has been RE-PLUMBED with durable PEX piping, all GFCI outlets have been upgraded and replaced in 2023. A METAL ROOF, impact resistant WINDOWS, HVAC (2018) & a TANKLESS WATER HEATER all in 2017. The Chef's kitchen is truly the heart of the home, featuring Quartz countertops, a pot filler above the stove, a massive 15.5' x 5.5' stained solid oak island with Brass kick bar and a premium 48" viking gas range with griddle and 4 ovens. Both bathrooms have been renovated with quartz countertops and modern finishes and a mini fridge for drinks. The primary bedroom offers 3 built in closets and the primary bath has dual sinks, soaking clawfoot tub while the shower has a built in bench seating. The realistic wood tile Floor throughout the house makes it easy to clean. Enjoy the vaulted ceilings with wood beams, skylights, brick fireplace, plantation shutters in every window of the home including sliding doors, dining & bedrooms and custom lighting throughout the property. The professionally installed lighting package valued at 25k includes New Haven multi-color exteriror lighting around the front, rear and perimeter of the home, pool screen and kitchen undercabinet. The private backyard features a heated pool, freshly painted pool deck and a built-in outdoor grill with a large screened in lanai and private pergola, perfect for year round entertainment. Additional highlights include a whole house GENERAC GENERATOR and VINYL FENCE enclosing the front and backyard of the home for maximum privacy. There's a large pantry door that leads to a hidden laundryroom with multiple built in cabinets. The home also has an extra large shed and a large and wide driveway for extra parking. Home is zoned for Boone High School! Located close to shopping, restaurants, schools, major highways and MCO, Orlando International Airport!! This lovely home sits on a private dead-end street with just a few homes to call neighbors. Don't just read about it, schedule your showing today and see it for yourself.
For sale
Price cut: $10K (9/10)
$610,000
4627 CANARY STREET, ORLANDO, FL 32812
3beds
2,305sqft
Single Family Residence
Built in 1984
0.28 Acres Lot
$-- Zestimate®
$265/sqft
$-- HOA
What's special
Metal roofQuartz countertopsFreshly painted pool deckBuilt-in outdoor grillExtra large shedBrick fireplaceMini fridge for drinks
- 47 days
- 706
- 73
Zillow last checked:
Listing updated:
Listed by:
Melina Elmendorf 407-476-7225,
KELLER WILLIAMS ELITE REALTY 239-949-8338
Source: Stellar MLS,MLS#: O6414318 Originating MLS: Orlando Regional
Originating MLS: Orlando Regional
Facts & features
Interior
Bedrooms & bathrooms
- Bedrooms: 3
- Bathrooms: 3
- Full bathrooms: 2
- 1/2 bathrooms: 1
Rooms
- Room types: Utility Room
Primary bedroom
- Features: Built-In Shower Bench, Ceiling Fan(s), Claw Foot Tub, Dual Sinks, Exhaust Fan, Granite Counters, Rain Shower Head, Built-in Closet
- Level: First
- Area: 280 Square Feet
- Dimensions: 20x14
Bedroom 2
- Features: Ceiling Fan(s), Other, Built-in Closet
- Level: First
- Area: 110 Square Feet
- Dimensions: 11x10
Bedroom 3
- Features: Other, Built-in Closet
- Level: First
- Area: 110 Square Feet
- Dimensions: 11x10
Balcony porch lanai
- Features: Built-In Shelving, Ceiling Fan(s), Other, No Closet
- Level: First
- Area: 320 Square Feet
- Dimensions: 10x32
Kitchen
- Features: Breakfast Bar, Built-In Shelving, Pantry, Granite Counters, Kitchen Island, Walk-In Closet(s)
- Level: First
- Area: 220 Square Feet
- Dimensions: 20x11
Living room
- Features: Ceiling Fan(s), Window/Skylight in Bath, No Closet
- Level: First
- Area: 272 Square Feet
- Dimensions: 16x17
Heating
- Electric
Cooling
- Central Air
Appliances
- Included: Convection Oven, Cooktop, Dishwasher, Disposal, Dryer, Electric Water Heater, Microwave, Range, Refrigerator, Tankless Water Heater, Washer
- Laundry: Laundry Room
Features
- Attic Ventilator, Cathedral Ceiling(s), Ceiling Fan(s), Crown Molding, Open Floorplan, Primary Bedroom Main Floor, Solid Wood Cabinets, Thermostat
- Flooring: Brick/Stone, Vinyl
- Doors: Outdoor Grill, Outdoor Kitchen, Sliding Doors
- Windows: Skylight(s), Window Treatments
- Has fireplace: Yes
- Fireplace features: Family Room
Interior area
- Total structure area: 2,774
- Total interior livable area: 2,305 sqft
Video & virtual tour
Property
Parking
- Parking features: Driveway
- Has uncovered spaces: Yes
Features
- Levels: One
- Stories: 1
- Patio & porch: Covered, Front Porch, Patio, Rear Porch, Screened
- Exterior features: Dog Run, Irrigation System, Lighting, Outdoor Grill, Outdoor Kitchen, Private Mailbox, Private Yard, Rain Gutters, RV Hookup, Storage
- Has private pool: Yes
- Pool features: In Ground
- Fencing: Vinyl
- Has view: Yes
- View description: Pool
Lot
- Size: 0.28 Acres
- Features: Cul-De-Sac
Details
- Parcel number: 162330000000022
- Zoning: R-1A
- Special conditions: None
Construction
Type & style
- Home type: SingleFamily
- Architectural style: Ranch
- Property subtype: Single Family Residence
Materials
- Block
- Foundation: Slab
- Roof: Metal
Condition
- New construction: No
- Year built: 1984
Utilities & green energy
- Sewer: Septic Tank
- Water: Public
- Utilities for property: BB/HS Internet Available, Cable Available, Cable Connected, Electricity Available, Electricity Connected, Public, Sprinkler Meter
Community & HOA
Community
- Security: Closed Circuit Camera(s), Security Fencing/Lighting/Alarms, Security Lights, Smoke Detector(s)
- Pet fee: $0 monthly
- Subdivision: NONE
HOA
- Has HOA: No
Location
- Region: Orlando
Financial & listing details
- Price per square foot: $265/sqft
- Tax assessed value: $467,010
- Annual tax amount: $7,480
- Date on market: 6/12/2026
- Cumulative days on market: 68 days
- Listing terms: Cash,Conventional,FHA,VA Loan
- Ownership: Fee Simple
- Total actual rent: 0
- Electric utility on property: Yes
- Road surface type: Asphalt
Estimated market value
Not available
Estimated sales range
Not available
Not available
Price history
| Date | Event | Price |
|---|---|---|
| 9/10/2026 | Price change | $610,000-1.6%$265/sqft |
Source:  Stellar MLS #O6414318 Report a problem Stellar MLS #O6414318 Report a problem | ||
| 9/1/2026 | Price change | $620,000-4.6%$269/sqft |
Source: Stellar MLS #O6414318 Report a problem | ||
| 8/27/2026 | Listed for sale | $649,900-2.3%$282/sqft |
Source: Stellar MLS #O6414318 Report a problem | ||
| 7/2/2026 | Listing removed | $665,000$289/sqft |
Source: Stellar MLS #O6414318 Report a problem | ||
| 6/12/2026 | Listed for sale | $665,000+16.7%$289/sqft |
Source: Stellar MLS #O6414318 Report a problem | ||
| 9/6/2023 | Sold | $570,000-4.8%$247/sqft |
Source: Agent Provided Report a problem | ||
| 8/2/2023 | Pending sale | $599,000$260/sqft |
Source: Stellar MLS #O6123014 Report a problem | ||
| 7/7/2023 | Listed for sale | $599,000$260/sqft |
Source: Stellar MLS #O6123014 Report a problem | ||
Public tax history
| Year | Property taxes | Tax assessment |
|---|---|---|
| 2024 | $7,176 +239.9% | $467,010 +196.6% |
| 2023 | $2,111 +4.6% | $157,433 +3% |
| 2022 | $2,017 +2.2% | $152,848 +3% |
| 2021 | $1,974 +1.1% | $148,396 +1.4% |
| 2020 | $1,953 +1.9% | $146,347 +2.3% |
| 2019 | $1,916 +1.1% | $143,057 +1.9% |
| 2018 | $1,896 | $140,390 -40.3% |
| 2017 | $1,896 +2% | $235,045 +2% |
| 2016 | $1,859 +1.5% | $230,504 +5.1% |
| 2015 | $1,831 -3.9% | $219,349 +22% |
| 2014 | $1,906 +2.4% | $179,785 +23.4% |
| 2013 | $1,860 +1.4% | $145,643 +0.4% |
| 2012 | $1,834 +3.3% | $145,039 +3.1% |
| 2011 | $1,775 +5.4% | $140,707 -3.5% |
| 2010 | $1,685 | $145,756 -17.3% |
| 2009 | -- | $176,148 -10.4% |
| 2008 | $1,548 -6.8% | $196,565 -7.4% |
| 2007 | $1,661 -5.1% | $212,292 +20.1% |
| 2006 | $1,751 +1.4% | $176,835 +18.2% |
| 2005 | $1,728 +5% | $149,547 +1.5% |
| 2004 | $1,645 +0.6% | $147,321 +1.2% |
| 2003 | $1,635 +2.9% | $145,591 +8.1% |
| 2002 | $1,588 -0.7% | $134,706 +12.1% |
| 2001 | $1,600 +2.4% | $120,195 +10.4% |
| 2000 | $1,563 | $108,883 |
Find assessor info on the county website
Monthly payment
Est. payment
Payment breakdown
Explore the cost of this home by adjusting the details. Changes won't be saved.Climate risks
Neighborhood: 32812
Nearby schools
Schools provided by the listing agent
- Elementary: Shenandoah Elem
- Middle: Conway Middle
- High: Boone High
Source: Stellar MLS. This data may not be complete. We recommend contacting the local school district to confirm school assignments for this home.
Similar homes
- $624,8004 bd2 ba2.4k sqft5427 SAGO PALM COURT, ORLANDO, FL 32819For Sale

 MLS ID #O6425795, Paul McGarigal, RE/MAX SELECT GROUP. Stellar MLS
 - $539,0003 bd3 ba1.9k sqft6412 STOCKBRIDGE AVENUE, ORLANDO, FL 32809For Sale
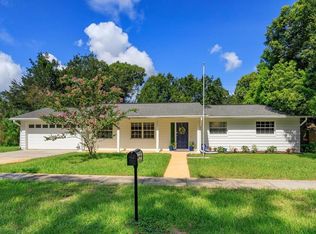 MLS ID #O6428356, Jill Healey, KELLER WILLIAMS WINTER PARK. Stellar MLS
 - $625,0005 bd3 ba3k sqft5039 OAK TOURS DRIVE, EDGEWOOD, FL 32839For Sale
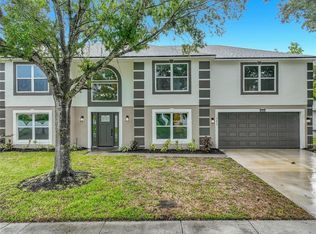 MLS ID #TB8545945, Ethan Watson, QUICKSILVER REAL ESTATE GROUP. Stellar MLS
 - $600,0003 bd3 ba3k sqft2404 LAUDERDALE COURT, ORLANDO, FL 32805For Sale
 MLS ID #O6402242, Paulette Korr, DALTON WADE INC. Stellar MLS
 - $550,0004 bd3 ba2.6k sqft1756 BRANCHWATER TRAIL, ORLANDO, FL 32825For SaleMLS ID #O6434890, Christina Rampersad, KELLER WILLIAMS ADVANTAGE 2 REALTY. Stellar MLS
- $560,0004 bd2 ba2.3k sqft2067 POINCIANA ROAD, WINTER PARK, FL 32792For SaleMLS ID #O6446898, Brandon Williams, WATSON REALTY CORP. Stellar MLS
- $539,4003 bd2 ba1.4k sqft2806 VINE STREET, ORLANDO, FL 32806For SaleMLS ID #O6413605, Kristy McKay, KELLER WILLIAMS REALTY AT THE PARKS. Stellar MLS
- $514,9003 bd2 ba1.8k sqft5020 THE OAKS CIRCLE, ORLANDO, FL 32809For SaleMLS ID #O6415849, Sherell Joseph Wolford, LPT REALTY, LLC. Stellar MLS
- $685,0004 bd3 ba2.6k sqft11457 SWIFT WATER CIRCLE, ORLANDO, FL 32817For SaleMLS ID #O6435684, Lindsey Hudson, REAL BROKER, LLC. Stellar MLS
- $610,0005 bd2 ba2.3k sqft2642 BROOKSIDE COURT, MAITLAND, FL 32751For SaleMLS ID #O6403669, Giancarlo Chavez, EMPIRE NETWORK REALTY. Stellar MLS
- $619,9505 bd3 ba3.1k sqft10672 CABBAGE TREE LOOP, ORLANDO, FL 32825For SaleMLS ID #O6413873, Ken Anderson, APEXONE REALTY. Stellar MLS
- $568,0003 bd2 ba2.5k sqft(Undisclosed Address), ORLANDO, FL 32808For SaleMLS ID #O6402766, Veronica Figueroa, EXP REALTY LLC. Stellar MLS
- $585,0003 bd2 ba2k sqft2918 CARL TERRACE, ORLANDO, FL 32804For SaleMLS ID #O6424720, Chris Maggart, REDFIN CORPORATION. Stellar MLS
- $609,0004 bd3 ba2.2k sqft9731 SIBLEY CIRCLE, ORLANDO, FL 32836For SaleMLS ID #O6417864, Mabel Perez, CENTURY 21 CARIOTI. Stellar MLS
- $549,5004 bd3 ba2.1k sqft12781 ENCLAVE DRIVE, ORLANDO, FL 32837For SaleMLS ID #S5157280, Fernando Perez de Armas, AXEN REALTY LLC. Stellar MLS
- $650,0004 bd2 ba2.4k sqft201 E SWEETWATER CREEK DRIVE, LONGWOOD, FL 32779For SaleMLS ID #O6447083, Kelly Hildebrand, FANNIE HILLMAN & ASSOCIATES. Stellar MLS
- $649,0005 bd3 ba2.7k sqft14664 SAINT GEORGES HILL DRIVE, ORLANDO, FL 32828For SaleMLS ID #O6418846, Stephanie McCall, RE/MAX INNOVATION. Stellar MLS
- $624,9004 bd2 ba2.9k sqft1904 LAKE ALMA DRIVE, APOPKA, FL 32712For SaleMLS ID #O6441033, Elizabeth Murdock, GLOBAL REALTY INTERNATIONAL. Stellar MLS
- $589,9004 bd2 ba2.7k sqft442 HOMER AVENUE, LONGWOOD, FL 32750For SaleMLS ID #O6430959, Abby Nelson, RE/MAX 200 REALTY. Stellar MLS
