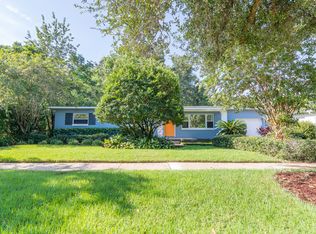
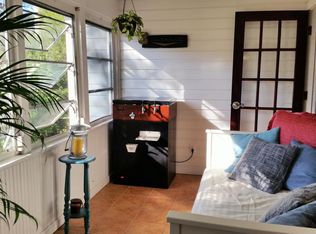
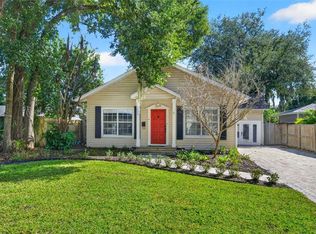
***NEW ROOF coming soon***Fall is here and it's time for a new home with a POOL!! Your backyard is a private oasis with tall greenery lining the fence and tons of patio space for entertaining, games or create a large screen patio!. The home has original hardwood floors and plantation shutters in the main living areas. New luxury vinyl flooring in the back bonus room. The HUGE kitchen is perfect for a chef with tons of space to add an island or simple enjoy the space for a breakfast nook. ***BRAND NEW AC*** This home is perfectly located in the Hourglass district for dining, bars, shopping, cafes, coffee shops, grocery stores, ice cream shops and much more! Easy access to 408 and I4.
For sale
$539,400
2806 VINE STREET, ORLANDO, FL 32806
3beds
1,468sqft
Single Family Residence
Built in 1957
10,307 Square Feet Lot
$-- Zestimate®
$367/sqft
$-- HOA
What's special
Original hardwood floors
- 141 days
- 774
- 55
Zillow last checked:
Listing updated:
Listed by:
Kristy McKay 407-399-1747,
KELLER WILLIAMS REALTY AT THE PARKS 407-629-4420
Source: Stellar MLS,MLS#: O6413605 Originating MLS: Orlando Regional
Originating MLS: Orlando Regional
Facts & features
Interior
Bedrooms & bathrooms
- Bedrooms: 3
- Bathrooms: 2
- Full bathrooms: 2
Primary bedroom
- Features: Walk-In Closet(s)
- Level: First
- Area: 165 Square Feet
- Dimensions: 15x11
Bedroom 2
- Features: Built-in Closet
- Level: First
- Area: 154 Square Feet
- Dimensions: 14x11
Bedroom 3
- Features: Built-in Closet
- Level: First
- Area: 110 Square Feet
- Dimensions: 10x11
Bonus room
- Features: No Closet
- Level: First
- Area: 162 Square Feet
- Dimensions: 18x9
Dining room
- Level: First
- Area: 108 Square Feet
- Dimensions: 12x9
Kitchen
- Features: Pantry
- Level: First
- Area: 144 Square Feet
- Dimensions: 12x12
Living room
- Level: First
- Area: 224 Square Feet
- Dimensions: 16x14
Heating
- Central
Cooling
- Central Air
Appliances
- Included: Dishwasher, Disposal, Microwave, Range, Refrigerator
- Laundry: In Garage
Features
- Ceiling Fan(s), Stone Counters, Walk-In Closet(s)
- Flooring: Luxury Vinyl, Tile, Hardwood
- Has fireplace: No
Interior area
- Total structure area: 1,893
- Total interior livable area: 1,468 sqft
Video & virtual tour
Property
Parking
- Total spaces: 1
- Parking features: Garage - Attached
- Attached garage spaces: 1
Features
- Levels: One
- Stories: 1
- Patio & porch: Front Porch, Rear Porch
- Exterior features: Irrigation System
- Has private pool: Yes
- Pool features: In Ground
Lot
- Size: 10,307 Square Feet
Details
- Parcel number: 312230184402150
- Zoning: R-1A
- Special conditions: None
Construction
Type & style
- Home type: SingleFamily
- Property subtype: Single Family Residence
Materials
- Block
- Foundation: Crawlspace
- Roof: Shingle
Condition
- New construction: No
- Year built: 1957
Utilities & green energy
- Sewer: Public Sewer
- Water: Public
- Utilities for property: BB/HS Internet Available, Cable Available
Community & HOA
Community
- Pet fee: $0 monthly
- Subdivision: CRYSTAL HOMES SUB
HOA
- Has HOA: No
Location
- Region: Orlando
Financial & listing details
- Price per square foot: $367/sqft
- Tax assessed value: $417,855
- Annual tax amount: $2,317
- Date on market: 6/4/2026
- Cumulative days on market: 140 days
- Listing terms: Cash,Conventional,FHA,VA Loan
- Ownership: Fee Simple
- Total actual rent: 0
- Road surface type: Paved
Estimated market value
Not available
Estimated sales range
Not available
Not available
Price history
| Date | Event | Price |
|---|---|---|
| 7/10/2026 | Price change | $539,400-0.1%$367/sqft |
Source:  Stellar MLS #O6413605 Report a problem Stellar MLS #O6413605 Report a problem | ||
| 6/9/2026 | Listed for sale | $539,900$368/sqft |
Source: Stellar MLS #O6413605 Report a problem | ||
| 6/9/2026 | Pending sale | $539,900$368/sqft |
Source: Stellar MLS #O6413605 Report a problem | ||
| 6/4/2026 | Listed for sale | $539,900+388.2%$368/sqft |
Source: Stellar MLS #O6413605 Report a problem | ||
| 7/13/1998 | Sold | $110,600$75/sqft |
Source: Public Record Report a problem | ||
Public tax history
| Year | Property taxes | Tax assessment |
|---|---|---|
| 2024 | $2,198 +7.3% | $151,299 +3% |
| 2023 | $2,048 +3.6% | $146,892 +3% |
| 2022 | $1,977 +2.2% | $142,614 +3% |
| 2021 | $1,935 +1.1% | $138,460 +1.4% |
| 2020 | $1,914 +1.5% | $136,548 +2.3% |
| 2019 | $1,886 +1.4% | $133,478 +1.9% |
| 2018 | $1,860 | $130,989 -33.3% |
| 2017 | $1,860 +1.8% | $196,457 +7% |
| 2016 | $1,828 +0.8% | $183,532 +3.7% |
| 2015 | $1,813 -1.7% | $176,960 +13.5% |
| 2014 | $1,844 +6.9% | $155,944 +8.2% |
| 2013 | $1,725 +1.6% | $144,186 +0.8% |
| 2012 | $1,697 +3.7% | $143,016 -5.1% |
| 2011 | $1,636 +5.6% | $150,703 +2.4% |
| 2010 | $1,550 | $147,149 -15.8% |
| 2009 | -- | $174,741 -14.5% |
| 2008 | $1,427 -8.8% | $204,286 -6.5% |
| 2007 | $1,565 -4.6% | $218,518 -0.7% |
| 2006 | $1,640 +0.8% | $220,069 +38.5% |
| 2005 | $1,628 +6.1% | $158,908 +8.2% |
| 2004 | $1,535 +2% | $146,856 +1.2% |
| 2003 | $1,505 +3.1% | $145,177 +15% |
| 2002 | $1,460 -0.6% | $126,270 +6% |
| 2001 | $1,468 +1.4% | $119,171 +20.6% |
| 2000 | $1,448 | $98,805 |
Find assessor info on the county website
Monthly payment
Est. payment
Payment breakdown
Explore the cost of this home by adjusting the details. Changes won't be saved.Climate risks
Neighborhood: Lake Como
Nearby schools
Schools provided by the listing agent
- Elementary: Lake Como Elem
- Middle: Lake Como School K-8
- High: Boone High
Source: Stellar MLS. This data may not be complete. We recommend contacting the local school district to confirm school assignments for this home.

Similar homes
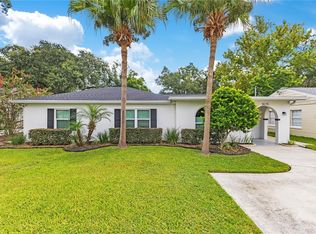
- $424,9003 bd2 ba1.3k sqft3615 S SUMMERLIN AVENUE, ORLANDO, FL 32806For Sale
 MLS ID #O6435465, Brad Young, HOMEVEST REALTY. Stellar MLS
 - $499,9003 bd2 ba1.5k sqft4858 BRENDA DRIVE, ORLANDO, FL 32812For Sale
 MLS ID #O6439491, Steven Koleno, BEYCOME OF FLORIDA LLC. Stellar MLS
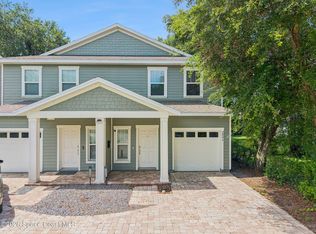
 - $485,0003 bd3 ba1.7k sqft2806 Kilgore St, Orlando, FL 32803For Sale
 MLS ID #1088165, Alexandra Nordine. Space Coast AOR
 - $600,0003 bd2 ba1.7k sqft1209 CLOUSER AVENUE, ORLANDO, FL 32804For Sale
 MLS ID #O6449979, Trevor Brown, FANNIE HILLMAN & ASSOCIATES. Stellar MLS
 - $514,9003 bd2 ba1.8k sqft5020 THE OAKS CIRCLE, ORLANDO, FL 32809For SaleMLS ID #O6415849, Sherell Joseph Wolford, LPT REALTY, LLC. Stellar MLS
- $333,0003 bd2 ba1.2k sqft2509 SHANNON ROAD, ORLANDO, FL 32806For SaleMLS ID #O6411988, Beverly Dodds, KELLER WILLIAMS REALTY AT THE PARKS. Stellar MLS
- $549,0004 bd2 ba1.4k sqft932 W PRINCETON STREET, ORLANDO, FL 32804For SaleMLS ID #O6446645, Brian LeMay, ROMAN REALTY GROUP, LLC. Stellar MLS
- $489,0003 bd2 ba1.8k sqft3223 N ORANGE AVE, ORLANDO, FL 32803For SaleMLS ID #V4948871, Ricardo Adames, LA ROSA REALTY CW PROPERTIES L. Stellar MLS
- $459,0003 bd2 ba1.8k sqft33 S ORTMAN DRIVE, ORLANDO, FL 32805For SaleMLS ID #O6442378, Stacey Vazquez, KELLER WILLIAMS REALTY AT THE LAKES. Stellar MLS
- $479,9003 bd2 ba1.6k sqft7536 VILLAGE GREEN DRIVE, WINTER PARK, FL 32792For SaleMLS ID #O6449547, Karen Bagwell, RE/MAX TOWN & COUNTRY REALTY. Stellar MLS
- $490,0004 bd2 ba1.8k sqft3726 SARASOTA COURT, ORLANDO, FL 32812For SaleMLS ID #O6422857, Victor Hernandez Penton, LPT REALTY, LLC. Stellar MLS
- $435,0003 bd2 ba1.5k sqft4542 FLAGG STREET, ORLANDO, FL 32812For SaleMLS ID #O6442209, Meagan McCutcheon, CENTURY 21 ALTON CLARK. Stellar MLS
- $569,0003 bd2 ba1.8k sqft5377 RED LEAF COURT, OVIEDO, FL 32765For SaleMLS ID #O6450875, Emily Nickley, MARKET CONNECT REALTY LLC. Stellar MLS
- $535,0002 bd3 ba1.7k sqft843 ALTALOMA AVENUE, ORLANDO, FL 32803For SaleMLS ID #S5156308, Allison Godkin, LPT REALTY, LLC. Stellar MLS
- $319,9992 bd2 ba1.3k sqft1275 SAINT TROPEZ CIRCLE #1275, ORLANDO, FL 32806For SaleMLS ID #O6447216, Janice Goulder, KELLER WILLIAMS WINTER PARK. Stellar MLS
- $459,9004 bd2 ba1.7k sqft644 VISCAYA AVENUE, ORLANDO, FL 32839For SaleMLS ID #P4939011, Christopher Piasczyk, EXP REALTY LLC. Stellar MLS
- $324,0004 bd2 ba1.4k sqft8424 POCASSET PLACE, ORLANDO, FL 32827For SaleMLS ID #O6450797, Christina Sosa, KELLER WILLIAMS ADVANTAGE III. Stellar MLS
- $699,9004 bd3 ba1.9k sqft1710 OREGON STREET, ORLANDO, FL 32803For SaleMLS ID #O6437938, Parker Blanchard, OLDE TOWN BROKERS INC. Stellar MLS
- $296,0004 bd2 ba1.6k sqft976 E MICHIGAN STREET #A, ORLANDO, FL 32806For SaleMLS ID #O6431224, Joan Thompson, JR REALTY GROUP LLC. Stellar MLS
- $430,0003 bd2 ba1.6k sqft11883 HARTFORDSHIRE WAY, ORLANDO, FL 32824For SaleMLS ID #O6450140, Sean Flatley, KELLER WILLIAMS REALTY AT THE PARKS. Stellar MLS
